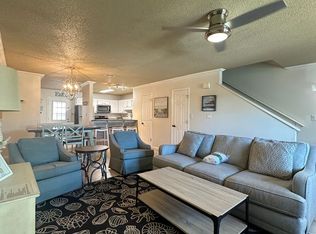
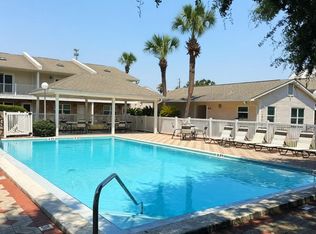
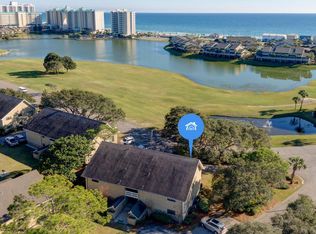
This pristine coastal retreat in Miramar Beach is steps to one of the Gulf's most beautiful beaches on Scenic Hwy 98 and Pompano Joe's vibrant eatery! This low maintenance, two story end unit townhome sits across from the Woodland Shores community pool. It's outdoor living area features a welcoming front porch space to sit and relax and a rear patio ideal for gilling with a storage closet. Inside, there are 2 bedrooms and 2 and a half baths in the well-designed layout making it ideal for a primary, secondary, or a vacation rental property. It's rental ready with a few exclusions. The character of the townhome includes a dowstairs living area, dining, kitchen, half bath and laundry closet. Upstairs features the master with ensuite and balcony and a bedroom with ensuite plus bunk beds.
For sale
$460,000
241 Ellis Rd Unit 33, Miramar Beach, FL 32550
2beds
1,296sqft
Townhouse
Built in 1983
871 Square Feet Lot
$-- Zestimate®
$355/sqft
$-- HOA
What's special
Half bathBedroom with ensuiteStorage closetLaundry closetWell-designed layoutBunk beds
- 209 days
- 55
- 0
Zillow last checked:
Listing updated:
Listed by:
The DestinDeano Team 850-582-7446,
Keller Williams Realty Destin,
Leah E Covington 850-714-1567,
Keller Williams Realty Destin
Source: ECAOR,MLS#: 996579
Facts & features
Interior
Bedrooms & bathrooms
- Bedrooms: 2
- Bathrooms: 3
- Full bathrooms: 2
- 1/2 bathrooms: 1
Primary bedroom
- Level: Second
- Area: 170 Square Feet
- Dimensions: 17 x 10
Bedroom
- Level: Second
- Area: 140 Square Feet
- Dimensions: 14 x 10
Primary bathroom
- Level: Second
- Area: 50 Square Feet
- Dimensions: 10 x 5
Bathroom
- Level: Second
- Area: 50 Square Feet
- Dimensions: 10 x 5
Dining area
- Level: First
- Area: 130 Square Feet
- Dimensions: 13 x 10
Kitchen
- Level: First
- Area: 154 Square Feet
- Dimensions: 14 x 11
Living room
- Level: First
- Area: 238 Square Feet
- Dimensions: 17 x 14
Heating
- Central
Cooling
- Central Air
Appliances
- Included: Dishwasher, Disposal, Dryer, Washer, Electric Water Heater
- Laundry: Washer/Dryer Hookup
Features
- Breakfast Bar, Pantry
- Flooring: Tile, Carpet
- Windows: Window Treatments
Interior area
- Total structure area: 1,296
- Total interior livable area: 1,296 sqft
Property
Features
- Stories: 2
- Patio & porch: Patio
- Exterior features: Outdoor Grill
Lot
- Size: 871 Square Feet
Details
- Parcel number: 302S21427300000330
- Zoning description: Resid Multi-Family
Construction
Type & style
- Home type: Townhouse
- Property subtype: Townhouse
Materials
- Frame, Stucco, Vinyl Siding
Condition
- Construction Complete
- New construction: No
- Year built: 1983
Utilities & green energy
- Water: Public
Community & HOA
Community
- Features: Pool, TV Cable, Short Term Rental - Allowed
- Subdivision: WOODLAND SHORES TOWNHOMES PHASE III
HOA
- Has HOA: Yes
- Services included: Maintenance Grounds, Insurance, Management, Sewer, Cable TV, Trash, Internet
Location
- Region: Miramar Beach
Financial & listing details
- Price per square foot: $355/sqft
- Tax assessed value: $394,688
- Annual tax amount: $2,834
- Date on market: 3/1/2026
- Road surface type: Paved
Estimated market value
Not available
Estimated sales range
Not available
Not available
Price history
| Date | Event | Price |
|---|---|---|
| 5/15/2026 | Price change | $460,000-1.1%$355/sqft |
Source:  ECAOR #996579 Report a problem ECAOR #996579 Report a problem | ||
| 3/1/2026 | Listed for sale | $465,000-4.1%$359/sqft |
Source: ECAOR #996579 Report a problem | ||
| 11/1/2025 | Listing removed | $485,000$374/sqft |
Source: ECAOR #968452 Report a problem | ||
| 8/25/2025 | Listed for sale | $485,000-0.6%$374/sqft |
Source: ECAOR #968452 Report a problem | ||
| 8/13/2025 | Listing removed | $488,000$377/sqft |
Source: ECAOR #968452 Report a problem | ||
| 6/20/2025 | Price change | $488,000-0.8%$377/sqft |
Source: ECAOR #968452 Report a problem | ||
| 2/12/2025 | Listed for sale | $492,000-6.3%$380/sqft |
Source: ECAOR #968452 Report a problem | ||
| 7/3/2024 | Listing removed | $524,900-0.9%$405/sqft |
Source: ECAOR #944275 Report a problem | ||
| 3/9/2024 | Listed for sale | $529,900+696.8%$409/sqft |
Source: ECAOR #944275 Report a problem | ||
| 11/1/1983 | Sold | $66,500$51/sqft |
Source: Agent Provided Report a problem | ||
Public tax history
| Year | Property taxes | Tax assessment |
|---|---|---|
| 2025 | $2,835 +2.2% | $241,457 +10% |
| 2024 | $2,775 +2.5% | $219,506 +10% |
| 2023 | $2,706 +16.5% | $199,551 +10% |
| 2022 | $2,322 +45.5% | $181,410 +10% |
| 2021 | $1,596 -3% | $164,918 |
| 2020 | $1,646 +2.5% | $164,918 +2% |
| 2019 | $1,606 | $161,681 +3% |
| 2018 | $1,606 +4.1% | $156,975 |
| 2017 | $1,542 +5.2% | $156,975 +5% |
| 2016 | $1,467 +6.1% | $149,500 +21.1% |
| 2015 | $1,382 +14.1% | $123,500 +18.8% |
| 2014 | $1,212 | $104,000 |
| 2013 | -- | $104,000 |
| 2012 | -- | $104,000 |
| 2011 | -- | $104,000 |
| 2010 | -- | $104,000 -28.4% |
| 2009 | -- | $145,350 -19.3% |
| 2008 | -- | $180,000 |
| 2007 | -- | $180,000 +9.1% |
| 2005 | -- | $165,000 +80.6% |
| 2004 | -- | $91,362 +9.4% |
| 2003 | -- | $83,523 |
| 2002 | -- | $83,523 |
| 2001 | -- | $83,523 |
Find assessor info on the county website
Monthly payment
Est. payment
Payment breakdown
Explore the cost of this home by adjusting the details. Changes won't be saved.Climate risks
Neighborhood: 32550
Nearby schools
Schools provided by the listing agent
- Elementary: Van R Butler
- Middle: Bay
- High: South Walton
Source: ECAOR. This data may not be complete. We recommend contacting the local school district to confirm school assignments for this home.
- $410,7002 bd3 ba1.2k sqft241 Ellis Rd UNIT 38, Miramar Beach, FL 32550Off Market
- $--1 bd1 ba-- sqft241 Ellis Rd #1, Miramar Beach, FL 32550Off Market
- $388,0002 bd3 ba1.2k sqft241 Ellis Rd UNIT 32, Miramar Beach, FL 32550For Sale
- $2,533,8008 bd8 ba5.1k sqft285 Ellis Rd, Miramar Beach, FL 32550Off Market
Similar homes
- $388,0002 bd3 ba1.2k sqft241 Ellis Rd Unit 32, Miramar Beach, FL 32550For Sale
 MLS ID #1007333, Nicole A Kazek, LPT Realty LLC. ECAOR
 - $419,9002 bd3 ba1.2k sqft241 Ellis Rd Unit 24, Miramar Beach, FL 32550For Sale
 MLS ID #974522, Shantel F Peterson, Real Broker LLC. ECAOR
 - $549,0003 bd3 ba1.6k sqft1986 Scenic Gulf Dr APT 11, Miramar Beach, FL 32550For Sale
 MLS ID #998241, Cindy Cole, Cindy Cole Fine Homes LLC. ECAOR
 - $439,0002 bd2 ba1.1k sqft764 Seascape Dr Unit 16A, Miramar Beach, FL 32550For Sale
 MLS ID #992386, Patrick W Halloran, Luxury Estates Realty Group LLC. ECAOR
 - $399,0002 bd2 ba944 sqft285 Payne St Unit 29A, Miramar Beach, FL 32550For SaleMLS ID #1003684, Moe Mossa, Savvy Avenue LLC. ECAOR
- $499,0002 bd2 ba1.5k sqft6 Wimbledon Ct #6D, Miramar Beach, FL 32550For SaleMLS ID #1003279, Silvia A Madriaga, The Premier Property Group. ECAOR
- $499,0003 bd2 ba1.5k sqft129 Bay Tree Dr, Miramar Beach, FL 32550For SaleMLS ID #1010015, Mary Anne Windes, Real Estate Professionals of Destin Inc. ECAOR
- $529,0002 bd2 ba919 sqft2076 Scenic Gulf Dr Unit 2003, Miramar Beach, FL 32550For SaleMLS ID #1003656, Joseph F Godar, Realty ONE Group Emerald Coast. ECAOR
- $492,5003 bd2 ba1.6k sqft40 Antilles Cv, Miramar Beach, FL 32550For SaleMLS ID #1009207, Jennifer L Crawford, Keller Williams Realty SRB. ECAOR
- $528,0002 bd2 ba1.1k sqft111 Driftwood Bay S Unit 123, Miramar Beach, FL 32550For SaleMLS ID #997024, Jonathan R Marrone, EXP Realty LLC. ECAOR
- $529,0003 bd2 ba1.2k sqft34 Golf Tee Ln Unit 93B, Miramar Beach, FL 32550For SaleMLS ID #1008374, Stephen L Brown, Keller Williams Realty Destin. ECAOR
- $575,0002 bd2 ba1k sqft5154 Beachwalk Cir, Miramar Beach, FL 32550For SaleMLS ID #1011152, Lisa A Collier, The Agency Northwest Florida Beaches. ECAOR
- $389,9002 bd2 ba1.1k sqft293 Sunset Bay Unit 29B, Miramar Beach, FL 32550For SaleMLS ID #969085, Scott Martineau, RE/MAX Coastal Properties. ECAOR
- $499,0002 bd2 ba1.2k sqft9815 Us Highway 98 W Unit 192, Miramar Beach, FL 32550For SaleMLS ID #1006914, Corey L Robinson, Axen Realty LLC. ECAOR
- $535,0002 bd2 ba1.5k sqft530 Augusta Ct #530, Miramar Beach, FL 32550For SaleMLS ID #1009441, Cheryl L Bateman, Rock-It Real Estate. ECAOR
- $475,0002 bd2 ba1.1k sqft775 Gulf Shore Dr Unit 9111, Destin, FL 32541For SaleMLS ID #1012502, Kimberly T Thomas, Sandpiper Cove Real Estate Inc. ECAOR
- $415,0002 bd2 ba1k sqft9815 Us Highway 98 W Unit 215, Miramar Beach, FL 32550For SaleMLS ID #972028, Deborah M Wooley, Wooley Luxury Properties LLC. ECAOR
- $457,5001 bd1 ba767 sqft815 Harbour Point Dr #815, Miramar Beach, FL 32550For SaleMLS ID #1006385, Gabriel N Schwartz, Corcoran Reverie SRB. ECAOR
- $599,0002 bd2 ba1.1k sqft86 Driftwood Bay S Unit 162, Miramar Beach, FL 32550For SaleMLS ID #1003857, Cheryl A Allen, HomeSmart. ECAOR
- $530,0002 bd2 ba1k sqft9815 Us Highway 98 W Unit 204, Miramar Beach, FL 32550For SaleMLS ID #994178, Deborah M Wooley, Wooley Luxury Properties LLC. ECAOR
