Exceptional Turn-Key Opportunity with Rare Expansion Potential at 2800 W Yonge Street! Uncover incredible space, modern style, and unmatched flexibility with this fully renovated 5-bedroom, 2-bathroom home located a block from Catholic High School. Featuring a desirable corner lot layout, this property delivers an ideal setup for a large household or a high-performing investment asset. Step inside to discover a fresh, modern aesthetic complete with crisp fresh paint, recessed lighting, and durable, easy-maintenance tile flooring throughout the main living areas, complemented by modern vinyl flooring in the bedrooms. The completely updated kitchen shines with new appliances paired with stylish, rustic butcher block countertops and tiled backsplash. Both full bathrooms have been beautifully refreshed with new vanities, fixtures and custom tile work, balancing high-end design with everyday practicality. Worry-less living comes standard thanks to all electric utilities, public sewer & water, major structural updates, including a newer roof, updated HVAC system, and a newer water heater. Additional highlights include a pergola covered front porch, newly privacy fenced back yard and convenient 1-car garage for secure parking or extra storage. The Real Bonus: The property next door can be purchased separately! Whether you want to expand your yard space for ultimate privacy, build a workshop, or secure future growth potential, the possibilities are endless. A turn-key home packed with space, major system updates, and possible land-expansion potential in a central Pensacola location is a must-see. Schedule your tour today!
New construction
Price cut: $34.6K (10/28)
$229,900
2800 W Yonge St, Pensacola, FL 32505
5beds
1,878sqft
Single Family Residence
Built in 1960
8,276 Square Feet Lot
$-- Zestimate®
$122/sqft
$-- HOA
What's special
- 74 days
- 1,725
- 296
Zillow last checked:
Listing updated:
Listed by:
Lynn Peters 850-418-0129,
Levin Rinke Realty
Source: PAR,MLS#: 688514
Facts & features
Interior
Bedrooms & bathrooms
- Bedrooms: 5
- Bathrooms: 2
- Full bathrooms: 2
Primary bedroom
- Level: First
- Area: 245.42
- Dimensions: 22.11 x 11.1
Bedroom
- Level: First
- Area: 131.92
- Dimensions: 9.7 x 13.6
Bedroom 1
- Level: First
- Area: 106.24
- Dimensions: 8.11 x 13.1
Bedroom 2
- Level: First
- Area: 132.31
- Dimensions: 10.1 x 13.1
Bedroom 3
- Level: First
- Area: 112.21
- Dimensions: 10.1 x 11.11
Bathroom
- Level: First
- Area: 53.04
- Dimensions: 5.2 x 10.2
Living room
- Level: First
- Area: 164.64
- Dimensions: 11.2 x 14.7
Office
- Level: First
- Area: 72.42
- Dimensions: 10.2 x 7.1
Heating
- Central
Cooling
- Central Air
Appliances
- Included: Electric Water Heater, Built In Microwave, Dishwasher, Refrigerator
- Laundry: W/D Hookups
Features
- Baseboards, Smart Thermostat
- Flooring: Tile
- Windows: Double Pane Windows, Some Blinds
- Has basement: No
Interior area
- Total structure area: 1,878
- Total interior livable area: 1,878 sqft
Video & virtual tour
Property
Parking
- Total spaces: 4
- Parking features: Garage, Oversized, Parking Lot, Side Entrance
- Garage spaces: 1
Features
- Levels: One
- Stories: 1
- Patio & porch: Patio
- Pool features: None
- Fencing: Back Yard,Privacy
Lot
- Size: 8,276 Square Feet
- Dimensions: 60 x 140
- Features: Central Access, Corner Lot, Interior Lot
Details
- Parcel number: 172s301400113064
- Zoning description: County
Construction
Type & style
- Home type: SingleFamily
- Architectural style: Ranch, Traditional
- Property subtype: Single Family Residence
Materials
- Block, Frame
- Foundation: Slab
- Roof: Shingle
Condition
- Resale
- New construction: Yes
- Year built: 1960
Utilities & green energy
- Electric: Circuit Breakers, Copper Wiring
- Water: Public
Green energy
- Energy efficient items: Ridge Vent
Community & HOA
Community
- Subdivision: Pinecrest
HOA
- Has HOA: No
- Services included: None
Location
- Region: Pensacola
Financial & listing details
- Price per square foot: $122/sqft
- Tax assessed value: $133,857
- Annual tax amount: $2,021
- Price range: $229.9K - $229.9K
- Date on market: 9/3/2026
- Cumulative days on market: 75 days
- Road surface type: Paved
Estimated market value
Not available
Estimated sales range
Not available
Not available
Price history
| Date | Event | Price |
|---|---|---|
| 10/28/2026 | Price change | $229,900-13.1%$122/sqft |
Source:  PAR #688514 Report a problem | ||
| 10/1/2026 | Price change | $264,500-2%$141/sqft |
Source: PAR #688514 Report a problem | ||
| 9/3/2026 | Listed for sale | $269,900$144/sqft |
Source: PAR #688514 Report a problem | ||
Public tax history
| Year | Property taxes | Tax assessment |
|---|---|---|
| 2025 | $2,021 | $133,857 |
Find assessor info on the county website
Monthly payment
Est. payment
Payment breakdown
Explore the cost of this home by adjusting the details. Changes won't be saved.Climate risks
Neighborhood: Englewood
Nearby schools
Schools provided by the listing agent
- Elementary: Weis
- Middle: WARRINGTON
- High: Pensacola
Source: PAR. This data may not be complete. We recommend contacting the local school district to confirm school assignments for this home.

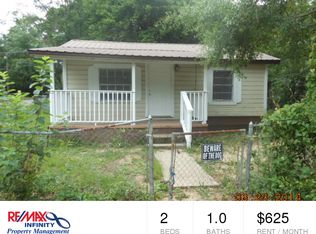
Similar homes
- $249,0005 bd3 ba1.8k sqft1002 Revere Dr, Pensacola, FL 32505For Sale
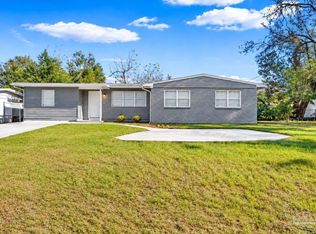 MLS ID #691203, Jennifer Giles, Llc, Realty One Group Emerald Coast. PAR
- $235,9995 bd2 ba1.5k sqft4427 Chantilly Way, Pensacola, FL 32505For Sale
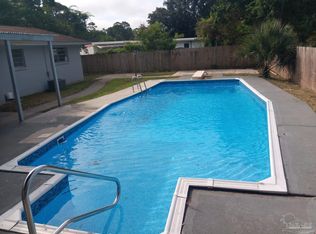 MLS ID #609929, Maria Ortiz, Costa Miami Realty, LLC. PAR
- $227,4904 bd2 ba1.5k sqft4482 Rochelle Dr, Pensacola, FL 32505For Sale
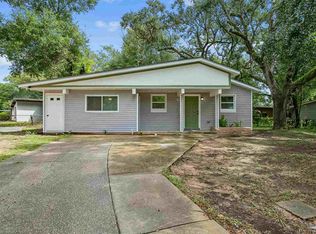 MLS ID #690049, Nicholas Cain Bailey, Levin Rinke Realty. PAR
- $214,5004 bd2 ba2k sqft502 N Green St, Pensacola, FL 32505For Sale
 MLS ID #685063, Tina Destefano, Levin Rinke Realty. PAR
- $224,9953 bd2 ba1.1k sqft1101 W JORDAN STREET, PENSACOLA, FL 32501For Sale
 MLS ID #TB8564818, Giselle Rachels, SOUTH CEDAR REAL ESTATE, INC. Stellar MLS
