Wake up to spectacular river views and experience waterfront living at its finest in Halifax Landing! This spacious 3-bedroom, 3-bath condo combines style, comfort, and convenience with a desirable split-bedroom layout, beautiful luxury flooring, generous walk-in closets, and a granite kitchen featuring NEW 2026 GE refrigerator and range. A separate laundry room includes a NEW 2026 GE washer and dryer! Walls of natural light showcase sweeping Halifax River views, creating a beautiful backdrop for everyday living. Enjoy resort-style amenities including a sparkling pool, hot tub, fitness center, clubhouse, BBQ area, gated entry, garage parking, and elevators. Just steps from waterfront parks and local dining, this is the Florida lifestyle you've been dreaming of! Room sizes are approximate; All information obtained through tax rolls and is intended to be accurate but cannot be guaranteed.
Active
$600,000
2801 S Ridgewood Ave Unit 608, South Daytona, FL 32119
3beds
2,143sqft
Condominium, Residential
Built in 2008
-- sqft lot
$-- Zestimate®
$280/sqft
$1,413/mo HOA
What's special
Gated entryHot tubGranite kitchenSeparate laundry roomWalls of natural lightSparkling poolSpectacular river views
- 19 days
- 196
- 13
Zillow last checked:
Listing updated:
Listed by:
Marsha E. Evans PA 386-566-2509,
Realty Pros Assured
Source: DBAMLS,MLS#: 1232075
Facts & features
Interior
Bedrooms & bathrooms
- Bedrooms: 3
- Bathrooms: 3
- Full bathrooms: 3
Primary bedroom
- Level: Main
- Area: 240 Square Feet
- Dimensions: 15.00 x 16.00
Bedroom 2
- Level: Main
- Area: 204 Square Feet
- Dimensions: 12.00 x 17.00
Bedroom 3
- Level: Main
- Area: 156 Square Feet
- Dimensions: 12.00 x 13.00
Primary bathroom
- Level: Main
Bathroom 2
- Level: Main
Bathroom 3
- Level: Main
Dining room
- Level: Main
- Area: 209 Square Feet
- Dimensions: 11.00 x 19.00
Great room
- Level: Main
- Area: 266 Square Feet
- Dimensions: 14.00 x 19.00
Kitchen
- Level: Main
- Area: 165 Square Feet
- Dimensions: 11.00 x 15.00
Laundry
- Level: Main
- Area: 42 Square Feet
- Dimensions: 6.00 x 7.00
Other
- Description: Patio/Balcony
- Level: Main
- Area: 144 Square Feet
- Dimensions: 6.00 x 24.00
Other
- Description: Patio/Balcony
- Level: Main
- Area: 216 Square Feet
- Dimensions: 8.00 x 27.00
Heating
- Central, Electric
Cooling
- Central Air
Appliances
- Included: Washer, Refrigerator, Microwave, Electric Water Heater, Electric Range, Dryer, Disposal, Dishwasher
- Laundry: Electric Dryer Hookup, In Unit, Washer Hookup
Features
- Breakfast Bar, Breakfast Nook, Ceiling Fan(s), Entrance Foyer, His and Hers Closets, Kitchen Island, Pantry, Primary Bathroom - Tub with Shower, Split Bedrooms, Walk-In Closet(s)
- Flooring: Tile
- Doors: Impact Windows
Interior area
- Total structure area: 2,143
- Total interior livable area: 2,143 sqft
Video & virtual tour
Property
Parking
- Total spaces: 1
- Parking features: Additional Parking, Assigned, Garage, Garage Door Opener, Gated, Guest, Unassigned, Underground
- Garage spaces: 1
Features
- Levels: One
- Stories: 6
- Patio & porch: Covered
- Exterior features: Balcony
- Has view: Yes
- View description: City, Bridge(s), Intracoastal, Pool, River, Water
- Has water view: Yes
- Water view: Intracoastal,River,Water
- Waterfront features: Intracoastal, Navigable Water, River Front
Details
- Parcel number: 533330000608
- Zoning description: Condominium
Construction
Type & style
- Home type: Condo
- Property subtype: Condominium, Residential
Materials
- Foundation: Slab
- Roof: Tile
Condition
- Updated/Remodeled
- New construction: No
- Year built: 2008
Utilities & green energy
- Sewer: Public Sewer
- Water: Public
- Utilities for property: Cable Connected, Electricity Connected, Sewer Connected, Water Connected
Community & HOA
Community
- Security: Entry Phone/Intercom, Fire Alarm, Fire Sprinkler System, Key Card Entry, Secured Lobby, Security Lights
- Subdivision: Halifax Landing Condo
HOA
- Has HOA: Yes
- Amenities included: Barbecue, Cable TV, Clubhouse, Elevator(s), Gated, Maintenance Grounds, Maintenance Structure, Management, Pool, Sauna, Storage, Trash
- Services included: Cable TV, Insurance, Internet, Maintenance Grounds, Maintenance Structure, Sewer, Trash, Other
- HOA fee: $1,413 monthly
- HOA name: Halifax Landing
- HOA phone: 386-788-5375
Location
- Region: South Daytona
Financial & listing details
- Price per square foot: $280/sqft
- Tax assessed value: $470,470
- Annual tax amount: $9,282
- Date on market: 10/23/2026
- Listing terms: Cash,Conventional
- Electric utility on property: Yes
- Road surface type: Paved
Estimated market value
Not available
Estimated sales range
Not available
Not available
Price history
| Date | Event | Price |
|---|---|---|
| 10/23/2026 | Listed for sale | $600,000+26.3%$280/sqft |
Source:  DBAMLS #1232075 Report a problem | ||
| 1/28/2026 | Sold | $475,000-4%$222/sqft |
Source: DBAMLS #1120019 Report a problem | ||
| 12/28/2025 | Pending sale | $495,000$231/sqft |
Source: DBAMLS #1120019 Report a problem | ||
| 10/31/2025 | Price change | $495,000-7.5%$231/sqft |
Source: DBAMLS #1120019 Report a problem | ||
| 7/30/2025 | Price change | $535,000-2.7%$250/sqft |
Source: DBAMLS #1120019 Report a problem | ||
| 6/27/2025 | Price change | $550,000-4.3%$257/sqft |
Source: DBAMLS #1120019 Report a problem | ||
| 3/26/2025 | Listed for sale | $575,000-6.4%$268/sqft |
Source: DBAMLS #1120019 Report a problem | ||
| 5/23/2024 | Price change | $614,000-2.5%$287/sqft |
Source: DBAMLS #1120019 Report a problem | ||
| 4/10/2024 | Listed for sale | $630,000$294/sqft |
Source: DBAMLS #1120019 Report a problem | ||
| 3/3/2024 | Listing removed | -- |
Source: DBAMLS #1120019 Report a problem | ||
| 2/24/2024 | Listed for sale | $630,000+96.9%$294/sqft |
Source: DBAMLS #1120019 Report a problem | ||
| 6/22/2012 | Sold | $320,000-8%$149/sqft |
Source: DBAMLS #532482 Report a problem | ||
| 3/10/2012 | Listed for sale | $347,900$162/sqft |
Source: Listhub #528831 Report a problem | ||
Public tax history
| Year | Property taxes | Tax assessment |
|---|---|---|
| 2025 | $9,282 +228% | $470,470 +38.7% |
| 2024 | $2,830 +2.1% | $339,207 +3% |
| 2023 | $2,771 +0.6% | $329,328 +3% |
| 2022 | $2,754 | $319,736 +3% |
| 2021 | -- | $310,423 +1.4% |
| 2020 | $2,746 | $306,137 +2.3% |
| 2019 | $2,746 +2.9% | $299,254 +1.9% |
| 2018 | $2,670 +0.7% | $293,674 +2.1% |
| 2017 | $2,651 +7.1% | $287,634 +2.1% |
| 2016 | $2,476 +1% | $281,718 +0.7% |
| 2015 | $2,451 -55.8% | $279,760 +0.8% |
| 2014 | $5,550 | $277,540 |
| 2013 | -- | $277,540 +3.2% |
| 2012 | -- | $268,844 +6% |
| 2011 | -- | $253,570 -8.7% |
| 2010 | -- | $277,710 -9.8% |
| 2009 | -- | $307,770 |
Find assessor info on the county website
Monthly payment
Est. payment
Payment breakdown
Explore the cost of this home by adjusting the details. Changes won't be saved.Climate risks
Neighborhood: 32119
Nearby schools
Schools provided by the listing agent
- Elementary: Sugar Mill
- Middle: Silver Sands
- High: Atlantic
Source: DBAMLS. This data may not be complete. We recommend contacting the local school district to confirm school assignments for this home.
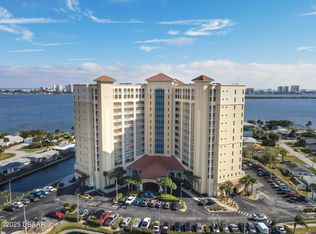
- $249,9002 bd2 ba1.4k sqft2801 S Ridgewood Ave UNIT 716, South Daytona, FL 32119Sold
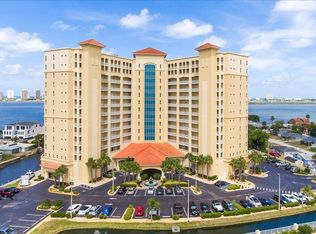
- $249,5002 bd2 ba1.4k sqft2801 S Ridgewood Ave UNIT 717, South Daytona, FL 32119Pending
- $338,5002 bd2 ba1.6k sqft2801 S Ridgewood Ave UNIT 807, South Daytona, FL 32119Sold

- $275,0002 bd2 ba1.6k sqft2801 S Ridgewood Ave UNIT 1111, South Daytona, FL 32119Sold

Similar homes
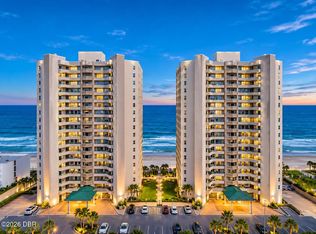
- $599,9003 bd3 ba2k sqft3311 S Atlantic Ave APT 304, Daytona Beach Shores, FL 32118For Sale
 MLS ID #1232415, Lori Brigley PA, Oceans Luxury Realty Full Service LLC. DBAMLS
- $300,0002 bd2 ba1.4k sqft2801 S RIDGEWOOD Avenue #502, South Daytona, FL 32119For Sale
 MLS ID #2143873, RAMONA DAMIAN. realMLS
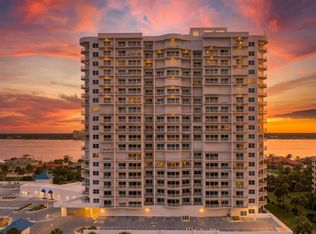
- $539,0002 bd2 ba1.7k sqft2 Oceans West Blvd APT 1401, Daytona Beach Shores, FL 32118For Sale
 MLS ID #1232567, Sandra Cook, Realty Pros Assured. DBAMLS
- $600,0003 bd3 ba2k sqft3311 S Atlantic Ave APT 201, Daytona Beach Shores, FL 32118For Sale
 MLS ID #1220598, Sandie Ocampo-Geiger, RE/MAX Signature. DBAMLS
- $550,0003 bd3 ba2.1k sqft944 S Peninsula Dr #4080, Daytona Beach, FL 32118For SaleMLS ID #1231634, Patricia Collado, Collado Real Estate. DBAMLS
- $659,0003 bd3 ba2.1k sqft2055 S Atlantic Ave APT 1006, Daytona Beach Shores, FL 32118For SaleMLS ID #1229082, Lori Brigley PA, Oceans Luxury Realty Full Service LLC. DBAMLS
- $525,0002 bd2 ba1.5k sqft2937 S Atlantic Ave APT 2002, Daytona Beach Shores, FL 32118For SaleMLS ID #1232310, Lori Brigley PA, Oceans Luxury Realty Full Service LLC. DBAMLS
- $599,9003 bd2 ba1.4k sqft2071 S Atlantic Ave APT 103, Daytona Beach Shores, FL 32118For SaleMLS ID #1231833, Sandra Cook, Realty Pros Assured. DBAMLS
- $735,0003 bd3 ba2.2k sqft2403 S Atlantic Ave APT 404, Daytona Beach, FL 32118For SaleMLS ID #1232064, Sandra Cook, Realty Pros Assured. DBAMLS
- $700,0003 bd3 ba2.4k sqft2 Oceans West Blvd APT 700, Daytona Beach Shores, FL 32118For SaleMLS ID #1231901, Kimberly Sbordone Tomlinson, RE/MAX Signature. DBAMLS
- $612,0003 bd3 ba2.4k sqft2515 S Atlantic Ave Unit 301, Daytona Beach Shores, FL 32118For SaleMLS ID #1226715, Diane Caron, Team Caron Realty Inc. DBAMLS
- $585,0003 bd3 ba2.1k sqft2055 S Atlantic Avenue #1410, Daytona Beach Shores, FL 32118For Sale
 MLS ID #B26042526, Ada F Tancun, Charles Rutenberg Realty Orlan. BeachesMLS
- $649,0003 bd3 ba2k sqft3315 S Atlantic Ave APT 1605, Daytona Beach Shores, FL 32118For SaleMLS ID #1227678, Sandra Cook, Realty Pros Assured. DBAMLS
- $569,0003 bd2 ba1.9k sqft3003 S Atlantic Ave APT 19C6, Daytona Beach Shores, FL 32118For SaleMLS ID #1231513, Jose Al Artigas, 386RealEstate.com. DBAMLS
- $550,0003 bd3 ba2.3k sqft3145 S Atlantic Ave APT 405, Daytona Beach Shores, FL 32118For SaleMLS ID #1218394, Sandra Cook, Realty Pros Assured. DBAMLS
- $689,0003 bd2 ba1.8k sqft2937 S Atlantic Ave APT 1907, Daytona Beach Shores, FL 32118For SaleMLS ID #1227870, Sandra Cook, Realty Pros Assured. DBAMLS
- $579,0002 bd2 ba1.5k sqft2425 S Atlantic Ave APT 1607, Daytona Beach Shores, FL 32118For SaleMLS ID #1226495, Nick Pandelos, Pandelos Real Estate, LLC. DBAMLS
- $569,9003 bd2 ba1.7k sqft2967 S Atlantic Ave APT 903, Daytona Beach Shores, FL 32118For SaleMLS ID #1225611, Cindy Lee Harper, Realty Pros Assured. DBAMLS
- $565,0003 bd3 ba1.9k sqft2403 S Atlantic Ave APT 910, Daytona Beach Shores, FL 32118For SaleMLS ID #1228905, Colleen Calnan, Calnan Real Estate. DBAMLS
