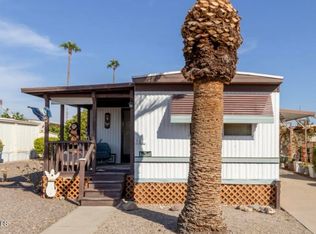
Well-located lot in a desirable North Phoenix area near Cave Creek Rd and Loop 101. Perfect opportunity to own in a quiet community with mountain views and easy access to nearby schools, parks, and shopping. Utilities available and ready for your new manufactured home or custom build. Buyer to verify all facts, figures, and utilities.
For sale
$34,000
2802 W Foothill Dr -- #15, Phoenix, AZ 85024
2beds
950sqft
Manufactured Home
Built in 1968
-- sqft lot
$-- Zestimate®
$36/sqft
$-- HOA
What's special
Mountain views
- 326 days
- 447
- 8
Zillow last checked:
Listing updated:
Listed by:
Raymond Jovany Ruvalcaba 602-481-7941,
eXp Realty
Source: ARMLS,MLS#: 6932136
Facts & features
Interior
Bedrooms & bathrooms
- Bedrooms: 2
- Bathrooms: 1
- Full bathrooms: 1
Heating
- Electric
Cooling
- Wall/Window Unit(s)
Appliances
- Included: Dryer, Washer, Electric Cooktop
Features
- Granite Counters
- Flooring: Vinyl
- Has basement: No
- Has fireplace: No
Interior area
- Total structure area: 950
- Total interior livable area: 950 sqft
Property
Parking
- Total spaces: 4
- Parking features: Carport, Open
- Carport spaces: 2
- Uncovered spaces: 2
Features
- Stories: 1
- Spa features: None
- Fencing: Back Yard
- Has view: Yes
- View description: Mountain(s)
Lot
- Features: Gravel/Stone Front
Details
- Parcel number: 20604019B
- On leased land: Yes
- Lease amount: $600
Construction
Type & style
- Home type: MobileManufactured
- Property subtype: Manufactured Home
Materials
- Aluminum Siding, Steel Frame
- Roof: Composition
Condition
- Year built: 1968
Details
- Builder name: Conventry
Utilities & green energy
- Sewer: Public Sewer
- Water: City Water
Community & HOA
HOA
- Has HOA: No
- Services included: Sewer
Location
- Region: Phoenix
Financial & listing details
- Price per square foot: $36/sqft
- Date on market: 10/10/2025
- Cumulative days on market: 327 days
- Listing terms: Cash
- Ownership: Leasehold
Estimated market value
Not available
Estimated sales range
Not available
Not available
Price history
| Date | Event | Price |
|---|---|---|
| 10/10/2025 | Listed for sale | $34,000$36/sqft |
Source:  ARMLS #6932136 Report a problem ARMLS #6932136 Report a problem | ||
Public tax history
Tax history is unavailable.
Monthly payment
Climate risks
Neighborhood: Deer Valley
Nearby schools
Schools provided by the listing agent
- Elementary: Eagle Ridge Elementary School
- Middle: Paradise Valley High School
- High: Paradise Valley High School
- District: Paradise Valley Unified District
Source: ARMLS. This data may not be complete. We recommend contacting the local school district to confirm school assignments for this home.
Similar homes
- $35,0002 bd2 ba768 sqft2650 W Union Hills Drive #161, Phoenix, AZ 85027For Sale
 MLS ID #7009951, Amalia Del Gallo Ramos, American Freedom Realty. ARMLS
 - $35,0002 bd1 ba768 sqft2650 W Union Hills Drive #118, Phoenix, AZ 85027For Sale
 MLS ID #7015676, Amalia Del Gallo Ramos, American Freedom Realty. ARMLS
 - $39,0002 bd2 ba720 sqft2650 W Union Hills Drive #51, Phoenix, AZ 85027For Sale
 MLS ID #7053202, Stephen Monger, Realty ONE Group. ARMLS
 - $39,7502 bd2 ba834 sqft2650 W UNION HILLS Drive #323, Phoenix, AZ 85027For Sale
 MLS ID #7036991, Nicole Valeriano, HomeSmart. ARMLS
