Welcome to this beautiful move-in ready 3-bedroom, 2-bathroom pool home in a desirable area of Sebring, where inviting living spaces, stylish updates and Florida outdoor living come together! Conveniently located within walking distance of Hidden Beach on Lake Jackson and just minutes from downtown Sebring, this home offers the perfect blend of comfort, convenience, and relaxation.
Step inside to discover a bright, open-concept floor plan featuring Laminate flooring, complemented by updated interior finishes and a modern coastal feel. The stunning remodeled kitchen is the heart of the home, showcasing crisp white cabinetry, elegant Ocean Beige granite countertops, and an impressive 10-foot-5-inch granite peninsula with abundant workspace and seating. Stainless-steel Frigidaire Gallery appliances, including an induction range with convection oven, complete this beautiful and functional space. The kitchen flows effortlessly into the spacious living and dining areas, making everyday living and entertaining a breeze.
Numerous thoughtful updates enhance the home’s style and appeal, including a new Therma-Tru ¾-lite front door with matching sidelight and hardware, retextured interior ceilings and kitchen, living, and dining room walls, professionally painted interior and exterior, and New interior doors, complemented by 4-inch square casing and 6-inch square baseboards add a clean, modern touch. All light fixtures, receptacles, and switches have been replaced, and recessed lighting, dimmers, pendant lights, and sconces were added to create a warm, inviting atmosphere throughout.
Major improvements provide additional peace of mind, including a new roof in 2023, a new air handler in 2024, and a Rheem 40-gallon water heater installed in April 2021.
Outside, discover your own private Florida retreat! Enjoy the beautiful swimming pool, , surrounded by an expansive paver deck with plenty of room to lounge, relax, and soak up the sunshine. The impressive 14-by-14-foot covered pavilion with metal roof creates an inviting outdoor living area, perfect for entertaining guests, enjoying weekend barbecues, or unwinding in the shade. A custom playhouse/shed adds a fun and practical bonus to the backyard. You will also find a 12x25 metal steel carport which includes a 5x12 attached storage shed with roll up door for additional storage.
Stylish updates, thoughtful improvements, and the Florida lifestyle you've been dreaming of—all in one inviting home! Schedule your private showing and come see everything this special property has to offer.
For sale
$384,900
2803 Summit Dr, Sebring, FL 33870
3beds
1,421sqft
Single Family Residence
Built in 1981
10,018 Square Feet Lot
$363,900 Zestimate®
$271/sqft
$-- HOA
What's special
Beautiful swimming poolStunning remodeled kitchenModern coastal feelUpdated interior finishesBright open-concept floor planInviting living spacesPrivate florida retreat
- 4 days
- 163
- 29
Likely to sell faster than
Zillow last checked:
Listing updated:
Listed by:
Jamie J Bateman,
BHHS Florida Properties Group
Source: HFMLS,MLS#: 328643Originating MLS: Heartland Association Of Realtors
Facts & features
Interior
Bedrooms & bathrooms
- Bedrooms: 3
- Bathrooms: 2
- Full bathrooms: 2
Primary bedroom
- Level: Main
- Dimensions: 12 x 15
Bedroom 2
- Level: Main
- Dimensions: 11 x 12
Bedroom 3
- Level: Main
- Dimensions: 11 x 12
Primary bathroom
- Level: Main
- Dimensions: 6 x 8
Bathroom 2
- Level: Main
- Dimensions: 12 x 7
Foyer
- Level: Main
- Dimensions: 6 x 8
Garage
- Level: Main
- Dimensions: 24 x 15
Kitchen
- Level: Main
- Dimensions: 11 x 16
Living room
- Level: Main
- Dimensions: 12 x 14
Porch
- Level: Main
- Dimensions: 16 x 8
Heating
- Central, Electric
Cooling
- Central Air, Electric
Appliances
- Included: Convection Oven, Dishwasher, Electric Water Heater, Oven, Range, Refrigerator
Features
- Ceiling Fan(s), High Speed Internet, Cable TV, Unfurnished, Window Treatments, Split Bedrooms
- Flooring: Laminate, Simulated Wood, Tile
- Windows: Double Hung, Blinds
Interior area
- Total structure area: 2,947
- Total interior livable area: 1,421 sqft
Video & virtual tour
Property
Parking
- Parking features: Garage
- Garage spaces: 1
Features
- Levels: One
- Stories: 1
- Patio & porch: Rear Porch, Screened, Deck
- Exterior features: Deck, Fence, IrrigationSprinklers, Shed, Workshop
- Pool features: In Ground, Pool
- Frontage length: 80
Lot
- Size: 10,018 Square Feet
Details
- Additional parcels included: ,,
- Parcel number: S19342902300B00050
- Zoning description: R1A
- Special conditions: None
Construction
Type & style
- Home type: SingleFamily
- Architectural style: One Story
- Property subtype: Single Family Residence
Materials
- Block, Concrete, Stucco
- Roof: Shingle
Condition
- Resale
- Year built: 1981
Utilities & green energy
- Sewer: Public Sewer
- Water: Public
- Utilities for property: Cable Available, High Speed Internet Available
Community & HOA
HOA
- Has HOA: No
Location
- Region: Sebring
Financial & listing details
- Price per square foot: $271/sqft
- Tax assessed value: $248,494
- Annual tax amount: $4,365
- Date on market: 10/13/2026
- Listing agreement: Exclusive Right To Sell
- Listing terms: Cash,Conventional
- Road surface type: Paved
Estimated market value
$363,900
$346,000 - $382,000
$1,972/mo
Price history
| Date | Event | Price |
|---|---|---|
| 10/13/2026 | Listed for sale | $384,900+60.4%$271/sqft |
Source: HFMLS #328643 Report a problem | ||
| 5/8/2023 | Sold | $240,000+242.9%$169/sqft |
Source: Public Record Report a problem | ||
| 8/22/2002 | Sold | $70,000$49/sqft |
Source: Public Record Report a problem | ||
Public tax history
| Year | Property taxes | Tax assessment |
|---|---|---|
| 2025 | $4,365 +9.4% | $245,365 +7.7% |
| 2024 | $3,989 +149.1% | $227,885 +114.9% |
| 2023 | $1,601 +7% | $106,048 +3% |
| 2022 | $1,497 +2.4% | $102,959 +3% |
| 2021 | $1,462 +6.1% | $99,960 +1.4% |
| 2020 | $1,379 | $98,580 +6.2% |
| 2019 | $1,379 +8.8% | $92,866 +1.9% |
| 2018 | $1,267 +3.5% | $91,134 +2.1% |
| 2017 | $1,224 +2.8% | $89,260 +2.1% |
| 2016 | $1,190 +2.6% | $87,424 +0.7% |
| 2015 | $1,160 +0.7% | $86,816 |
| 2014 | $1,152 | -- |
| 2013 | -- | -- |
| 2012 | -- | -- |
| 2011 | -- | -- |
| 2010 | -- | -- |
| 2009 | -- | -- |
| 2008 | -- | -- |
| 2007 | -- | -- |
| 2006 | -- | -- |
| 2005 | -- | -- |
| 2004 | -- | -- |
| 2003 | -- | -- |
| 2002 | -- | -- |
| 2001 | -- | -- |
| 2000 | -- | -- |
Find assessor info on the county website
Monthly payment
Est. payment
Payment breakdown
Explore the cost of this home by adjusting the details. Changes won't be saved.Climate risks
Neighborhood: 33870
Nearby schools
Schools provided by the listing agent
- Elementary: Woodlawn Elementary
- Middle: Hill-Gustat Middle
- High: Sebring High
Source: HFMLS. This data may not be complete. We recommend contacting the local school district to confirm school assignments for this home.


Similar homes
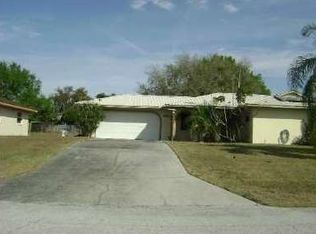
- $375,0002 bd2 ba1.7k sqft1500 State Route 17 N, Sebring, FL 33870For Sale
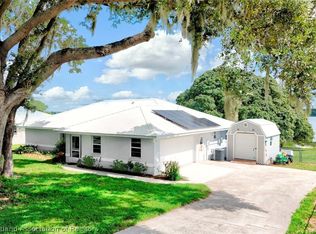 MLS ID #328166, Lazaro Martinez. HFMLS
 - $--3 bd2 ba1.5k sqft4636 Cod Ave, Sebring, FL 33870Auction
 Auction.com 1
 - $240,0003 bd2 ba1.2k sqft1420 HIAWATHA AVENUE, SEBRING, FL 33870For Sale
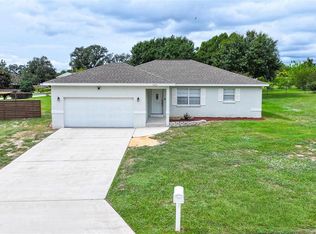
 MLS ID #C7531621, Andrew Bishop, KW FLORIDA LIVING. Stellar MLS
 - $462,0003 bd2 ba1.8k sqft2830 Lakeview Dr, Sebring, FL 33870For Sale
 MLS ID #326005, Dawn Miller. HFMLS
 - $339,9004 bd3 ba1.9k sqft3510 LAKEVIEW DRIVE, SEBRING, FL 33870For SaleMLS ID #L4964219, David Small, KELLER WILLIAMS REALTY SMART 1. Stellar MLS
- $299,9003 bd2 ba1.6k sqft1823 ROBERTA Avenue, Sebring, FL 33870For Sale
 MLS ID #B26057994, Kemly Craan, Selected Homes Realty LLC. BeachesMLS
 - $359,9903 bd2 ba1.7k sqft3715 SEBRING PARKWAY, SEBRING, FL 33870For SaleMLS ID #L4960818, David Small, KELLER WILLIAMS REALTY SMART 1. Stellar MLS
- $274,0003 bd2 ba1.9k sqft3403 Bolide UNIT St, Sebring, FL 33872For Sale
 MLS ID #800084, Raymond Rosser, C-21 Dianne Chewning & Associates. Dixie-Gilchrist Levy Counties BOR
