**UP TO $10,000 SELLER CONCESSIONS AVAILABLE! Use Toward Closing Costs and/or Interest Rate Buydown** Move-In Ready with Major Updates! Welcome home to this beautifully refreshed 4-bedroom, 2-bath home featuring almost 1,700 square feet of comfortable living space and a large, fully fenced backyard. Major updates include a NEW ROOF, NEW HVAC SYSTEM, NEW APPLIANCES, NEW LOWER KITCHEN CABINETS AND COUNTERTOPS, NEW VINYL PLANK FLOORING, BRAND NEW WOOD FENCE, bathroom updates, and stylish interior finishes throughout. The spacious open living and dining area is perfect for entertaining family and friends or simply relaxing at home. A bright and inviting gathering room with a brick fireplace offers flexible space for a home office, reading nook, playroom, or additional living area while overlooking the backyard. Step outside to enjoy the back porch, perfect for morning coffee or evening relaxation. The brand-new wood privacy fence creates a wonderful backyard space, while the storage shed provides convenient room for tools, lawn equipment, hobbies, and more. Enjoy the convenience of CITY WATER AND SEWER, NO HOA, and a great location in the heart of Sebring near shopping, dining, schools, and medical facilities. Whether you're a first-time buyer, seasonal resident, or investor, this home offers a fantastic opportunity. Don't miss out—come see this one before it's gone!
For sale
Price cut: $5K (10/5)
$254,900
1514 Stenewahee Ave, Sebring, FL 33870
4beds
1,696sqft
Single Family Residence
Built in 1976
10,018 Square Feet Lot
$-- Zestimate®
$150/sqft
$-- HOA
What's special
Stylish interior finishes throughoutNew roofNew appliancesNew hvac systemBathroom updatesLarge fully fenced backyardBrick fireplace
- 43 days
- 240
- 16
Zillow last checked:
Listing updated:
Listed by:
Sherri Patterson Mason,
KW Florida Living
Source: HFMLS,MLS#: 327677Originating MLS: Heartland Association Of Realtors
Facts & features
Interior
Bedrooms & bathrooms
- Bedrooms: 4
- Bathrooms: 2
- Full bathrooms: 2
Primary bedroom
- Level: Main
- Dimensions: 15 x 11
Bedroom 2
- Level: Main
- Dimensions: 10 x 9
Bedroom 3
- Level: Main
- Dimensions: 13 x 10
Bedroom 4
- Level: Main
- Dimensions: 16 x 11
Primary bathroom
- Level: Main
- Dimensions: 8 x 4
Bathroom 2
- Level: Main
- Dimensions: 7 x 7
Dining room
- Level: Main
- Dimensions: 8 x 13
Family room
- Level: Main
- Dimensions: 10 x 13
Kitchen
- Level: Main
- Dimensions: 12 x 8
Laundry
- Level: Main
- Dimensions: 11 x 5
Living room
- Level: Main
- Dimensions: 19 x 13
Heating
- Central, Electric
Cooling
- Central Air, Electric
Appliances
- Included: Dishwasher, Electric Water Heater, Oven, Range, Refrigerator
Features
- Fireplace, High Speed Internet, Window Treatments
- Flooring: Plank, Tile, Vinyl
- Windows: Blinds
- Has fireplace: Yes
- Fireplace features: Wood Burning
Interior area
- Total structure area: 1,756
- Total interior livable area: 1,696 sqft
Video & virtual tour
Property
Parking
- Parking features: Driveway, On Street
Features
- Levels: One
- Stories: 1
- Patio & porch: Rear Porch, Front Porch, Open
- Exterior features: Shed, Workshop
- Pool features: None
- Frontage length: 75
Lot
- Size: 10,018 Square Feet
Details
- Additional parcels included: ,,
- Parcel number: S20342908013100120
- Zoning description: R1
- Special conditions: None
Construction
Type & style
- Home type: SingleFamily
- Architectural style: One Story
- Property subtype: Single Family Residence
Materials
- Block, Concrete, Stucco
- Roof: Shingle
Condition
- Resale
- Year built: 1976
Utilities & green energy
- Sewer: Public Sewer
- Water: Public
- Utilities for property: High Speed Internet Available
Community & HOA
HOA
- Has HOA: No
Location
- Region: Sebring
Financial & listing details
- Price per square foot: $150/sqft
- Tax assessed value: $176,447
- Annual tax amount: $3,873
- Date on market: 9/2/2026
- Cumulative days on market: 44 days
- Listing agreement: Exclusive Right To Sell
- Listing terms: Cash,Conventional,VA Loan
- Road surface type: Paved
Estimated market value
Not available
Estimated sales range
Not available
$1,922/mo
Price history
| Date | Event | Price |
|---|---|---|
| 10/5/2026 | Price change | $254,900-1.9%$150/sqft |
Source: HFMLS #327677 Report a problem | ||
| 9/28/2026 | Price change | $259,900-3.7%$153/sqft |
Source: HFMLS #327677 Report a problem | ||
| 9/2/2026 | Listed for sale | $269,900+86.1%$159/sqft |
Source: HFMLS #327677 Report a problem | ||
| 7/21/2026 | Sold | $145,000+136.9%$85/sqft |
Source: Public Record Report a problem | ||
| 2/26/2001 | Sold | $61,200$36/sqft |
Source: Public Record Report a problem | ||
Public tax history
| Year | Property taxes | Tax assessment |
|---|---|---|
| 2025 | $3,873 +2.4% | $176,447 +1.4% |
| 2024 | $3,781 +382.1% | $174,049 +210.4% |
| 2023 | $784 -4.6% | $56,081 +3% |
| 2022 | $822 +1.5% | $54,448 +3% |
| 2021 | $810 +7.6% | $52,862 +1.4% |
| 2020 | $753 | $52,132 +2.3% |
| 2019 | $753 +0.8% | $50,960 +1.9% |
| 2018 | $747 +3.1% | $50,010 +2.1% |
| 2017 | $725 +3.6% | $48,981 +2.1% |
| 2016 | $700 +3.3% | $47,974 +0.7% |
| 2015 | $677 +1.7% | $47,641 |
| 2014 | $666 | -- |
| 2013 | -- | -- |
| 2012 | -- | -- |
| 2011 | -- | -- |
| 2010 | -- | -- |
| 2009 | -- | -- |
| 2008 | -- | -- |
| 2007 | -- | -- |
| 2006 | -- | -- |
| 2005 | -- | -- |
| 2004 | -- | -- |
| 2003 | -- | -- |
| 2002 | -- | -- |
| 2001 | -- | -- |
| 2000 | -- | -- |
Find assessor info on the county website
Monthly payment
Est. payment
Payment breakdown
Explore the cost of this home by adjusting the details. Changes won't be saved.Climate risks
Neighborhood: 33870

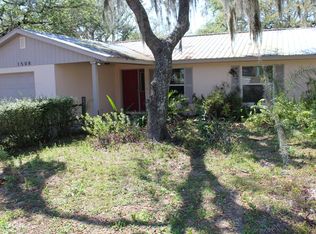
Similar homes
- $299,0003 bd2 ba1.3k sqft1440 Hiawatha Ave, Sebring, FL 33870For Sale
 MLS ID #327566, Lisa Kneram PA. HFMLS
 - $279,0004 bd3 ba1.8k sqft206 Quail Ave, Sebring, FL 33870For Sale
 MLS ID #325896, Chad Pritchett. HFMLS
 - $249,9002 bd2 ba1.4k sqft3909 Sebring Pkwy, Sebring, FL 33870For Sale
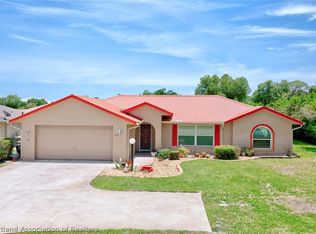 MLS ID #325600, Tammy Vickers. HFMLS
 - $289,0003 bd3 ba1.8k sqft1103 Bellevue Ave, Sebring, FL 33870For Sale
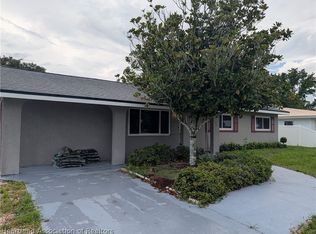 MLS ID #324274, Tracy King-MacCornack. HFMLS
 - $230,0003 bd1 ba1k sqftLakeview Place, Sebring, FL 33870For Sale
 MLS ID #A12093073, Audrey Asciutto, Sebring Lakefront Properties, LLC. MIAMI
