Welcome to this charming 3-bedroom, 2-bath Chandler home offering approximately 1,485 sq. ft. of comfortable living space! Thoughtfully updated with flooring, carpet, kitchen countertops and backsplash, new windows, and an updated primary bathroom. Major improvements include a roof and AC less than 6 years old, plus spray insulation for added energy efficiency! The kitchen offers gas and electric stove hookups, and all appliances convey. Enjoy the inviting backyard featuring a gazebo and hot tub, perfect for relaxing or entertaining! An electric vehicle charger in the garage adds convenience. Ideally located near shopping, dining, parks, and freeways, this move-in-ready home offers comfort, style, and value!
For sale
Price cut: $500 (11/14)
$528,500
2803 W IVANHOE Street, Chandler, AZ 85224
3beds
1,485sqft
Single Family Residence
Built in 1995
5,750 Square Feet Lot
$-- Zestimate®
$356/sqft
$94/mo HOA
What's special
New windowsUpdated primary bathroomAll appliances convey
- 32 days
- 630
- 39
Likely to sell faster than
Zillow last checked:
Listing updated:
Listed by:
Ashley Leann Fitzgerald 623-210-6535,
West USA Realty
Source: ARMLS,MLS#: 7094083
Facts & features
Interior
Bedrooms & bathrooms
- Bedrooms: 3
- Bathrooms: 2
- Full bathrooms: 2
Heating
- Natural Gas
Cooling
- Central Air, Ceiling Fan(s)
Appliances
- Included: Dryer, Washer, Reverse Osmosis, Refrigerator, Dishwasher, Disposal, Gas Range, Gas Oven, Electric Range, Electric Oven, Gas Cooktop, Electric Cooktop
- Laundry: Inside
Features
- High Speed Internet, Granite Counters, Double Vanity, Breakfast Bar, No Interior Steps, Vaulted Ceiling(s), Pantry, 3/4 Bath Master Bdrm
- Flooring: Carpet, Tile
- Windows: Double Pane Windows, ENERGY STAR Qualified Windows
- Has basement: No
- Has fireplace: No
Interior area
- Total structure area: 1,485
- Total interior livable area: 1,485 sqft
Property
Parking
- Total spaces: 4
- Parking features: Garage Door Opener, Electric Vehicle Charging Station(s)
- Garage spaces: 2
- Uncovered spaces: 2
Features
- Stories: 1
- Patio & porch: Covered
- Exterior features: Other
- Has private pool: Yes
- Pool features: Outdoor Pool, Play Pool, Fenced
- Has spa: Yes
- Spa features: Above Ground, Private
- Fencing: Block
Lot
- Size: 5,750 Square Feet
- Features: North/South Exposure, Desert Front
Details
- Additional structures: Gazebo
- Parcel number: 30245166
Construction
Type & style
- Home type: SingleFamily
- Property subtype: Single Family Residence
Materials
- Spray Foam Insulation, Stucco, Wood Frame, Painted
- Roof: Tile
Condition
- Year built: 1995
Utilities & green energy
- Sewer: Public Sewer
Community & HOA
Community
- Features: Lake, Biking/Walking Path
- Subdivision: RAINTREE RANCH EAST LOTS 1-70
HOA
- Has HOA: Yes
- Services included: Maintenance Grounds
- HOA fee: $94 monthly
- HOA name: Kinney Management
- HOA phone: 480-820-3451
Location
- Region: Chandler
Financial & listing details
- Price per square foot: $356/sqft
- Tax assessed value: $379,500
- Annual tax amount: $1,888
- Date on market: 10/15/2026
- Cumulative days on market: 32 days
- Listing terms: VA Loan,Cash,Conventional,1031 Exchange,FHA
- Ownership: Fee Simple
- Road surface type: Asphalt
Estimated market value
Not available
Estimated sales range
Not available
Not available
Price history
| Date | Event | Price |
|---|---|---|
| 11/14/2026 | Price change | $528,500-0.1%$356/sqft |
Source:  ARMLS #7094083 Report a problem | ||
| 11/1/2026 | Price change | $529,000-1.1%$356/sqft |
Source: ARMLS #7094083 Report a problem | ||
| 10/24/2026 | Price change | $534,9000%$360/sqft |
Source: ARMLS #7094083 Report a problem | ||
| 10/15/2026 | Listed for sale | $535,000+20.5%$360/sqft |
Source: ARMLS #7094083 Report a problem | ||
| 7/12/2021 | Sold | $444,000+0.9%$299/sqft |
Source: ARMLS #6255433 Report a problem | ||
| 6/24/2021 | Listed for sale | $440,000+203.4%$296/sqft |
Source: ARMLS #6255433 Report a problem | ||
| 3/16/2012 | Sold | $145,000-3%$98/sqft |
Source: ARMLS #4649954 Report a problem | ||
| 10/4/2011 | Price change | $149,500-2%$101/sqft |
Source: East Valley Real Estate, LLC dba Keller Williams Realty East Valley #4649954 Report a problem | ||
| 10/1/2011 | Price change | $152,500-4.6%$103/sqft |
Source: East Valley Real Estate, LLC dba Keller Williams Realty East Valley #4649954 Report a problem | ||
| 9/27/2011 | Price change | $159,900-3.1%$108/sqft |
Source: East Valley Real Estate, LLC dba Keller Williams Realty East Valley #4649954 Report a problem | ||
| 9/22/2011 | Listed for sale | $165,000-36.5%$111/sqft |
Source: East Valley Real Estate, LLC dba Keller Williams Realty East Valley #4649954 Report a problem | ||
| 5/8/2007 | Sold | $259,900+58.6%$175/sqft |
Source: Public Record Report a problem | ||
| 11/21/2003 | Sold | $163,900+21.9%$110/sqft |
Source: Public Record Report a problem | ||
| 6/23/1999 | Sold | $134,500+17%$91/sqft |
Source: Public Record Report a problem | ||
| 5/15/1995 | Sold | $114,934$77/sqft |
Source: Public Record Report a problem | ||
Public tax history
| Year | Property taxes | Tax assessment |
|---|---|---|
| 2025 | $1,876 +1.4% | $37,950 -7.6% |
| 2024 | $1,850 +2.1% | $41,070 +86.9% |
| 2023 | $1,812 +3% | $21,979 -23.6% |
| 2022 | $1,759 -4.2% | $28,760 +6.6% |
| 2021 | $1,836 +4% | $26,980 +10.1% |
| 2020 | $1,765 +3.3% | $24,510 +8.2% |
| 2019 | $1,709 | $22,650 +4.3% |
| 2018 | $1,709 +7.3% | $21,720 +2.9% |
| 2017 | $1,593 +7.1% | $21,110 +0.5% |
| 2016 | $1,487 -2.7% | $21,010 +6% |
| 2015 | $1,528 | $19,820 +32.4% |
| 2014 | -- | $14,970 +16.2% |
| 2013 | -- | $12,880 -1% |
| 2012 | -- | $13,010 -7.9% |
| 2011 | -- | $14,130 -14.2% |
| 2010 | -- | $16,470 -16.2% |
| 2009 | -- | $19,650 -18% |
| 2008 | -- | $23,950 +12.4% |
| 2007 | -- | $21,300 +49% |
| 2006 | -- | $14,300 |
| 2005 | -- | $14,300 +18.7% |
| 2004 | -- | $12,050 |
| 2003 | -- | $12,050 +18.7% |
| 2002 | -- | $10,150 |
Find assessor info on the county website
Monthly payment
Est. payment
Payment breakdown
Explore the cost of this home by adjusting the details. Changes won't be saved.Climate risks
Neighborhood: Crystal Bay
Nearby schools
Schools provided by the listing agent
- Elementary: John M Andersen Elementary School
- Middle: John M Andersen Jr High School
- High: Chandler High School
- District: Chandler Unified District #80
Source: ARMLS. This data may not be complete. We recommend contacting the local school district to confirm school assignments for this home.


Similar homes
- $525,0004 bd3 ba1.7k sqft1716 N CHOLLA Street, Chandler, AZ 85224For Sale
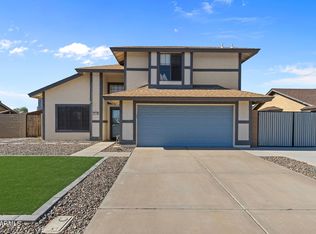 MLS ID #7105500, George Laughton, EveryPlace. ARMLS
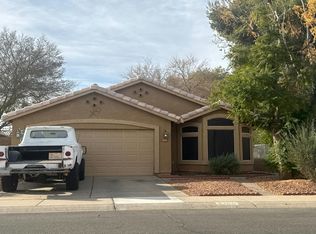
- $--3 bd2 ba1.5k sqft1811 N Bullmoose Dr, Chandler, AZ 85224Auction
 Auction.com 2
- $525,0003 bd2 ba1.6k sqft1209 W STOTTLER Drive, Chandler, AZ 85224For Sale
 MLS ID #7103409, Elmon Krupnik, Incyte Realty, LLC. ARMLS
- $--3 bd2 ba1.5k sqft1721 W Gail Dr, Chandler, AZ 85224Auction
 Auction.com 2
