Welcome to 1200 W Laredo Street in Chandler! This spacious single-family home offers approximately 2,072 square feet of living space on a generous 9,335 sq. ft. lot.
A newer roof and AC mean the major systems are already taken care of. Outside, the pool is framed by a covered patio and a sunken gazebo--shade, water, and a gathering spot all in one.
The home is close to downtown Chandler, offering a vibrant, walkable lifestyle with charming historic streets lined by locally owned restaurants, craft breweries, unique shops, and lively entertainment venues.
For sale
$530,000
1200 W LAREDO Street, Chandler, AZ 85224
3beds
2,072sqft
Single Family Residence
Built in 1974
9,335 Square Feet Lot
$-- Zestimate®
$256/sqft
$-- HOA
What's special
Spacious single-family homeSunken gazebo
- 1 day
- 277
- 25
Likely to sell faster than
Zillow last checked:
Listing updated:
Listed by:
Laura L. Oman 480-688-6356,
West USA Realty
Source: ARMLS,MLS#: 7082955
Facts & features
Interior
Bedrooms & bathrooms
- Bedrooms: 3
- Bathrooms: 2
- Full bathrooms: 2
Heating
- Natural Gas
Cooling
- Central Air
Appliances
- Included: Dryer, Washer, Disposal, Electric Range
Features
- High Speed Internet, Double Vanity, Eat-in Kitchen
- Flooring: Carpet, Tile
- Has basement: No
- Number of fireplaces: 1
- Fireplace features: Wood Burning
Interior area
- Total structure area: 2,072
- Total interior livable area: 2,072 sqft
Property
Parking
- Total spaces: 4
- Parking features: Garage Door Opener
- Garage spaces: 2
- Uncovered spaces: 2
Features
- Stories: 1
- Patio & porch: Patio
- Exterior features: Rain Gutters
- Has private pool: Yes
- Pool features: Variable Speed Pump, Diving Pool
- Spa features: None
- Fencing: Block
Lot
- Size: 9,335 Square Feet
- Features: North/South Exposure, Alley, Corner Lot, Desert Back, Desert Front
Details
- Additional structures: Gazebo
- Parcel number: 30248245
Construction
Type & style
- Home type: SingleFamily
- Architectural style: Ranch
- Property subtype: Single Family Residence
Materials
- Stucco, Block
- Foundation: Slab
- Roof: Composition
Condition
- Year built: 1974
Utilities & green energy
- Sewer: Public Sewer
Community & HOA
Community
- Subdivision: VILLA HACIENDA
HOA
- Has HOA: No
- Services included: No Fees
Location
- Region: Chandler
Financial & listing details
- Price per square foot: $256/sqft
- Tax assessed value: $391,600
- Annual tax amount: $1,492
- Date on market: 9/21/2026
- Listing terms: Cash,Conventional,FHA,VA Loan
- Ownership: Fee Simple
- Road surface type: Asphalt
Estimated market value
Not available
Estimated sales range
Not available
Not available
Price history
| Date | Event | Price |
|---|---|---|
| 9/21/2026 | Listed for sale | $530,000$256/sqft |
Source:  ARMLS #7082955 Report a problem ARMLS #7082955 Report a problem | ||
Public tax history
| Year | Property taxes | Tax assessment |
|---|---|---|
| 2025 | $1,482 +1.4% | $39,160 -7.9% |
| 2024 | $1,463 +2.1% | $42,530 +144.8% |
| 2023 | $1,432 +3% | $17,372 -38.2% |
| 2022 | $1,390 -4.2% | $28,120 +8.5% |
| 2021 | $1,451 +4% | $25,920 +8.2% |
| 2020 | $1,395 +3.3% | $23,950 +5.3% |
| 2019 | $1,351 | $22,750 +9.5% |
| 2018 | $1,351 +7.3% | $20,770 +7.6% |
| 2017 | $1,259 +7.1% | $19,310 +4% |
| 2016 | $1,175 -5.8% | $18,560 +12% |
| 2015 | $1,248 | $16,570 +29.4% |
| 2014 | -- | $12,810 +25.8% |
| 2013 | -- | $10,180 -11.2% |
| 2012 | -- | $11,460 -12% |
| 2011 | -- | $13,030 -20.1% |
| 2010 | -- | $16,300 -19.5% |
| 2009 | -- | $20,260 -8.5% |
| 2008 | -- | $22,150 +7.3% |
| 2007 | -- | $20,650 +48% |
| 2006 | -- | $13,950 |
| 2005 | -- | $13,950 +19.7% |
| 2004 | -- | $11,650 |
| 2003 | -- | $11,650 +13.7% |
| 2002 | -- | $10,250 |
Find assessor info on the county website
Monthly payment
Est. payment
Payment breakdown
Explore the cost of this home by adjusting the details. Changes won't be saved.Climate risks
Neighborhood: North Meadows
Nearby schools
Schools provided by the listing agent
- Elementary: Hartford Sylvia Encinas Elementary
- Middle: John M Andersen Jr High School
- High: Chandler High School
- District: Chandler Unified District #80
Source: ARMLS. This data may not be complete. We recommend contacting the local school district to confirm school assignments for this home.


Similar homes
- $540,0003 bd2 ba2.4k sqft843 N JAY Street, Chandler, AZ 85225For Sale
 MLS ID #7083361, Chris Spalding, White Peak Real Estate LLC. ARMLS
 - $550,0003 bd2 ba1.5k sqft1421 W ROSAL Place, Chandler, AZ 85224For Sale
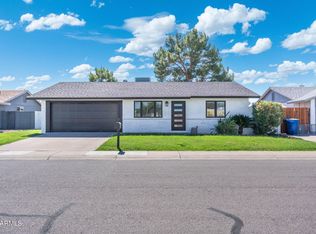 MLS ID #7083296, Patrick Lee Kaiser, My Home Group Real Estate. ARMLS
 - $490,0003 bd2 ba1.5k sqft1919 N LONGMORE Street, Chandler, AZ 85224For Sale
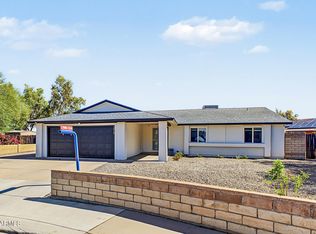 MLS ID #7077552, Paula Selby, Manara Properties, LLC. ARMLS
 - $565,0003 bd2 ba2.3k sqft760 N COMANCHE Drive, Chandler, AZ 85224For Sale
 MLS ID #7025916, Kimberly Lotz, Redfin Corporation. ARMLS
