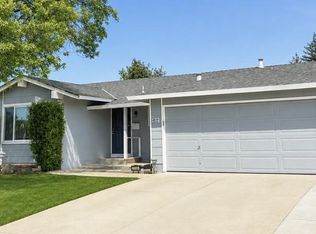
Located in San Jose, this 3-bedroom, 2-bath home offers 1,363 sq ft of living space on a 7,035 sq ft lot. The kitchen features a gas cooktop, ceramic countertops, dishwasher, exhaust fan, and refrigerator, providing essential conveniences for meal preparation. Flooring throughout the home includes laminate and vinyl/linoleum surfaces. A separate family room includes a fireplace, creating a cozy gathering space. The bathrooms include one with a shower over tub and another with a stall shower. Laundry is located in the garage, which accommodates two vehicles. Heating is provided by central forced air, and there is no cooling system. The property is part of the Evergreen Elementary school district. There is no formal dining room or additional amenities listed.
Pending
Price cut: $100K (7/18)
$1,200,000
2803 Westbranch Dr, San Jose, CA 95148
3beds
1,363sqft
Single Family Residence, Residential
Built in 1965
7,035 Square Feet Lot
$1,177,000 Zestimate®
$880/sqft
$-- HOA
What's special
Ceramic countertopsExhaust fan
- 106 days |
- 73 |
- 0 |
Zillow last checked:
Listing updated:
Listed by:
Denise Morris 00977643 408-823-2473,
Intero Real Estate Services 408-823-2473
Source: MLSListings Inc,MLS#: ML82046467
Facts & features
Interior
Bedrooms & bathrooms
- Bedrooms: 3
- Bathrooms: 2
- Full bathrooms: 2
Bathroom
- Features: ShoweroverTub1, StallShower
Dining room
- Features: NoFormalDiningRoom
Family room
- Features: SeparateFamilyRoom
Kitchen
- Features: Countertop_Ceramic, ExhaustFan
Heating
- Central Forced Air
Cooling
- None
Appliances
- Included: Gas Cooktop, Dishwasher, Exhaust Fan, Refrigerator
- Laundry: In Garage
Features
- Flooring: Laminate, Vinyl Linoleum
- Number of fireplaces: 1
- Fireplace features: Family Room
Interior area
- Total structure area: 1,363
- Total interior livable area: 1,363 sqft
Property
Parking
- Total spaces: 2
- Parking features: Attached
- Attached garage spaces: 2
Accessibility
- Accessibility features: Grip-Accessible Features
Features
- Stories: 1
- Exterior features: Back Yard, Fenced, Storage Shed Structure
Lot
- Size: 7,035 Square Feet
Details
- Parcel number: 67309035
- Zoning: R1-8
- Special conditions: Standard
Construction
Type & style
- Home type: SingleFamily
- Architectural style: Contemporary
- Property subtype: Single Family Residence, Residential
Materials
- Foundation: Concrete Perimeter
- Roof: Composition
Condition
- Fixer
- New construction: No
- Year built: 1965
Utilities & green energy
- Gas: PublicUtilities
- Water: Public
- Utilities for property: Public Utilities, Water Public
Community & HOA
Location
- Region: San Jose
Financial & listing details
- Price per square foot: $880/sqft
- Tax assessed value: $77,696
- Date on market: 5/8/2026
- Listing agreement: ExclusiveRightToSell
- Listing terms: FHA, CashorConventionalLoan
Estimated market value
$1,177,000
$1.12M - $1.24M
$4,718/mo
Price history
| Date | Event | Price |
|---|---|---|
| 8/19/2026 | Pending sale | $1,200,000$880/sqft |
Source:  MLSListings Inc #ML82046467 Report a problem MLSListings Inc #ML82046467 Report a problem | ||
| 8/17/2026 | Contingent | $1,200,000$880/sqft |
Source: MLSListings Inc #ML82046467 Report a problem | ||
| 7/20/2026 | Pending sale | $1,200,000$880/sqft |
Source: MLSListings Inc #ML82046467 Report a problem | ||
| 7/18/2026 | Price change | $1,200,000-7.7%$880/sqft |
Source: MLSListings Inc #ML82046467 Report a problem | ||
| 5/8/2026 | Listed for sale | $1,300,000$954/sqft |
Source: MLSListings Inc #ML82046467 Report a problem | ||
Public tax history
| Year | Property taxes | Tax assessment |
|---|---|---|
| 2026 | -- | $77,696 +2% |
| 2025 | $1,643 +1.6% | $76,173 +2% |
| 2024 | $1,617 +5% | $74,680 +2% |
| 2023 | $1,540 +1.4% | $73,217 +2% |
| 2022 | $1,519 +6.6% | $71,782 +2% |
| 2021 | $1,425 +6.3% | $70,375 +1% |
| 2020 | $1,340 | $69,655 +2% |
| 2019 | $1,340 -36.6% | $68,290 +2% |
| 2018 | $2,115 | $66,952 +2% |
| 2017 | $2,115 +1.9% | $65,641 +2% |
| 2016 | $2,075 | $64,355 +1.5% |
| 2015 | -- | $63,390 +2% |
| 2014 | -- | $62,149 +0.5% |
| 2013 | -- | $61,869 +2% |
| 2012 | -- | $60,657 +2% |
| 2011 | -- | $59,468 +0.8% |
| 2010 | -- | $59,024 -0.2% |
| 2009 | -- | $59,166 +2% |
| 2008 | -- | $58,007 +2% |
| 2007 | -- | $56,871 +2% |
| 2006 | -- | $55,756 +2% |
| 2005 | -- | $54,664 +2% |
| 2004 | -- | $53,594 +1.9% |
| 2003 | -- | $52,613 +2% |
| 2002 | -- | $51,582 +2% |
| 2001 | -- | $50,571 |
Find assessor info on the county website
Monthly payment
Est. payment
Payment breakdown
Explore the cost of this home by adjusting the details. Changes won't be saved.Climate risks
Neighborhood: Evergreen
Nearby schools
GreatSchools rating
- 5/10Holly Oak Elementary SchoolGrades: K-6Distance: 0.1 mi
- 8/10Quimby Oak Middle SchoolGrades: 7-8Distance: 0.7 mi
- 9/10Silver Creek High SchoolGrades: 9-12Distance: 1.1 mi
Schools provided by the listing agent
- District: EvergreenElementary
Source: MLSListings Inc. This data may not be complete. We recommend contacting the local school district to confirm school assignments for this home.
- $60,657-- bd-- ba-- sqft2995 Rossmore Way, San Jose, CA 95148Off Market
- $1,296,7004 bd2 ba1.4k sqft2809 Westbranch Dr, San Jose, CA 95148Off Market
- $1,253,1004 bd2 ba1.4k sqft2994 Rossmore Ln, San Jose, CA 95148Off Market
- $1,237,0003 bd2 ba1.3k sqft2992 Rossmore Ln, San Jose, CA 95148Off Market
- $1,248,0003 bd2 ba1.3k sqft2817 Westbranch Dr, San Jose, CA 95148Off Market
- $1,255,1004 bd2 ba1.5k sqft2990 Rossmore Ln, San Jose, CA 95148Off Market
- $1,340,3333 bd2 ba1.3k sqft2804 Westbranch Dr, San Jose, CA 95148Sold
- $1,190,2003 bd2 ba1.3k sqft2823 Westbranch Dr, San Jose, CA 95148Off Market
A local agent can set up tours, give advice and negotiate with sellers.
Similar homes
- $1,388,8884 bd2 ba1.4k sqft3044 Bradshaw Dr, San Jose, CA 95148For Sale
 MLS ID #41145116, Raymond Gonzales Jr.. Bay East AOR
 - $1,328,0003 bd2 ba1.5k sqft2660 Aborn Rd, San Jose, CA 95121For Sale
 MLS ID #ML82047571, Lino Matos. MLSListings Inc
 - $1,199,8883 bd2 ba1.2k sqft1892 Macduee Way, San Jose, CA 95121For Sale
 MLS ID #ML82053484, Kelly Bailey. MLSListings Inc
 - $1,450,0003 bd2 ba1.5k sqft3285 Trebol Ln, San Jose, CA 95148For Sale
 MLS ID #ML82053394, Virginia Munoz. MLSListings Inc
 - $1,199,0003 bd2 ba1.3k sqft4838 Snell Ave, San Jose, CA 95136For SaleMLS ID #ML82052524, Tan Nguyen. MLSListings Inc
- $1,199,0005 bd2 ba1.6k sqft734 Overland Way, San Jose, CA 95111For SaleMLS ID #41123686, Bob Jamison. Bay East AOR
- $--4 bd2 ba1.6k sqft3892 Kauai Dr, San Jose, CA 95111AuctionAuction.com 2
- $--5 bd3 ba1.7k sqft383 Meadow Ln, San Jose, CA 95127AuctionServiceLink Auction
- $1,199,9003 bd2 ba1.4k sqft390 Gridley Ct, San Jose, CA 95127For SaleMLS ID #ML82054022, Aqeel Siddiqi. MLSListings Inc
- $1,149,9504 bd2 ba1.5k sqft2440 Poplar Dr, San Jose, CA 95122For SaleMLS ID #ML82055496, Anthony Andrade. MLSListings Inc
- $1,358,0003 bd2 ba1.2k sqft5880 Tandera Ave, San Jose, CA 95123For SaleMLS ID #ML82058657, Nicole Trieu. MLSListings Inc
- $1,219,0003 bd3 ba1.5k sqft221 Beegum Way, San Jose, CA 95123For SaleMLS ID #41140379, Tinarsha Brown. Bay East AOR
- $1,300,0003 bd2 ba1.2k sqft7202 Via Corona, San Jose, CA 95139For SaleMLS ID #ML82057957, Shannon Farrell. MLSListings Inc
- $1,248,0003 bd3 ba1.2k sqft77 Shenado Pl, San Jose, CA 95136For SaleMLS ID #ML82053110, Truc Tran. MLSListings Inc
- $1,390,0003 bd2 ba1.2k sqft3379 Cherry Ave, San Jose, CA 95118For SaleMLS ID #ML82057218, Weiwei Liu. MLSListings Inc
- $1,288,8003 bd2 ba1.2k sqft1134 Delno Ave, San Jose, CA 95126For SaleMLS ID #ML82051943, Richard Bustos. MLSListings Inc
- $--4 bd3 ba1.4k sqft414 N 33rd St, San Jose, CA 95133AuctionAuction.com 2
- $1,050,0003 bd2 ba1.2k sqft418 Vaughn Ave #1 & 2, San Jose, CA 95128For SaleMLS ID #26-4053, Dennis E Morgan. SMLS
- $1,185,8885 bd2 ba1.5k sqft581 Illinois Ave, San Jose, CA 95125For SaleMLS ID #ML82041189, Sylvia L Leung. MLSListings Inc
- $1,098,0003 bd2 ba1.7k sqft135 N Claremont Ave, San Jose, CA 95127For SaleMLS ID #ML82056791, Araksya Roxy Keshishyan. MLSListings Inc
Local buyer's agents are ready to help
