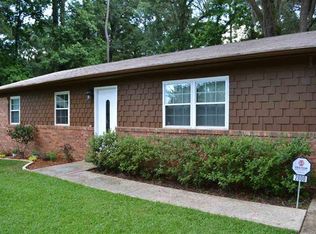
Completely renovated and move-in ready! This beautifully updated 3-bedroom, 1-bath brick home offers the perfect combination of modern finishes and timeless charm. The spacious floor plan features luxury vinyl plank flooring throughout the main living areas, fresh neutral paint, updated lighting, and abundant natural light. The remodeled kitchen boasts white shaker cabinetry, stainless steel appliances, updated countertops, a stylish vent hood, and an oversized pass-through opening that creates an open feel between the kitchen and living spaces. Enjoy peace of mind with numerous recent improvements, including a new roof, new HVAC system, updated ductwork, fresh interior and exterior paint, and a large newly constructed rear deck overlooking the fully fenced backyard—perfect for entertaining, pets, or relaxing outdoors. The bathroom has been tastefully updated, and the bedrooms offer comfortable layouts with fresh carpet. Situated on a generously sized lot with mature trees, this home also includes a one-car garage and is conveniently located near shopping, restaurants, parks, schools, downtown Tallahassee, Florida State University, Florida A&M University, and Tallahassee State College. This home is truly turnkey—just bring your furniture!
For sale
$198,900
2804 Nepal Dr, Tallahassee, FL 32303
3beds
988sqft
Single Family Residence
Built in 1972
8,712 Square Feet Lot
$194,500 Zestimate®
$201/sqft
$-- HOA
What's special
One-car garageNew roofUpdated lightingAbundant natural lightFresh neutral paintUpdated countertopsSpacious floor plan
- 52 days
- 247
- 36
Likely to sell faster than
Zillow last checked:
Listing updated:
Listed by:
Jay Long 850-491-2272,
Verve Residential
Source: TBR,MLS#: 402673
Facts & features
Interior
Bedrooms & bathrooms
- Bedrooms: 3
- Bathrooms: 1
- Full bathrooms: 1
Rooms
- Room types: Other, Utility Room
Primary bedroom
- Dimensions: 13x10
Bedroom 2
- Dimensions: 12x10
Bedroom 3
- Dimensions: 10x9
Dining room
- Dimensions: -
Family room
- Dimensions: -
Kitchen
- Dimensions: 15x10
Living room
- Dimensions: 14x13
Heating
- Central, Electric
Cooling
- Central Air, Ceiling Fan(s), Electric
Appliances
- Included: Oven, Range, Refrigerator
Features
- Window Treatments, Walk-In Closet(s)
- Flooring: Carpet, Laminate
- Has fireplace: No
Interior area
- Total structure area: 988
- Total interior livable area: 988 sqft
Property
Parking
- Total spaces: 1
- Parking features: Garage, One Car Garage
- Garage spaces: 1
Features
- Stories: 1
- Patio & porch: Deck
- Exterior features: Fully Fenced
- Fencing: Fenced
- Has view: Yes
- View description: None
Lot
- Size: 8,712 Square Feet
Details
- Parcel number: 210370B0130
- Special conditions: Standard
Construction
Type & style
- Home type: SingleFamily
- Architectural style: Ranch,One Story
- Property subtype: Single Family Residence
Materials
- Brick, Wood Siding
Condition
- Year built: 1972
Community & HOA
Community
- Subdivision: Parkhill
HOA
- Services included: None
Location
- Region: Tallahassee
Financial & listing details
- Price per square foot: $201/sqft
- Tax assessed value: $148,508
- Annual tax amount: $1,399
- Date on market: 7/18/2026
- Cumulative days on market: 54 days
- Listing terms: Conventional,FHA,VA Loan
- Road surface type: Paved
Estimated market value
$194,500
$185,000 - $204,000
$1,495/mo
Price history
| Date | Event | Price |
|---|---|---|
| 7/20/2026 | Listed for sale | $198,900+82.5%$201/sqft |
Source:  TBR #402673 Report a problem TBR #402673 Report a problem | ||
| 3/13/2020 | Sold | $109,000$110/sqft |
Source: TBR #312771 Report a problem | ||
| 2/5/2020 | Pending sale | $109,000$110/sqft |
Source: Frog Realty #312771 Report a problem | ||
| 1/22/2020 | Price change | $109,000-8.4%$110/sqft |
Source: Frog Realty #312771 Report a problem | ||
| 12/7/2019 | Price change | $119,000-8.4%$120/sqft |
Source: Frog Realty #312771 Report a problem | ||
| 11/9/2019 | Listed for sale | $129,900$131/sqft |
Source: Frog Realty #312771 Report a problem | ||
Public tax history
| Year | Property taxes | Tax assessment |
|---|---|---|
| 2025 | $1,399 +25.4% | $110,906 +2.9% |
| 2024 | $1,116 +3.7% | $107,780 +3% |
| 2023 | $1,076 +5.5% | $104,641 +3% |
| 2022 | $1,019 +1.3% | $101,593 +3% |
| 2021 | $1,006 -30.2% | $98,634 +11% |
| 2020 | $1,441 +146.2% | $88,895 +39.3% |
| 2019 | $585 | $63,794 +1.9% |
| 2018 | $585 +0.1% | $62,605 +2.1% |
| 2017 | $585 -2.3% | $61,317 +2.1% |
| 2016 | $599 | $60,056 +0.7% |
| 2015 | $599 | $59,639 +0.8% |
| 2014 | $599 | $59,166 +1.5% |
| 2013 | -- | $58,292 -1.4% |
| 2012 | -- | $59,136 +3% |
| 2011 | -- | $57,414 +1.5% |
| 2010 | -- | $56,566 +2.7% |
| 2009 | -- | $55,079 +0.1% |
| 2008 | -- | $55,024 -45.6% |
| 2007 | -- | $101,196 +4.4% |
| 2006 | -- | $96,965 +46.3% |
| 2005 | -- | $66,281 |
| 2004 | -- | $66,281 +10.9% |
| 2003 | -- | $59,788 -0.3% |
| 2002 | -- | $59,971 +4.2% |
| 2001 | -- | $57,547 |
| 2000 | $392 | $57,547 |
Find assessor info on the county website
Monthly payment
Est. payment
Payment breakdown
Explore the cost of this home by adjusting the details. Changes won't be saved.Climate risks
Neighborhood: 32303
Nearby schools
Schools provided by the listing agent
- Elementary: SEALEY
- Middle: RAA
- High: LEON
Source: TBR. This data may not be complete. We recommend contacting the local school district to confirm school assignments for this home.


Similar homes
- $190,0003 bd1 ba988 sqft4130 Wiggington Rd, Tallahassee, FL 32303For Sale
 MLS ID #402349, Phillip Kelly, Passage Real Estate. TBR
 - $187,0003 bd1 ba1.3k sqft4117 Wiggington Rd, Tallahassee, FL 32303For Sale
 MLS ID #402745, Amber E Renaud, The Nova Group Realty. TBR
 - $--4 bd2 ba1.1k sqft3691 Wood Hill Dr, Tallahassee, FL 32303Auction
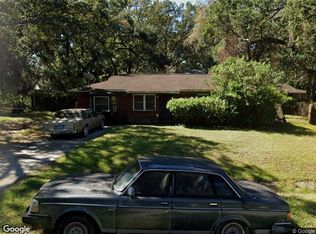 Xome
Xome - $190,0002 bd2 ba1.1k sqft4941 Easy St, Tallahassee, FL 32303For Sale
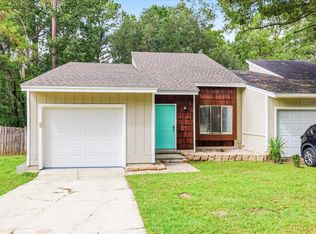 MLS ID #404746, Karen Gillispie, Keller Williams Town & Country. TBR
