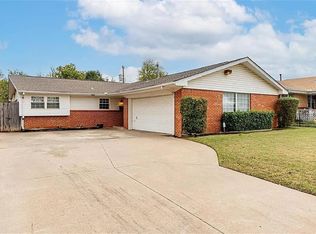
Welcome home to this beautiful property in the heart of SW Oklahoma City, offering comfort, convenience, and an unbeatable location. Just minutes from OCCC, major highways, dining, shopping, and everyday essentials, this home delivers the lifestyle today’s buyers are looking for.
Step inside to a warm, inviting layout with great natural light and a thoughtful flow that fits both daily living and entertaining. The living area provides a comfortable gathering space, while the kitchen offers plenty of storage and functionality for home-cooked meals or quick mornings on the go. Each bedroom is well-sized, giving everyone their own space to unwind.
Outside, enjoy a spacious backyard perfect for pets, play, or weekend relaxation. Whether you’re a first-time buyer, downsizing, or simply wanting a move-in ready home close to everything, this property checks all the boxes.
A solid home in a prime SW OKC location — easy access, community feel, and all the conveniences right at your fingertips. Set your showing today!
For sale
$205,000
2804 SW 78th St, Oklahoma City, OK 73159
3beds
1,355sqft
Single Family Residence
Built in 1964
7,318 Square Feet Lot
$200,700 Zestimate®
$151/sqft
$-- HOA
What's special
Thoughtful flowWarm inviting layoutComfortable gathering spaceGreat natural light
- 2 days
- 233
- 13
Likely to sell faster than
Zillow last checked:
Listing updated:
Listed by:
Zackary Davis 405-740-5399,
Copper Creek Real Estate
Source: MLSOK/OKCMAR as distributed by MLS GRID,MLS#: 1253171
Facts & features
Interior
Bedrooms & bathrooms
- Bedrooms: 3
- Bathrooms: 2
- Full bathrooms: 2
Heating
- Has Heating (Unspecified Type)
Cooling
- Has cooling: Yes
Features
- Has fireplace: No
- Fireplace features: None
Interior area
- Total structure area: 1,355
- Total interior livable area: 1,355 sqft
Property
Parking
- Total spaces: 2
- Parking features: Garage
- Garage spaces: 2
Features
- Levels: One
- Stories: 1
Lot
- Size: 7,318 Square Feet
- Features: Interior Lot
Details
- Parcel number: 2804SW78th73159
- Special conditions: None
Construction
Type & style
- Home type: SingleFamily
- Architectural style: Ranch
- Property subtype: Single Family Residence
Materials
- Brick
- Foundation: Slab
Condition
- Year built: 1964
Community & HOA
Location
- Region: Oklahoma City
Financial & listing details
- Price per square foot: $151/sqft
- Tax assessed value: $77,849
- Annual tax amount: $774
- Date on market: 10/9/2026
Estimated market value
$200,700
$191,000 - $211,000
$1,203/mo
Price history
| Date | Event | Price |
|---|---|---|
| 10/9/2026 | Listed for sale | $205,000+162.8%$151/sqft |
Source:  MLSOK/OKCMAR as distributed by MLS GRID #1253171 Report a problem MLSOK/OKCMAR as distributed by MLS GRID #1253171 Report a problem | ||
| 7/29/2005 | Sold | $78,000+66%$58/sqft |
Source: MLSOK/OKCMAR as distributed by MLS GRID #219517 Report a problem | ||
| 8/30/2000 | Sold | $47,000$35/sqft |
Source: Public Record Report a problem | ||
Public tax history
| Year | Property taxes | Tax assessment |
|---|---|---|
| 2025 | $774 -0.4% | $8,563 |
| 2024 | $777 +1.8% | $8,563 |
| 2023 | $763 -1.2% | $8,563 |
| 2022 | $772 -2.5% | $8,563 |
| 2021 | $792 +3.2% | $8,563 |
| 2020 | $768 +24.7% | $8,563 |
| 2019 | $616 | $8,563 |
| 2018 | $616 -21% | $8,563 +0% |
| 2017 | $780 | $8,562 |
| 2016 | $780 +1% | $8,562 0% |
| 2015 | $772 -0.2% | $8,563 |
| 2014 | $774 | $8,563 +0% |
| 2013 | -- | $8,562 |
| 2012 | -- | $8,562 |
| 2011 | -- | $8,562 |
| 2010 | -- | $8,562 |
| 2009 | -- | $8,562 |
| 2008 | -- | $8,562 0% |
| 2007 | -- | $8,563 +0% |
| 2006 | -- | $8,562 +0.9% |
| 2005 | -- | $8,489 -88.5% |
| 2004 | $729 | $73,511 +809.2% |
| 2003 | -- | $8,085 +10.2% |
| 2002 | -- | $7,335 -7.1% |
| 2001 | -- | $7,895 +6.4% |
| 2000 | -- | $7,420 |
| 1999 | -- | $7,420 |
Find assessor info on the county website
Monthly payment
Est. payment
Payment breakdown
Explore the cost of this home by adjusting the details. Changes won't be saved.Climate risks
Neighborhood: I-240 Corridor
Nearby schools
Schools provided by the listing agent
- Elementary: John Glenn ES
- Middle: Western Heights MS
- High: Western Heights HS
Source: MLSOK/OKCMAR as distributed by MLS GRID. This data may not be complete. We recommend contacting the local school district to confirm school assignments for this home.
- $140,3003 bd1 ba1.1k sqft2800 SW 78th St, Oklahoma City, OK 73159Off Market
- $154,0003 bd1 ba1.2k sqft2808 SW 78th St, Oklahoma City, OK 73159Off Market
- $182,0003 bd1 ba1.2k sqft7720 S Ross Ave, Oklahoma City, OK 73159Off Market
- $175,8003 bd1 ba1.1k sqft7805 S Sherwood Ave, Oklahoma City, OK 73159Off Market
Similar homes
- $199,9003 bd2 ba1.3k sqft1409 SW Straka Ter, Oklahoma City, OK 73159For Sale
 MLS ID #1253028, Daniella Miller, Real Broker LLC. MLSOK/OKCMAR as distributed by MLS GRID
 - $200,0003 bd2 ba1.3k sqft8500 S Youngs Blvd, Oklahoma City, OK 73159For Sale
 MLS ID #1251554, Carmen Cody, Brix Realty. MLSOK/OKCMAR as distributed by MLS GRID
 - $242,5003 bd2 ba1.9k sqft2524 SW 66th St, Oklahoma City, OK 73159For Sale
 MLS ID #1252863, Sunni Pouncil, Brix Realty. MLSOK/OKCMAR as distributed by MLS GRID
 - $210,0003 bd2 ba1.1k sqft2612 SW 71st St, Oklahoma City, OK 73159For Sale
 MLS ID #1241640, James Merlo, Exit Realty Premier. MLSOK/OKCMAR as distributed by MLS GRID
