Charming 3-bedroom, 1.5-bath home with plenty of extras! This well-maintained property features a spacious 2-car garage plus a large brick carport for additional covered parking. Enjoy peace of mind with an above-ground storm shelter and energy-efficient all-new windows throughout the home. The backyard offers a nice concrete patio, perfect for relaxing or entertaining, along with a small shop/storage building for hobbies, tools, or extra storage. Conveniently located and move-in ready, this property combines comfort, functionality, and value. Don’t miss your opportunity to make this home yours!
Motivated Seller!!!
For sale
Price cut: $10K (9/29)
$210,000
2612 SW 71st St, Oklahoma City, OK 73159
3beds
1,136sqft
Single Family Residence
Built in 1964
9,178 Square Feet Lot
$208,300 Zestimate®
$185/sqft
$-- HOA
What's special
- 80 days
- 300
- 19
Zillow last checked:
Listing updated:
Listed by:
James Merlo 405-664-1323,
Exit Realty Premier
Source: MLSOK/OKCMAR as distributed by MLS GRID,MLS#: 1241640
Facts & features
Interior
Bedrooms & bathrooms
- Bedrooms: 3
- Bathrooms: 2
- Full bathrooms: 1
- 1/2 bathrooms: 1
Heating
- Has Heating (Unspecified Type)
Cooling
- Has cooling: Yes
Features
- Has fireplace: No
- Fireplace features: None
Interior area
- Total structure area: 1,136
- Total interior livable area: 1,136 sqft
Property
Parking
- Total spaces: 2
- Parking features: Garage
- Garage spaces: 2
Features
- Levels: One
- Stories: 1
Lot
- Size: 9,178 Square Feet
- Features: Interior Lot
Details
- Parcel number: 2612SW71st73159
- Special conditions: None
Construction
Type & style
- Home type: SingleFamily
- Architectural style: Craftsman
- Property subtype: Single Family Residence
Materials
- Brick
- Foundation: Slab
- Roof: Composition
Condition
- Year built: 1964
Community & HOA
Location
- Region: Oklahoma City
Financial & listing details
- Price per square foot: $185/sqft
- Tax assessed value: $101,500
- Annual tax amount: $1,209
- Date on market: 7/28/2026
Estimated market value
$208,300
$198,000 - $219,000
$1,272/mo
Price history
| Date | Event | Price |
|---|---|---|
| 9/29/2026 | Price change | $210,000-4.5%$185/sqft |
Source:  MLSOK/OKCMAR as distributed by MLS GRID #1241640 Report a problem MLSOK/OKCMAR as distributed by MLS GRID #1241640 Report a problem | ||
| 7/28/2026 | Listed for sale | $220,000+2.3%$194/sqft |
Source: MLSOK/OKCMAR as distributed by MLS GRID #1241640 Report a problem | ||
| 3/9/2026 | Listing removed | $215,000$189/sqft |
Source: EXIT Realty broker feed #1179734 Report a problem | ||
| 3/8/2026 | Listed for sale | $215,000$189/sqft |
Source: MLSOK/OKCMAR as distributed by MLS GRID #1179734 Report a problem | ||
| 1/30/2026 | Listing removed | $215,000$189/sqft |
Source: EXIT Realty broker feed #1179734 Report a problem | ||
| 8/25/2025 | Price change | $215,000-4.4%$189/sqft |
Source: MLSOK/OKCMAR as distributed by MLS GRID #1179734 Report a problem | ||
| 7/15/2025 | Listed for sale | $225,000$198/sqft |
Source: MLSOK/OKCMAR as distributed by MLS GRID #1179734 Report a problem | ||
| 7/1/2025 | Listing removed | $225,000$198/sqft |
Source:  Exit Realty #1160372 Report a problem Exit Realty #1160372 Report a problem | ||
| 5/24/2025 | Price change | $225,000-6.3%$198/sqft |
Source: MLSOK/OKCMAR as distributed by MLS GRID #1160372 Report a problem | ||
| 3/20/2025 | Listed for sale | $240,000+71.4%$211/sqft |
Source: MLSOK/OKCMAR as distributed by MLS GRID #1160372 Report a problem | ||
| 5/29/2020 | Listing removed | $140,000$123/sqft |
Source: Exit Realty Premier #911325 Report a problem | ||
| 5/28/2020 | Pending sale | $140,000$123/sqft |
Source: Exit Realty Premier #911325 Report a problem | ||
| 5/15/2020 | Listed for sale | $140,000+75%$123/sqft |
Source: Exit Realty Premier #911325 Report a problem | ||
| 9/29/2005 | Sold | $80,000$70/sqft |
Source: Public Record Report a problem | ||
Public tax history
| Year | Property taxes | Tax assessment |
|---|---|---|
| 2025 | $1,210 -0.6% | $11,165 |
| 2024 | $1,217 +1.2% | $11,165 |
| 2023 | $1,203 +5% | $11,165 |
| 2022 | $1,145 +0.4% | $11,165 |
| 2021 | $1,141 -0.9% | $11,165 |
| 2020 | $1,151 +20.7% | $11,165 |
| 2019 | $954 | $11,165 |
| 2018 | $954 -17.1% | $11,165 +0% |
| 2017 | $1,150 | $11,164 +15.3% |
| 2016 | $1,150 +17% | $9,679 +1.9% |
| 2015 | $983 +5.1% | $9,502 +3% |
| 2014 | $935 | $9,226 +3% |
| 2013 | -- | $8,957 +1.1% |
| 2012 | -- | $8,861 -2.6% |
| 2011 | -- | $9,101 +4.9% |
| 2010 | -- | $8,673 0% |
| 2009 | -- | $8,674 |
| 2008 | -- | $8,674 |
| 2007 | -- | $8,674 |
| 2006 | -- | $8,674 +43.2% |
| 2005 | -- | $6,059 -89% |
| 2004 | $409 | $55,095 +809.3% |
| 2003 | -- | $6,059 0% |
| 2002 | -- | $6,060 -3.2% |
| 2001 | -- | $6,263 -5.2% |
| 2000 | -- | $6,610 +13% |
| 1999 | -- | $5,850 |
Find assessor info on the county website
Monthly payment
Est. payment
Payment breakdown
Explore the cost of this home by adjusting the details. Changes won't be saved.Climate risks
Neighborhood: Hillcrest
Nearby schools
Schools provided by the listing agent
- Elementary: Hillcrest ES
- Middle: Jefferson MS
- High: U. S. Grant HS
Source: MLSOK/OKCMAR as distributed by MLS GRID. This data may not be complete. We recommend contacting the local school district to confirm school assignments for this home.


Similar homes
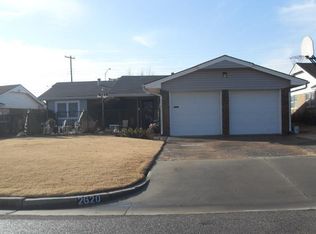
- $205,0004 bd2 ba1.4k sqft2216 SW 60th St, Oklahoma City, OK 73159For Sale
 MLS ID #1243268, Cecilia Garcia Marquez, LIME Realty. MLSOK/OKCMAR as distributed by MLS GRID
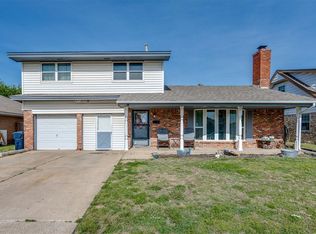
 - $229,9993 bd2 ba1.6k sqft1610 SW 70th St, Oklahoma City, OK 73159For Sale
 MLS ID #1229220, Lisa Marney, Black Crown Realty. MLSOK/OKCMAR as distributed by MLS GRID
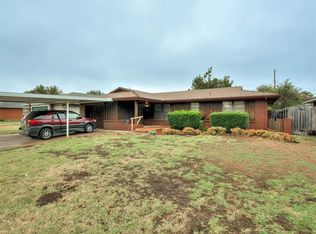
 - $199,0003 bd2 ba1.4k sqft8809 S Kentucky Ave, Oklahoma City, OK 73159For Sale
 MLS ID #1227524, Jack Haden, ReMax Lifestyle. MLSOK/OKCMAR as distributed by MLS GRID
 - $160,0003 bd2 ba1k sqft2609 SW 63rd Pl, Oklahoma City, OK 73159For Sale
 MLS ID #1252233, Britni Nelson, LIME Realty. MLSOK/OKCMAR as distributed by MLS GRID
