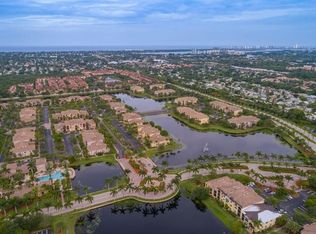
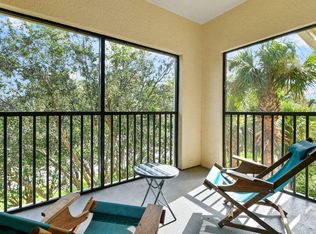
Enjoy resort style amenities in the gated condo community of San Matera close to all Palm Beach Gardens has to offer! Near the Gardens Mall, Downtown at the Gardens, Legacy Place, many fine restaurants and shops! Good Schools 2 bedroom, 2 bath Flooring and appliances replaced in 2023. Pet friendly neighborhood allows 2 pets without weight limits! (no aggressive breeds) Amenities include oversized community pool & spa and fully equipped fitness center, business center, billiards, library, steam room & sauna, gated entry and roving security. Large Walk In closets and this is one of only a few of the largest square footage 2 beds 2 bath in san matera. Building roof redone in 2024. Lights and ac on smart home system. Buyer to verify information accuracy.
Pending
Price cut: $9K (7/2)
$299,999
2804 Sarento Place #303, Palm Beach Gardens, FL 33410
2beds
1,150sqft
:
Get pre-qualified$2,600/mo
Condominium
Built in 2003
-- sqft lot
$293,800 Zestimate®
$261/sqft
$551/mo HOA
What's special
- 206 days |
- 349 |
- 26 |
Zillow last checked:
Listing updated:
Listed by:
Thomas Blevens 561-484-8628,
Keller Williams Realty Jupiter
Source: BeachesMLS,MLS#: R11154296 Originating MLS: BeachesMLS
Originating MLS: BeachesMLSFacts & features
Interior
Bedrooms & bathrooms
- Bedrooms: 2
- Bathrooms: 2
- Full bathrooms: 2
- Main level bathrooms: 2
- Main level bedrooms: 2
Primary bedroom
- Level: Main
- Area: 143
- Dimensions: 13 X 11
Bedroom 2
- Level: Main
- Area: 132
- Dimensions: 12 X 11
Kitchen
- Level: Main
- Area: 143
- Dimensions: 13 X 11
Living room
- Level: Main
- Area: 216
- Dimensions: 18 X 12
Heating
- Central, Electric
Cooling
- Central Air, Electric
Appliances
- Included: Dryer, Dishwasher, Electric Range, Electric Water Heater, Free-Standing Freezer, Disposal, Ice Maker, Microwave, Refrigerator, Water Heater, Washer
- Laundry: Inside, Laundry Closet, Washer Dryer Install Allowed
Features
- Bidet, Built-in Features, Dining Area, Separate/Formal Dining Room, Pantry, Tub Shower, Walk-In Closet(s)
- Flooring: Carpet, Ceramic Tile
- Windows: Storm Window(s)
Interior area
- Total structure area: 1,176
- Total interior livable area: 1,150 sqft
Video & virtual tour
Property
Parking
- Total spaces: 2
- Parking features: Open
- Has uncovered spaces: Yes
Accessibility
- Accessibility features: None
Features
- Levels: One
- Stories: 1
- Patio & porch: Screened, Balcony
- Exterior features: Balcony, Outdoor Living Area, Tennis Court(s)
- Has view: Yes
- View description: City
- Waterfront features: None
Lot
- Features: Sprinklers Automatic, Zero Lot Line
Details
- Parcel number: 52434205350043030
- Zoning: PCD(ci
- Special conditions: Standard,Listed As-Is
- Other equipment: None
Construction
Type & style
- Home type: Condo
- Architectural style: Mediterranean
- Property subtype: Condominium
Materials
- Concrete
- Roof: Barrel
Condition
- Resale
- New construction: No
- Year built: 2003
Utilities & green energy
- Electric: 3 Phase
- Sewer: Public Sewer
- Water: Public
- Utilities for property: Cable Available, Sewer Available, Water Available
Community & HOA
Community
- Features: Home Owners Association, Gated, Property Manager On-Site, Street Lights
- Security: Gated Community, Smoke Detector(s), Security Guard
- Subdivision: SAN MATERA THE GARDENS CONDO
HOA
- Has HOA: Yes
- Amenities included: Basketball Court, Billiard Room, Business Center, Clubhouse, Dog Park, Fitness Center, Library, Management, Pickleball, Recreation Facilities, Sauna, Sidewalks, Tennis Court(s), Trail(s)
- Services included: Insurance, Maintenance Grounds, Recreation Facilities, Roof, Sewer, Security, Trash, Water
- HOA fee: $551 monthly
- HOA name: San Matera The Gardens
- HOA phone: 561-694-5965
Location
- Region: Palm Beach Gardens
Financial & listing details
- Price per square foot: $261/sqft
- Tax assessed value: $271,000
- Annual tax amount: $4,325
- Date on market: 1/14/2026
- Cumulative days on market: 206 days
- Listing terms: Cash,Conventional,FHA,Other,VA Loan
- Road surface type: Asphalt
Estimated market value
$293,800
$279,000 - $308,000
$2,480/mo
Price history
| Date | Event | Price |
|---|---|---|
| 8/6/2026 | Pending sale | $299,999$261/sqft |
Source:  BeachesMLS #R11154296 Report a problem BeachesMLS #R11154296 Report a problem | ||
| 7/2/2026 | Price change | $299,999-2.9%$261/sqft |
Source: BeachesMLS #R11154296 Report a problem | ||
| 6/12/2026 | Price change | $309,000-1.3%$269/sqft |
Source: BeachesMLS #R11154296 Report a problem | ||
| 4/10/2026 | Price change | $312,999-0.6%$272/sqft |
Source: BeachesMLS #R11154296 Report a problem | ||
| 3/25/2026 | Price change | $315,000-2.7%$274/sqft |
Source: BeachesMLS #R11154296 Report a problem | ||
| 2/16/2026 | Price change | $323,900-0.3%$282/sqft |
Source: BeachesMLS #RX-11154296 Report a problem | ||
| 1/26/2026 | Price change | $324,900-4.4%$283/sqft |
Source: BeachesMLS #RX-11154296 Report a problem | ||
| 1/14/2026 | Listed for sale | $340,000+13.3%$296/sqft |
Source: BeachesMLS #RX-11154296 Report a problem | ||
| 4/28/2023 | Sold | $300,000-1.6%$261/sqft |
Source: BeachesMLS #R10849615 Report a problem | ||
| 4/1/2023 | Contingent | $305,000$265/sqft |
Source: BeachesMLS #RX-10849615 Report a problem | ||
| 3/2/2023 | Price change | $305,000-4.4%$265/sqft |
Source: BeachesMLS #RX-10849615 Report a problem | ||
| 12/16/2022 | Listed for sale | $319,000+250.5%$277/sqft |
Source: BeachesMLS #RX-10849615 Report a problem | ||
| 7/2/2019 | Listing removed | $1,400$1/sqft |
Source: Zillow Rental Manager Report a problem | ||
| 6/1/2019 | Listed for rent | $1,400+27.3%$1/sqft |
Source: Zillow Rental Manager Report a problem | ||
| 10/13/2011 | Listing removed | $1,100$1/sqft |
Source: Real Estate Direct Brevard Inc #A1554287 Report a problem | ||
| 9/27/2011 | Listed for rent | $1,100$1/sqft |
Source: Real Estate Direct Brevard Inc #A1554287 Report a problem | ||
| 5/25/2011 | Sold | $91,000-65.7%$79/sqft |
Source: Public Record Report a problem | ||
| 9/2/2005 | Sold | $265,295$231/sqft |
Source: Public Record Report a problem | ||
Public tax history
| Year | Property taxes | Tax assessment |
|---|---|---|
| 2025 | $4,325 +1.9% | $271,000 +1.9% |
| 2024 | $4,243 +16.4% | $266,000 +65.3% |
| 2023 | $3,646 +14% | $160,930 +10% |
| 2022 | $3,199 +14.6% | $146,300 +10% |
| 2021 | $2,792 -1.2% | $133,000 |
| 2020 | $2,825 -7.7% | $133,000 -7% |
| 2019 | $3,059 | $143,000 +7.5% |
| 2018 | $3,059 +10.5% | $133,000 +3.9% |
| 2017 | $2,767 +5.4% | $128,000 +18.1% |
| 2016 | $2,626 +3.4% | $108,343 +10% |
| 2015 | $2,540 +12.2% | $98,494 +10% |
| 2014 | $2,265 +13.1% | $89,540 +10% |
| 2013 | $2,002 +9.8% | $81,400 +10% |
| 2012 | $1,822 -2.8% | $74,000 |
| 2011 | $1,874 -2.7% | $74,000 -2.6% |
| 2010 | $1,926 -27% | $76,000 -33.3% |
| 2009 | $2,638 -20.5% | $114,000 -28.3% |
| 2008 | $3,318 -21% | $159,000 -23.2% |
| 2007 | $4,200 -18.8% | $207,000 -12.7% |
| 2006 | $5,176 | $237,000 |
Find assessor info on the county website
Monthly payment
Est. payment
Payment breakdown
Explore the cost of this home by adjusting the details. Changes won't be saved.Climate risks
Neighborhood: 33410
Nearby schools
GreatSchools rating
- 5/10Dwight D. Eisenhower Elementary SchoolGrades: PK-8Distance: 0.2 mi
- 6/10William T. Dwyer High SchoolGrades: PK,9-12Distance: 2.4 mi
- 5/10Howell L. Watkins Middle SchoolGrades: 6-8Distance: 2.6 mi
Schools provided by the listing agent
- Elementary: Dwight D. Eisenhower K-8
- Middle: Howell L. Watkins
- High: William T. Dwyer
Source: BeachesMLS. This data may not be complete. We recommend contacting the local school district to confirm school assignments for this home.
- $354,9003 bd2 ba1.4k sqft2803 Sarento Pl APT 106, Palm Beach Gardens, FL 33410Off Market

- $357,4003 bd3 ba1.8k sqft2803 Sarento Pl APT 110, Palm Beach Gardens, FL 33410Off Market
- $355,3003 bd3 ba1.6k sqft2803 Sarento Pl APT 113, Palm Beach Gardens, FL 33410Off Market

- $364,9003 bd3 ba1.6k sqft2803 Sarento Pl APT 114, Palm Beach Gardens, FL 33410Off Market

- $290,8002 bd2 ba1.2k sqft2803 Sarento Pl APT 201, Palm Beach Gardens, FL 33410Off Market
- $289,8002 bd2 ba1.1k sqft2803 Sarento Pl APT 302, Palm Beach Gardens, FL 33410Off Market
- $331,4003 bd2 ba1.4k sqft2803 Sarento Pl APT 116, Palm Beach Gardens, FL 33410Off Market
- $343,1003 bd2 ba1.3k sqft2803 Sarento Pl APT 101, Palm Beach Gardens, FL 33410Off Market
A local agent can set up tours, give advice and negotiate with sellers.
Similar homes
- $310,0002 bd2 ba1k sqft2806 Veronia Drive #301, Palm Beach Gardens, FL 33410For Sale

 MLS ID #R11153765, Mandy Sze Wan Chan, Premier Brokers International. BeachesMLS
 - $259,0001 bd1 ba819 sqft2730, Palm Beach Gardens, FL 33410For Sale
 MLS ID #B26060667, Ivana Hristodorov, Premier Brokers International. BeachesMLS
 - $325,0002 bd1 ba987 sqft2728 Anzio Court #105, Palm Beach Gardens, FL 33410For Sale
 MLS ID #R11084905, Rose lannquist Lannquist, Silverleaf Realty Group. BeachesMLS
 - $335,0003 bd2 ba1.3k sqft2727 Anzio Court #307, Palm Beach Gardens, FL 33410For Sale
 MLS ID #R11118169, Lisa Civin, Paradise Real Estate Intl. BeachesMLS
 - $360,0003 bd2 ba1.3k sqft2727, Palm Beach Gardens, FL 33410For SaleMLS ID #R11165587, Michelle A Zwart, Continental Properties, Inc.. BeachesMLS
- $349,0003 bd3 ba1.5k sqft7, Palm Beach Gardens, FL 33410For SaleMLS ID #B26025291, Ivana Hristodorov, Premier Brokers International. BeachesMLS
- $310,0002 bd2 ba1.1k sqft3502, Palm Beach Gardens, FL 33410For SaleMLS ID #B26032656, Jennifer Fredricks, Paradise Real Estate Intl. BeachesMLS
- $379,9002 bd2 ba1.4k sqft11037 Legacy Boulevard #302, Palm Beach Gardens, FL 33410For SaleMLS ID #B26026246, Kevin Rodden Keogh Jr, Lighthouse Realty Group, Inc. BeachesMLS
- $340,0002 bd2 ba976 sqft3, Palm Beach Gardens, FL 33418For SaleMLS ID #B26046010, Irene Foy, Coldwell Banker Realty. BeachesMLS
- $395,0003 bd3 ba1.5k sqft2804 Sarento Place #113, Palm Beach Gardens, FL 33410For SaleMLS ID #B26029809, Kitty Hamilton, Divito Real Estate Group. BeachesMLS
- $339,0002 bd2 ba1k sqft4308 Myrtlewood Circle E, Palm Beach Gardens, FL 33418For SaleMLS ID #R11155247, Zachary T Schmidt, Compass Florida LLC. BeachesMLS
- $249,0002 bd2 ba1.1k sqft3548 Gardens East Drive #B, Palm Beach Gardens, FL 33410For SaleMLS ID #B26017884, Mark S. Bradley Sr., Keller Williams Realty of PSL. BeachesMLS
- $294,9002 bd2 ba1.2k sqft6573 Emerald Dunes Drive #201, West Palm Beach, FL 33411For SaleMLS ID #B26056661, Lisa Tarrin Aliff, Coldwell Banker Realty /Delray Beach. BeachesMLS
- $300,0002 bd2 ba1.1k sqftPalm Beach House, West Palm Beach, FL 33407For SaleMLS ID #B26044411, James J. Kirvin IV, Platinum Properties/The Keyes. BeachesMLS
- $259,5002 bd2 ba1.2k sqft1020 Lake Shore Drive #202, Lake Park, FL 33403For SaleMLS ID #R11161507, Kelly Christine Richter, Exit Realty Premier Elite. BeachesMLS
- $389,9002 bd2 ba984 sqft4903, Palm Beach Gardens, FL 33418For SaleMLS ID #B26037771, Jennifer A Cahill, Cosentino Realty. BeachesMLS
- $235,0002 bd2 ba872 sqft13369 Touchstone Place #101, Palm Beach Gardens, FL 33418For SaleMLS ID #B26007753, Laura Marie Auten, Elevate Realty LLC. BeachesMLS
- $349,0002 bd2 ba1.1k sqft1208 Marine Way #506, North Palm Beach, FL 33408For SaleMLS ID #B26048800, Harry Daniel Stoker, Sutter & Nugent LLC. BeachesMLS
- $299,9003 bd2 ba1.1k sqft200 N Crestwood Court N #211, Royal Palm Beach, FL 33411For SaleMLS ID #B26046261, Karen E Cusenza, RE/MAX Direct. BeachesMLS
- $299,9903 bd3 ba1.3k sqft2037 Nassau Drive #2037, Riviera Beach, FL 33404For SaleMLS ID #B26024317, Lucmon Joseph, Integral Realty LLC. BeachesMLS
