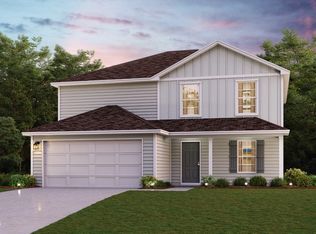
Step into your new home located in the highly sought-after Brightleaf! Welcome to the Gardner Plan a very elegant two-story home designed for both comfort and versatility. The chef's kitchen is a highlight, featuring stylish cabinetry, Quartz countertops, and stainless steel appliances, including an electric smooth-top range, over-the-range microwave, and dishwasher. The main floor includes a flexible space and a guest suite with a spacious walk-in closet. The oversized primary suite upstairs offers a serene retreat with a private bath and expansive walk-in closet. Additional features include a 2-car garage, and energy-efficient Low-E insulated dual-pane windows.
New construction
$289,990
2804 Winding Ridge Drive W #77, Wilson, NC 27893
5beds
2,180sqft
Single Family Residence
Built in 2026
0.31 Acres Lot
$-- Zestimate®
$133/sqft
$33/mo HOA
What's special
- 4 days
- 37
- 10
Zillow last checked:
Listing updated:
Listed by:
Susan Ruybal Thompson 704-999-1457,
WJH Brokerage NC LLC
Source: Hive MLS,MLS#: 100611805 Originating MLS: Cape Fear Realtors MLS, Inc.
Facts & features
Interior
Bedrooms & bathrooms
- Bedrooms: 5
- Bathrooms: 3
- Full bathrooms: 3
Rooms
- Room types: Master Bedroom, Bedroom 3, Bedroom 5, Den, Great Room, Bedroom 2, Bedroom 4, Dining Room
Primary bedroom
- Level: Second
- Dimensions: 15 x 15.8
Bedroom 2
- Level: First
- Dimensions: 11.8 x 11
Bedroom 3
- Level: Second
- Dimensions: 12.1 x 10.9
Bedroom 4
- Level: Second
- Dimensions: 11.4 x 10.9
Bedroom 5
- Level: Second
- Dimensions: 14.2 x 10.1
Den
- Level: First
- Dimensions: 10.5 x 10
Dining room
- Level: First
- Dimensions: 10.7 x 9.2
Great room
- Level: First
- Dimensions: 14.9 x 14.7
Kitchen
- Level: First
- Dimensions: 10.8 x 11.11
Heating
- Electric, Forced Air
Cooling
- Central Air
Features
- Walk-in Closet(s), Pantry, Walk-In Closet(s)
- Has fireplace: No
Interior area
- Total structure area: 2,180
- Total interior livable area: 2,180 sqft
Property
Parking
- Total spaces: 2
- Parking features: Garage Faces Front, Attached, Concrete
- Attached garage spaces: 2
Features
- Levels: Two
- Patio & porch: Patio, Front Porch
- Fencing: None
- View description: None
- Frontage type: See Remarks
Lot
- Size: 0.31 Acres
- Dimensions: 75 x 133 x 125 x 144
Details
- Parcel number: 3702819964.000
- Zoning: N/A
- Special conditions: Real Estate Owned
Construction
Type & style
- Home type: SingleFamily
- Property subtype: Single Family Residence
Materials
- See Remarks, Vinyl Siding
- Foundation: Slab
- Roof: Composition
Condition
- New Construction
- New construction: Yes
- Year built: 2026
Utilities & green energy
- Utilities for property: None
Community & HOA
Community
- Subdivision: Bright Leaf
HOA
- Has HOA: Yes
- Amenities included: Other
- HOA fee: $395 annually
- HOA name: TBD
Location
- Region: Wilson
Financial & listing details
- Price per square foot: $133/sqft
- Date on market: 10/22/2026
- Cumulative days on market: 4 days
- Listing agreement: Exclusive Right To Sell
- Listing terms: Cash,Conventional,FHA,VA Loan
Foreclosure details
Estimated market value
Not available
Estimated sales range
Not available
Not available
Price history
Price history is unavailable.
Public tax history
Tax history is unavailable.
Monthly payment
Climate risks
Neighborhood: 27893
Nearby schools
Schools provided by the listing agent
- Elementary: Jones
- Middle: Forest Hills
- High: Hunt
Source: Hive MLS. This data may not be complete. We recommend contacting the local school district to confirm school assignments for this home.
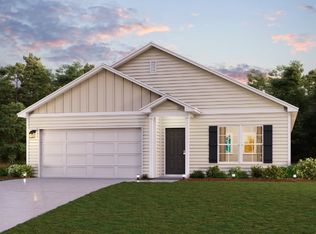
- from $284,9904 bd2 ba1.6k sqftCABOT Plan, Bright Leaf, Wilson, NC 27893New Construction
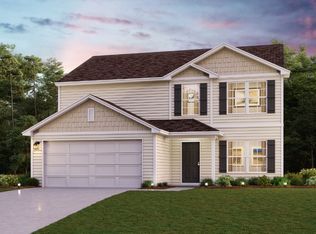
- from $305,9905 bd3 ba2.1k sqftGARDNER Plan, Bright Leaf, Wilson, NC 27893New Construction
- from $284,9904 bd3 ba1.7k sqftDUPONT Plan, Bright Leaf, Wilson, NC 27893New Construction

- $274,8884 bd2 ba1.6k sqft2807 Winding Ridge Dr W, Wilson, NC 27893New Construction

Similar homes
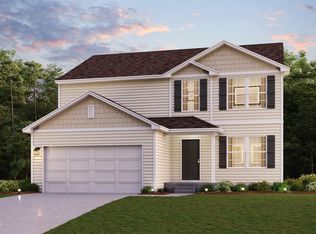
- $289,9905 bd3 ba2.1k sqftWJH LLC, Wilson, NC 27893New Construction
 Doorify MLS
- $274,9904 bd2 ba1.6k sqft2806 Winding Ridge Dr W, Wilson, NC 27893New ConstructionDoorify MLS
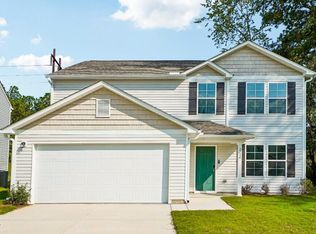
- $289,8885 bd3 ba2.1k sqft3726 Hickory Nut Dr W, Wilson, NC 27893New Construction
 Doorify MLS
- $290,9905 bd3 ba2.1k sqft3732 Hickory Nut Dr W, Wilson, NC 27893New Construction
 Doorify MLS
- $325,0004 bd3 ba2.1k sqft3013 Chipper Lane W, Wilson, NC 27893For Sale
 MLS ID #100590325, Jenée L Armstrong, Coldwell Banker Sea Coast Adv EI. Hive MLS
- $275,9904 bd2 ba1.6k sqft2805 Winding Ridge Dr W, Wilson, NC 27893New ConstructionDoorify MLS
- $269,8884 bd3 ba1.7k sqft3735 Hickory Nut Dr W, Wilson, NC 27893New ConstructionDoorify MLS
- $268,9904 bd3 ba1.7k sqft3730 Hickory Nut Dr W, Wilson, NC 27893New ConstructionMLS ID #10169631, Susan Ruybal Thompson. Doorify MLS
- $274,8884 bd2 ba1.6k sqft2807 Winding Ridge Dr W, Wilson, NC 27893New ConstructionDoorify MLS
- $350,0004 bd2 ba2.2k sqft1108 Peachtree Pl NW, Wilson, NC 27896For SaleMLS ID #10199618, Khiana Gray Wyatt Locus. Doorify MLS
- $289,9003 bd2 ba1.4k sqft2614 Lukes Way SW, Wilson, NC 27893New ConstructionDoorify MLS
- $270,9904 bd3 ba1.7k sqft3736 Hickory Nut Dr W, Wilson, NC 27893New ConstructionDoorify MLS
- $269,9904 bd3 ba1.7k sqft3725 Hickory Nut Dr W, Wilson, NC 27893New ConstructionDoorify MLS
- $269,9904 bd3 ba1.7k sqft3728 Hickory Nut Dr W, Wilson, NC 27893New ConstructionDoorify MLS
- $295,9003 bd2 ba1.4k sqft2919 Winding Ridge Drive W, Wilson, NC 27893For SaleMLS ID #100604528, Jane Evans, Our Town Properties Inc.. Hive MLS
- $280,0003 bd2 ba1.5k sqft3502 Baybrooke Dr W, Wilson, NC 27893For SaleMLS ID #10156499, Jacquelyn Evette Morris. Doorify MLS
