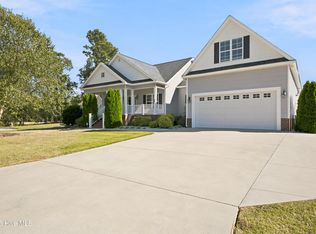
Welcome home to this beautifully maintained 4-bedroom home offering the perfect blend of style, comfort, and functionality. The open-concept floor plan is filled with natural light and creates an inviting space for both everyday living and entertaining.
The spacious kitchen features granite countertops, white cabinetry, stainless steel appliances, ample cabinet space, and a large island with bar seating, flowing seamlessly into the dining area and expansive living room. Luxury vinyl plank flooring throughout the main living areas provides both durability and modern appeal, while large windows and sliding glass doors bring the outdoors in.
Upstairs, you'll find four generously sized bedrooms, offering flexibility for family, guests, a home office, or hobby space.
Step outside to enjoy the backyard, providing plenty of room for outdoor entertaining Situated on a spacious lot in a cut-de-sac, this home also offers a new shed for additional storage.
Move-in ready with timeless finishes and a functional layout, this home is ready for its next owners with the additional peace of mind that the Sellers have also added a 2-10 home warranty.
For information about our preferred lender and the incentives you may qualify for, please ask your agent to review the agent comments for additional details.
For sale
Price cut: $4K (9/29)
$325,000
3013 Chipper Lane W, Wilson, NC 27893
4beds
2,164sqft
Single Family Residence
Built in 2023
0.33 Acres Lot
$319,900 Zestimate®
$150/sqft
$33/mo HOA
What's special
Timeless finishesFilled with natural lightSpacious kitchenAmple cabinet spaceGranite countertopsOpen-concept floor planFunctional layout
- 88 days
- 209
- 17
Zillow last checked:
Listing updated:
Listed by:
Jenée L Armstrong 910-750-6235,
Coldwell Banker Sea Coast Adv EI
Source: Hive MLS,MLS#: 100590325 Originating MLS: Carteret County Association of Realtors
Originating MLS: Carteret County Association of RealtorsFacts & features
Interior
Bedrooms & bathrooms
- Bedrooms: 4
- Bathrooms: 3
- Full bathrooms: 2
- 1/2 bathrooms: 1
Rooms
- Room types: Master Bedroom, Bedroom 2, Bedroom 3, Bedroom 4, Living Room, Dining Room
Heating
- Electric, Heat Pump
Cooling
- Central Air
Appliances
- Included: Built-In Microwave, Refrigerator, Dishwasher, Electric Range
- Laundry: Dryer Hookup, Laundry Room
Features
- Walk-in Closet(s), Ceiling Fan(s), Walk-In Closet(s)
- Flooring: LVT/LVP, Carpet
- Basement: None
- Attic: Access Only
- Number of fireplaces: 1
Interior area
- Total structure area: 2,164
- Total interior livable area: 2,164 sqft
Video & virtual tour
Property
Parking
- Total spaces: 2
- Parking features: Paved, Garage
- Attached garage spaces: 2
Features
- Levels: Two
- Patio & porch: Patio
- Pool features: None
- Fencing: None
- View description: None
- Waterfront features: None
- Frontage type: See Remarks
Lot
- Size: 0.33 Acres
- Features: Cul-De-Sac
Details
- Additional structures: Shed(s)
- Parcel number: 3702715019.000
- Zoning: R
- Special conditions: Standard
Construction
Type & style
- Home type: SingleFamily
- Property subtype: Single Family Residence
Materials
- Vinyl Siding, Wood Frame
- Foundation: Slab
- Roof: Shingle
Condition
- New construction: No
- Year built: 2023
Utilities & green energy
- Sewer: Public Sewer
- Water: Public
- Utilities for property: Other
Green energy
- Green verification: None
Community & HOA
Community
- Subdivision: Bright Leaf
HOA
- Has HOA: Yes
- Amenities included: See Remarks
- HOA fee: $400 annually
- HOA name: Bright Leaf Owners' Association/CAMS
- HOA phone: 877-672-2267
Location
- Region: Wilson
Financial & listing details
- Price per square foot: $150/sqft
- Tax assessed value: $336,446
- Annual tax amount: $3,768
- Date on market: 7/20/2026
- Cumulative days on market: 88 days
- Listing agreement: Exclusive Right To Sell
- Listing terms: Cash,Conventional,FHA,VA Loan
- Road surface type: Paved
Estimated market value
$319,900
$304,000 - $336,000
$2,357/mo
Price history
| Date | Event | Price |
|---|---|---|
| 9/29/2026 | Price change | $325,000-1.2%$150/sqft |
Source:  Hive MLS #100590325 Report a problem Hive MLS #100590325 Report a problem | ||
| 7/20/2026 | Listed for sale | $329,000+9.7%$152/sqft |
Source: Hive MLS #100590325 Report a problem | ||
| 2/26/2024 | Sold | $299,990$139/sqft |
Source:  Doorify MLS #10007237 Report a problem Doorify MLS #10007237 Report a problem | ||
| 1/21/2024 | Pending sale | $299,990$139/sqft |
Source: Doorify MLS #10007237 Report a problem | ||
| 1/4/2024 | Price change | $299,990-0.7%$139/sqft |
Source:  Starlight Homes Report a problem Starlight Homes Report a problem | ||
| 12/31/2023 | Listed for sale | $301,990$140/sqft |
Source: Starlight Homes Report a problem | ||
Public tax history
| Year | Property taxes | Tax assessment |
|---|---|---|
| 2025 | $3,768 +0% | $336,446 |
| 2024 | $3,768 +1343.8% | $336,446 +1582.2% |
| 2023 | $261 | $20,000 |
Find assessor info on the county website
Monthly payment
Est. payment
Payment breakdown
Explore the cost of this home by adjusting the details. Changes won't be saved.Climate risks
Neighborhood: 27893
Nearby schools
Schools provided by the listing agent
- Elementary: Jones
- Middle: Forest Hills
- High: Hunt High
Source: Hive MLS. This data may not be complete. We recommend contacting the local school district to confirm school assignments for this home.


Similar homes
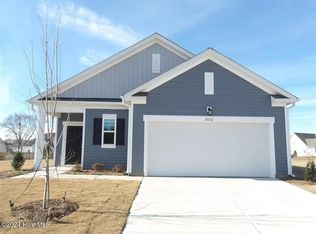
- $--4 bd3 ba2.1k sqft3001 Chipper Ln W, Wilson, NC 27893Auction
 ServiceLink Auction
 - $329,9003 bd3 ba2.2k sqft804 Raleigh Road Parkway W, Wilson, NC 27893For Sale
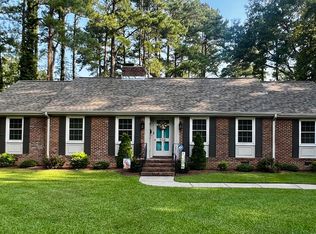
 MLS ID #100597850, Mike Eatmon, Our Town Properties Inc.. Hive MLS
 - $340,0003 bd2 ba1.8k sqft3210 Grapevine Court W, Wilson, NC 27893For Sale
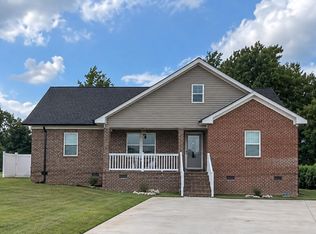 MLS ID #100603783, Johnna Dorough, Branco Realty. Hive MLS
 - $424,9004 bd4 ba2.3k sqft3806 Ramblewood Hill Drive W, Wilson, NC 27893For Sale
 MLS ID #100607382, Missy Todd, True Local Realty. Hive MLS
 - $291,9904 bd2 ba1.6k sqft2805 Winding Ridge Dr W, Wilson, NC 27893New Construction
 Doorify MLS
 - $291,9904 bd2 ba1.6k sqft2807 Winding Ridge Dr W, Wilson, NC 27893New ConstructionDoorify MLS
- $295,8885 bd3 ba2.1k sqft3726 Hickory Nut Dr W, Wilson, NC 27893New ConstructionDoorify MLS
- $328,9905 bd3 ba2.5k sqft2702 Salisbury Lane W, Wilson, NC 27893New ConstructionHive MLS
- $312,9905 bd3 ba2.1k sqft3732 Hickory Nut Dr W, Wilson, NC 27893New ConstructionDoorify MLS
- $280,0003 bd2 ba1.5k sqft3502 Baybrooke Drive W, Wilson, NC 27893For SaleMLS ID #100557538, Jackie Morris, Keller Williams Realty Points East. Hive MLS
- $330,9905 bd3 ba2.5k sqft2705 Westwood Avenue W, Wilson, NC 27893New ConstructionMLS ID #100608796, D.R. Horton New Bern, D.R. Horton, Inc.. Hive MLS
- $331,9905 bd3 ba2.5k sqft2700 Westwood Avenue W, Wilson, NC 27893New ConstructionHive MLS
- $321,9903 bd3 ba2.1k sqft2708 Salisbury Lane W, Wilson, NC 27893New ConstructionMLS ID #100608943, D.R. Horton New Bern, D.R. Horton, Inc.. Hive MLS
- $320,9903 bd3 ba2.1k sqft2709 Salisbury Lane W, Wilson, NC 27893New ConstructionMLS ID #100608945, D.R. Horton New Bern, D.R. Horton, Inc.. Hive MLS
- $295,9003 bd2 ba1.4k sqft2919 Winding Ridge Drive W, Wilson, NC 27893For SaleMLS ID #100604528, Jane Evans, Our Town Properties Inc.. Hive MLS
- $299,9003 bd3 ba1.7k sqft4313 Maple Leaf Lane SW, Wilson, NC 27893For SaleMLS ID #100595803, Chuck Williamson, Chesson Agency, eXp Realty. Hive MLS
- $320,9903 bd3 ba2.1k sqft2707 Westwood Avenue W, Wilson, NC 27893New ConstructionMLS ID #100608946, D.R. Horton New Bern, D.R. Horton, Inc.. Hive MLS
- $320,9903 bd3 ba2.1k sqft2706 Westwood Avenue W, Wilson, NC 27893New ConstructionHive MLS
- $334,9905 bd3 ba2.5k sqft2708 Westwood Avenue W, Wilson, NC 27893New ConstructionMLS ID #100608737, D.R. Horton New Bern, D.R. Horton, Inc.. Hive MLS
