MOTIVATED SELLER AND OVER A $31,000 PRICE REDUCTION! This well maintained and thoughtfully designed home is one of the larger homes in the popular Walkers Trace community. Situated conveniently to shopping, restaurants, schools and entrances to two interstates, this split-floor plan with separate bonus room is perfect for any stage of life. The transom windows over interior and exterior doors work with the trey ceiling in the formal dining room, the high ceilings of the sunroom and the soaring cathedral ceilings of the family room for an expansive feel of the public areas of the home. All carpet has been removed and replaced with high quality, professionally installed LVT flooring. The beautiful and efficient galley style kitchen with granite counters, SS appliances, pantry and white cabinets opens to the charming breakfast nook overlooking the private fenced backyard on one side, and to the garage, laundry room and formal dining room on the other end. The refrigerator, washer and dryer are also included! The primary suite includes its own high trey ceiling, walk-in shower and elegant soaking tub. The expansive sunroom leads to the large backyard, fully enclosed with vinyl privacy fencing. A double gate allows you to drive a vehicle into the backyard to prepare for your gatherings. Large walk-in attic space with floor and new racks and shelves in the garage provides for all of your storage needs. With a new roof installed in 2023, both HVAC units replaced in 2022, a new hot water heater in 2023 and new vapor barrier and dehumidifier installed in the crawlspace in 2022, maintenance will be minimal. Conveniently located near shopping, restaurants, schools, and quick access to two interstates, this move-in ready home offers comfort, space, and peace of mind with major system updates already completed.
Pending
Price cut: $20K (7/17)
$398,985
3702 Baybrooke Drive W, Wilson, NC 27893
3beds
2,420sqft
:
Get pre-qualified$2,415/mo
Single Family Residence
Built in 2005
0.29 Acres Lot
$-- Zestimate®
$165/sqft
$-- HOA
What's special
Private fenced backyardGranite countersLaundry roomSs appliancesWhite cabinetsFormal dining room
- 61 days |
- 459 |
- 20 |
Zillow last checked:
Listing updated:
Listed by:
Gary Foote 252-245-0425,
Berkshire Hathaway HomeServices Prime Properties
Source: Hive MLS,MLS#: 100578762 Originating MLS: Coastal Plains Association of Realtors
Originating MLS: Coastal Plains Association of RealtorsFacts & features
Interior
Bedrooms & bathrooms
- Bedrooms: 3
- Bathrooms: 2
- Full bathrooms: 2
Rooms
- Room types: Family Room, Master Bedroom, Bedroom 2, Bedroom 3, Sunroom, Dining Room, Laundry, Bonus Room
Heating
- Heat Pump, Fireplace(s), Electric, Natural Gas
Cooling
- Heat Pump
Appliances
- Included: Electric Cooktop, Washer, Refrigerator, Dryer, Electric Range
- Laundry: Laundry Room
Features
- Master Downstairs, Walk-in Closet(s), Vaulted Ceiling(s), High Ceilings, Entrance Foyer, Solid Surface, Walk-in Shower, Gas Log, Walk-In Closet(s)
- Flooring: LVT/LVP, Carpet, Ceramic Tile
- Doors: Thermal Doors, Storm Door(s)
- Attic: Partially Floored,Permanent Stairs,Storage,Walk-In
- Has fireplace: Yes
- Fireplace features: Gas Log
Interior area
- Total structure area: 2,420
- Total interior livable area: 2,420 sqft
Video & virtual tour
Property
Parking
- Total spaces: 2
- Parking features: Garage Faces Front, Concrete, Garage Door Opener, Garage
- Attached garage spaces: 2
Features
- Levels: One and One Half
- Patio & porch: Covered
- Exterior features: Storm Doors, Thermal Doors
- Fencing: Back Yard,Wood,Fenced
- Has view: Yes
- View description: See Remarks
- Frontage type: See Remarks
Lot
- Size: 0.29 Acres
- Dimensions: 85 x 140 x 110 x 127
Details
- Parcel number: 3702713005.000
- Zoning: SR6
- Special conditions: Standard
Construction
Type & style
- Home type: SingleFamily
- Property subtype: Single Family Residence
Materials
- Vinyl Siding, Wood Frame
- Foundation: Crawl Space
- Roof: Architectural Shingle
Condition
- New construction: No
- Year built: 2005
Utilities & green energy
- Sewer: Public Sewer
- Utilities for property: Natural Gas Connected, Sewer Connected, Water Connected
Community & HOA
Community
- Subdivision: Walkers Trace
HOA
- Has HOA: No
Location
- Region: Wilson
Financial & listing details
- Price per square foot: $165/sqft
- Tax assessed value: $331,175
- Annual tax amount: $3,709
- Date on market: 6/11/2026
- Cumulative days on market: 61 days
- Listing agreement: Exclusive Right To Sell
- Listing terms: Cash,Conventional,FHA,VA Loan
- Road surface type: Paved
Estimated market value
Not available
Estimated sales range
Not available
$2,350/mo
Price history
| Date | Event | Price |
|---|---|---|
| 7/21/2026 | Pending sale | $398,985$165/sqft |
Source:  Hive MLS #100578762 Report a problem Hive MLS #100578762 Report a problem | ||
| 7/17/2026 | Price change | $398,985-4.8%$165/sqft |
Source: Hive MLS #100578762 Report a problem | ||
| 6/30/2026 | Price change | $419,000-2.6%$173/sqft |
Source: Hive MLS #100578762 Report a problem | ||
| 6/11/2026 | Listed for sale | $430,000+17.8%$178/sqft |
Source: Hive MLS #100578762 Report a problem | ||
| 6/6/2024 | Sold | $365,000+1.4%$151/sqft |
Source: Hive MLS #100443679 Report a problem | ||
| 5/13/2024 | Pending sale | $360,000$149/sqft |
Source: Hive MLS #100443679 Report a problem | ||
| 5/9/2024 | Listed for sale | $360,000+18%$149/sqft |
Source: Hive MLS #100443679 Report a problem | ||
| 4/25/2022 | Sold | $305,000-3.1%$126/sqft |
Source: Hive MLS #100316754 Report a problem | ||
| 3/30/2022 | Pending sale | $314,900$130/sqft |
Source: Hive MLS #100316754 Report a problem | ||
| 3/14/2022 | Listed for sale | $314,900$130/sqft |
Source: Hive MLS #100316754 Report a problem | ||
Public tax history
| Year | Property taxes | Tax assessment |
|---|---|---|
| 2025 | $3,709 | $331,175 |
| 2024 | $3,709 +44.2% | $331,175 +68% |
| 2023 | $2,573 +1.2% | $197,145 +1.2% |
| 2022 | $2,541 | $194,720 |
| 2021 | $2,541 | $194,720 |
| 2020 | $2,541 | $194,720 |
| 2019 | $2,541 | $194,720 |
| 2018 | $2,541 +1.6% | $194,720 |
| 2017 | $2,502 +3.2% | $194,720 |
| 2016 | $2,424 -9.2% | $194,720 -9.2% |
| 2015 | $2,669 | $214,337 |
| 2014 | $2,669 +2.3% | $214,337 +2.3% |
| 2011 | $2,609 | $209,521 |
| 2010 | $2,609 | $209,521 |
Find assessor info on the county website
Monthly payment
Est. payment
Payment breakdown
Explore the cost of this home by adjusting the details. Changes won't be saved.Climate risks
Neighborhood: 27893
Nearby schools
GreatSchools rating
- 5/10John W Jones ElementaryGrades: PK-5Distance: 1 mi
- 7/10Forest Hills MiddleGrades: 6-8Distance: 1.2 mi
- 5/10James Hunt HighGrades: PK,9-12Distance: 2 mi
Schools provided by the listing agent
- Elementary: Jones
- Middle: Forest Hills
- High: Hunt
Source: Hive MLS. This data may not be complete. We recommend contacting the local school district to confirm school assignments for this home.
- $350,0003 bd3 ba2.4k sqft3704 Baybrooke Dr W, Wilson, NC 27893Sold

- $340,4003 bd3 ba2.4k sqft3700 Baybrooke Dr W, Wilson, NC 27893Off Market
- $363,8003 bd2 ba2.5k sqft4003 Trace Dr W, Wilson, NC 27893Off Market

- $337,1004 bd3 ba2k sqft3706 Baybrooke Dr W, Wilson, NC 27893Off Market
- $396,1003 bd3 ba2.8k sqft3915 Trace Dr W, Wilson, NC 27893Off Market
- $329,0004 bd3 ba2.1k sqft3013 Chipper Ln W, Wilson, NC 27893For Sale
- $260,0003 bd2 ba-- sqft3012 Chipper Ln, Wilson, NC 27893Sold
- $324,0003 bd3 ba1.9k sqft3703 Baybrooke Dr, Wilson, NC 27893Off Market
A local agent can set up tours, give advice and negotiate with sellers.
A local lender can help you make sure your offer is ready when you are.
Similar homes
- $399,9004 bd3 ba2.2k sqft3406 Baybrooke Drive W, Wilson, NC 27893New Construction
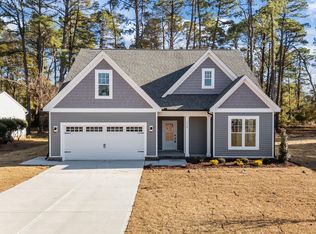
 MLS ID #100581268, Chuck Williamson, Chesson Agency, eXp Realty. Hive MLS
 - $257,0003 bd2 ba1.4k sqft3913 Gloucester Dr W, Wilson, NC 27893For Sale
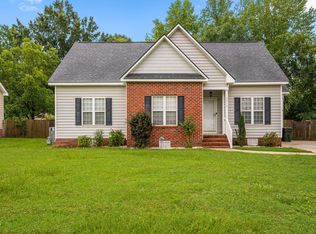
 MLS ID #10183578, Beau Beaudry. Doorify MLS
 - $449,9003 bd3 ba2.5k sqft4107 Brickstone Court N, Wilson, NC 27896For Sale
 MLS ID #100590665, Mike Eatmon, Our Town Properties Inc.. Hive MLS
 - $260,0003 bd2 ba1.4k sqft1704 Ridgeway Street W, Wilson, NC 27893For Sale
 MLS ID #100585604, Ileah Hirschy Cannon, John Henderson Realty, Inc.. Hive MLS
 - $319,9003 bd2 ba2k sqft3520 Shadow Ridge Road N, Wilson, NC 27896For SaleMLS ID #100591346, Joseph Allegood, Chesson Realty. Hive MLS
- $268,0003 bd2 ba1.3k sqft3223 Marble Court SW, Wilson, NC 27893For SaleMLS ID #100546790, Louie Bowen, Roanoke Realty Team. Hive MLS
- $409,0004 bd3 ba2.4k sqft8126 Rock Ridge School Rd, Sims, NC 27880For SaleMLS ID #10176107, Thomas Williford. Doorify MLS
- $399,9003 bd2 ba2k sqft405 Hearthstone Dr, Nashville, NC 27856For SaleMLS ID #10175990, Michele Saar. Doorify MLS
- $425,0003 bd3 ba2.2k sqft23 Golf Course Drive, Pinetops, NC 27864For SaleMLS ID #100593054, Tracey Ayers, ENC Pirate Realty Greenville-Howard Hanna Allen Tate. Hive MLS
- $430,5003 bd3 ba2.3k sqft5063 Nc 581, Sims, NC 27880For SaleMLS ID #100561422, Pam Horne, Horne Legacy Realty, LLC. Hive MLS
- $289,9003 bd3 ba1.7k sqft5907 W Baker Road, Wilson, NC 27896For SaleMLS ID #100593033, Courtney Houston, Our Town Properties Inc.. Hive MLS
- $479,0004 bd3 ba3.4k sqft1701 Westbrook Drive NW, Wilson, NC 27896For SaleMLS ID #100554859, Anita Eatmon, United Real Estate Tri-County. Hive MLS
- $295,9993 bd2 ba1.6k sqft3612 Columbia Avenue NW, Wilson, NC 27896For SaleMLS ID #100571498, Anjali Mekchand, Whitfield Agency, LLC. Hive MLS
- $349,9003 bd3 ba2k sqft3718 Valleyfield Lane N, Elm City, NC 27822For SaleMLS ID #100585625, Will Nichols, Chesson Realty. Hive MLS
- $399,5004 bd3 ba2.5k sqft3641 Litchfield Drive, Rocky Mount, NC 27803For SaleMLS ID #100581420, Trevor Foote, Foote Real Estate Group. Hive MLS
- $349,9003 bd2 ba1.9k sqft2041 Callies Court, Nashville, NC 27856For SaleMLS ID #100590003, Shannon Bass, Brent Bass & Associates. Hive MLS
- $239,9003 bd3 ba1.8k sqft1311 Forest Hills Road NW #E4, Wilson, NC 27896For SaleMLS ID #100580753, Devona C Gunn, Green Valley Realty. Hive MLS
- $373,0003 bd3 ba2.3k sqft112 N Merganser Drive, Pikeville, NC 27863For SaleMLS ID #100588131, Jonathan Mills, United Real Estate East Carolina. Hive MLS
- $354,9003 bd3 ba2.1k sqft5010 Rachel Drive, Nashville, NC 27856For SaleMLS ID #100591783, Adam Chesson, Chesson Realty. Hive MLS
- $399,9004 bd3 ba2.9k sqft159 Weatherstone Ln, Zebulon, NC 27597For SaleMLS ID #10171953, Carmen Hopper. Doorify MLS
