Step into your new home located in the highly sought-after Brightleaf! The Cabot Plan offers a spacious open-concept layout, seamlessly connecting the Living, Dining, and Kitchen areas--perfect for entertaining. The modern Kitchen is equipped with shaker cabinets, Quartz countertops, and Stainless-Steel Appliances, including an electric smooth top range, microwave hood, and dishwasher.The primary suite features a private bath with dual vanity sinks and a large walk-in closet. There are three additional bedrooms, a stylish secondary bathroom, and a patio ideal for outdoor relaxation. Additionalfeatures include Low E insulated dual-pane vinyl windows for energy efficiency and a 1-year limited home warranty. ''
New construction
$275,990
2805 Winding Ridge Drive W #90, Wilson, NC 27893
5beds
2,180sqft
Single Family Residence
Built in 2026
0.29 Acres Lot
$275,500 Zestimate®
$127/sqft
$33/mo HOA
What's special
- 103 days
- 59
- 4
Zillow last checked:
Listing updated:
Listed by:
Susan Ruybal Thompson 704-999-1457,
WJH Brokerage NC LLC
Source: Hive MLS,MLS#: 100588482 Originating MLS: Cape Fear Realtors MLS, Inc.
Originating MLS: Cape Fear Realtors MLS, Inc.Facts & features
Interior
Bedrooms & bathrooms
- Bedrooms: 5
- Bathrooms: 3
- Full bathrooms: 3
Rooms
- Room types: Master Bedroom, Bedroom 3, Great Room, Bedroom 2, Bedroom 4, Dining Room
Primary bedroom
- Level: First
- Dimensions: 12.2 x 15.11
Bedroom 2
- Level: First
- Dimensions: 11 x 10
Bedroom 3
- Level: First
- Dimensions: 10 x 10
Bedroom 4
- Level: First
- Dimensions: 10 x 10
Dining room
- Level: First
- Dimensions: 10 x 11
Great room
- Level: First
- Dimensions: 12 x 15
Kitchen
- Level: First
- Dimensions: 9 x 11
Heating
- Electric, Forced Air
Cooling
- Central Air
Features
- Walk-in Closet(s), Pantry, Walk-In Closet(s)
- Has fireplace: No
Interior area
- Total structure area: 2,180
- Total interior livable area: 2,180 sqft
Property
Parking
- Total spaces: 2
- Parking features: Garage Faces Front, Attached, Concrete
- Attached garage spaces: 2
Features
- Levels: Two
- Patio & porch: Patio, Front Porch
- Fencing: None
- View description: None
- Frontage type: See Remarks
Lot
- Size: 0.29 Acres
- Dimensions: 83 x 121 x 127 x 123
Details
- Parcel number: 128554
- Zoning: N/A
- Special conditions: Real Estate Owned
Construction
Type & style
- Home type: SingleFamily
- Property subtype: Single Family Residence
Materials
- See Remarks, Vinyl Siding
- Foundation: Slab
- Roof: Composition
Condition
- New construction: Yes
- Year built: 2026
Utilities & green energy
- Utilities for property: None
Community & HOA
Community
- Subdivision: Bright Leaf
HOA
- Has HOA: Yes
- Amenities included: Other
- HOA fee: $395 annually
- HOA name: TBD
Location
- Region: Wilson
Financial & listing details
- Price per square foot: $127/sqft
- Date on market: 7/13/2026
- Cumulative days on market: 103 days
- Listing agreement: Exclusive Right To Sell
- Listing terms: Cash,Conventional,FHA,VA Loan
Foreclosure details
Estimated market value
$275,500
$262,000 - $289,000
$2,419/mo
Price history
Price history is unavailable.
Public tax history
Tax history is unavailable.
Monthly payment
Climate risks
Neighborhood: 27893
Nearby schools
Schools provided by the listing agent
- Elementary: Jones
- Middle: Forest Hills
- High: Hunt
Source: Hive MLS. This data may not be complete. We recommend contacting the local school district to confirm school assignments for this home.
- $275,9904 bd2 ba1.6k sqft2805 Winding Ridge Dr W, Wilson, NC 27893New Construction

- $313,5003 bd2 ba-- sqft2907 Winding Ridge Dr W, Wilson, NC 27893Off Market
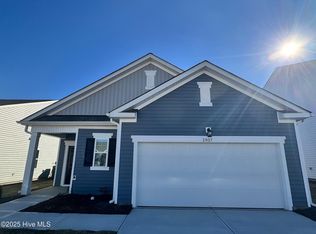
- $274,8884 bd2 ba1.6k sqft2807 Winding Ridge Dr W, Wilson, NC 27893New Construction

- $274,8885 bd3 ba2.1k sqft2807 Winding Ridge Dr W #100, Wilson, NC 27893New Construction

Similar homes
- $289,9905 bd3 ba2.1k sqftWJH LLC, Wilson, NC 27893New Construction
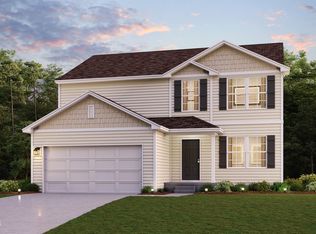
 Doorify MLS
 - $274,9904 bd2 ba1.6k sqft2806 Winding Ridge Dr W, Wilson, NC 27893New ConstructionDoorify MLS
- $275,9904 bd2 ba1.6k sqft2805 Winding Ridge Dr W, Wilson, NC 27893New ConstructionDoorify MLS
- $289,8885 bd3 ba2.1k sqft3726 Hickory Nut Dr W, Wilson, NC 27893New Construction
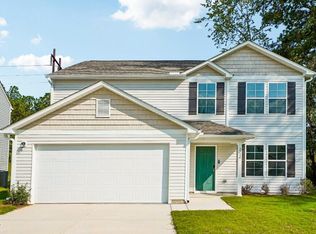 Doorify MLS
 - $269,8884 bd3 ba1.7k sqft3735 Hickory Nut Dr W, Wilson, NC 27893New ConstructionDoorify MLS
- $274,8884 bd2 ba1.6k sqft2807 Winding Ridge Dr W, Wilson, NC 27893New ConstructionDoorify MLS
- $268,9904 bd3 ba1.7k sqft3730 Hickory Nut Dr W, Wilson, NC 27893New ConstructionMLS ID #10169631, Susan Ruybal Thompson. Doorify MLS
- $270,9904 bd3 ba1.7k sqft3736 Hickory Nut Dr W, Wilson, NC 27893New ConstructionDoorify MLS
- $290,9905 bd3 ba2.1k sqft3732 Hickory Nut Dr W, Wilson, NC 27893New ConstructionDoorify MLS
- $269,9904 bd3 ba1.7k sqft3725 Hickory Nut Dr W, Wilson, NC 27893New ConstructionDoorify MLS
- $269,9904 bd3 ba1.7k sqft3728 Hickory Nut Dr W, Wilson, NC 27893New ConstructionDoorify MLS
- $325,0004 bd3 ba2.1k sqft3013 Chipper Lane W, Wilson, NC 27893For Sale
 MLS ID #100590325, Jenée L Armstrong, Coldwell Banker Sea Coast Adv EI. Hive MLS
 - $247,8003 bd2 ba1.2k sqft2717 Winding Ridge Drive W, Wilson, NC 27893For SaleMLS ID #100598559, Lineberger Team, EXP Realty LLC - C. Hive MLS
- $280,0003 bd2 ba1.5k sqft3502 Baybrooke Dr W, Wilson, NC 27893For SaleMLS ID #10156499, Jacquelyn Evette Morris. Doorify MLS
- $274,9003 bd2 ba1.6k sqft1709 Westwood Avenue W, Wilson, NC 27893For SaleMLS ID #100500459, Hugh Hussey, Chesson Realty. Hive MLS
- $295,9003 bd2 ba1.4k sqft2919 Winding Ridge Drive W, Wilson, NC 27893For SaleMLS ID #100604528, Jane Evans, Our Town Properties Inc.. Hive MLS
