Nestled in the desirable Vista Del Sol neighborhood, this charming 3-bedroom, 2-bath home offers comfort, space, and timeless appeal. Step inside to find tile flooring throughout the main living areas with carpeted bedrooms, two inviting living spaces, including one with a cozy fireplace, and a convenient wet bar perfect for entertaining. The spacious kitchen features ample cabinetry, quality appliances, and a sunny dining nook for everyday meals. A 2-car attached garage adds convenience, while the oversized backyard provides plenty of room to relax or entertain with a covered patio, mature shade tree, and automatic sprinkler system to keep the landscape looking its best. Located in a quiet, established neighborhood, this is the perfect place to create lasting memories and enjoy every season of life.
Under contract
$215,000
2805 Doug Ford Dr, El Paso, TX 79935
3beds
1,494sqft
:
Get pre-qualified$1,636/mo
Single Family Residence
Built in 1975
7,840 Square Feet Lot
$211,200 Zestimate®
$144/sqft
$-- HOA
What's special
Cozy fireplaceCarpeted bedroomsCovered patioTwo inviting living spacesSpacious kitchenMature shade treeAmple cabinetry
- 5 days |
- 1,342 |
- 118 |
Likely to sell faster than
Zillow last checked:
Listing updated:
Listed by:
Brian J Burds 0550596 915-751-1500,
eXp Realty LLC,
Angelica Lopez 0747813 915-265-0126,
eXp Realty LLC
Source: GEPAR,MLS#: 948462
Facts & features
Interior
Bedrooms & bathrooms
- Bedrooms: 3
- Bathrooms: 2
- Full bathrooms: 2
Primary bedroom
- Features: With Bath
- Level: Main
- Area: 160.55 Square Feet
- Dimensions: 11.33 x 14.17
Bedroom
- Level: Main
- Area: 115.23 Square Feet
- Dimensions: 10.17 x 11.33
Bedroom
- Level: Main
- Area: 104 Square Feet
- Dimensions: 9.83 x 10.58
Heating
- Forced Air
Cooling
- Ceiling Fan(s), Evaporative Cooling
Appliances
- Included: Dishwasher, Free-Standing Gas Oven, Microwave
Features
- Eat-in Kitchen, Cathedral Ceiling(s), 2+ Living Areas, Ceiling Fan(s), Wet Bar
- Flooring: Tile, Carpet
- Windows: Blinds, Double Pane Windows
- Number of fireplaces: 1
Interior area
- Total structure area: 1,494
- Total interior livable area: 1,494 sqft
Video & virtual tour
Property
Parking
- Total spaces: 2
- Parking features: Garage - Attached
- Attached garage spaces: 2
Features
- Stories: 1
- Patio & porch: Covered
- Exterior features: Walled Backyard, Back Yard Access
Lot
- Size: 7,840 Square Feet
- Features: Standard Lot
Details
- Parcel number: V89399910101700
- Zoning: R4
- Special conditions: None
Construction
Type & style
- Home type: SingleFamily
- Architectural style: 1 Story
- Property subtype: Single Family Residence
Materials
- Brick
- Roof: Pitched
Condition
- Year built: 1975
Utilities & green energy
- Sewer: Community
- Water: City
Community & HOA
Community
- Subdivision: Vista Del Sol
HOA
- Has HOA: No
Location
- Region: El Paso
Financial & listing details
- Price per square foot: $144/sqft
- Tax assessed value: $217,145
- Annual tax amount: $6,000
- Date on market: 7/29/2026
- Cumulative days on market: 6 days
- Listing terms: Cash,Conventional,FHA,TX Veteran,VA Loan
Estimated market value
$211,200
$201,000 - $222,000
$1,603/mo
Price history
| Date | Event | Price |
|---|---|---|
| 8/3/2026 | Contingent | $215,000$144/sqft |
Source:  GEPAR #948462 Report a problem GEPAR #948462 Report a problem | ||
| 7/29/2026 | Listed for sale | $215,000+71.3%$144/sqft |
Source: GEPAR #948462 Report a problem | ||
| 7/21/2017 | Sold | -- |
Source: GEPAR #491004_723754 Report a problem | ||
| 6/12/2017 | Listed for sale | $125,500$84/sqft |
Source: Sundance Property Mgmt. Svcs. #723754 Report a problem | ||
Public tax history
| Year | Property taxes | Tax assessment |
|---|---|---|
| 2025 | -- | $205,000 +10% |
| 2024 | $2,163 +5.5% | $186,364 +10% |
| 2023 | $2,049 -43% | $169,422 +10% |
| 2022 | $3,598 -3.3% | $154,020 +10% |
| 2021 | $3,721 +11.5% | $140,018 +10% |
| 2020 | $3,338 +2.1% | $127,289 |
| 2019 | $3,268 +2.1% | $127,289 -0.1% |
| 2018 | $3,201 -18.1% | $127,444 +1.4% |
| 2017 | $3,907 +1.7% | $125,645 |
| 2016 | $3,841 +6.9% | $125,645 |
| 2015 | $3,593 | $125,645 +0.1% |
| 2014 | $3,593 | $125,568 |
| 2013 | -- | $125,568 -5.1% |
| 2012 | -- | $132,284 +1.4% |
| 2011 | -- | $130,402 |
| 2010 | -- | $130,402 -0.3% |
| 2009 | -- | $130,829 |
| 2008 | -- | -- |
| 2007 | -- | -- |
| 2006 | -- | -- |
| 2005 | -- | -- |
| 2004 | -- | -- |
| 2003 | -- | -- |
| 2002 | -- | -- |
| 2001 | -- | -- |
| 2000 | -- | -- |
Find assessor info on the county website
Monthly payment
Est. payment
Payment breakdown
Explore the cost of this home by adjusting the details. Changes won't be saved.Climate risks
Neighborhood: East Side
Nearby schools
GreatSchools rating
- 9/10East Point Elementary SchoolGrades: PK-5Distance: 1 mi
- 7/10Eastwood Middle SchoolGrades: 6-8Distance: 0.5 mi
- 6/10Eastwood High SchoolGrades: 9-12Distance: 1.7 mi
Schools provided by the listing agent
- Elementary: East Point
- Middle: Eastwoodm
- High: Hanks
Source: GEPAR. This data may not be complete. We recommend contacting the local school district to confirm school assignments for this home.
- $239,2003 bd2 ba1.6k sqft2801 Doug Ford Dr, El Paso, TX 79935Off Market
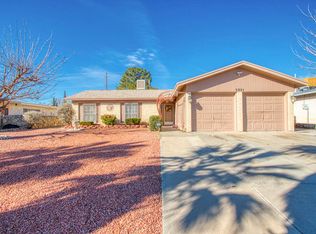
- $227,600-- bd2 ba1.4k sqft2809 Doug Ford Dr, El Paso, TX 79935Off Market
- $268,800-- bd2 ba1.8k sqft10822 Pico Norte Rd, El Paso, TX 79935Off Market
- $243,6003 bd2 ba1.5k sqft10824 Pico Norte Rd, El Paso, TX 79935Off Market
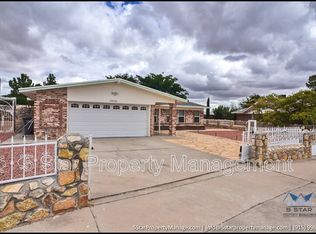
- $248,1003 bd2 ba1.8k sqft2725 Doug Ford Dr, El Paso, TX 79935Off Market
- $260,0003 bd2 ba1.9k sqft2813 Doug Ford Dr, El Paso, TX 79935For Sale
- $229,5003 bd2 ba1.4k sqft10701 Tony Jacklin Dr, El Paso, TX 79935Off Market
- $225,8003 bd2 ba1.4k sqft10700 Gay Brewer Dr, El Paso, TX 79935Off Market
A local agent can set up tours, give advice and negotiate with sellers.
Similar homes
- $210,0003 bd2 ba1.4k sqft11365 Lake Nasser Dr, El Paso, TX 79936For Sale

 MLS ID #948456, Brenda M Chavez Noris, Home Pros Real Estate Group. GEPAR
 - $260,0003 bd2 ba1.9k sqft2813 Doug Ford Dr, El Paso, TX 79935For Sale
 MLS ID #946304, Luis Ramirez, EP Real Estate Advisor Group. GEPAR
 - $219,9993 bd2 ba1.1k sqft11908 Kings Crest Dr, El Paso, TX 79936For Sale
 MLS ID #947881, Alexander Cordova, JPAR (ofc4312). GEPAR
 - $220,0003 bd2 ba1.3k sqft10025 Debbie Dr, El Paso, TX 79925For Sale
 MLS ID #944186, Jessica Ann Olivas, Century 21 The Edge. GEPAR
 - $189,0003 bd1 ba960 sqft1112 Cimarron St, El Paso, TX 79915For SaleMLS ID #948150, Nidia E Aguilar, KASA Realty Group. GEPAR
- $248,0003 bd3 ba1.4k sqft2025 Ralph Janes Pl, El Paso, TX 79936For SaleMLS ID #947986, Melissa Ramirez, Vylla Home. GEPAR
- $192,0003 bd2 ba1.3k sqft5516 Fairbanks Dr, El Paso, TX 79924For SaleMLS ID #933244, Arshia Bahadori, PCS Home Realty. GEPAR
- $205,0004 bd2 ba1.7k sqft5264 Pikes Peak Dr, El Paso, TX 79904For SaleMLS ID #948505, Austin Contreras, Home Pros Real Estate Group. GEPAR
- $300,0003 bd2 ba1.9k sqft10104 Cork Dr, El Paso, TX 79925For SaleMLS ID #948517, Martin Diaz, Golden Real Estate. GEPAR
- $209,9993 bd2 ba1.2k sqft264 Link Dr, El Paso, TX 79907For SaleMLS ID #940709, Mayra Calderon, JPAR (ofc4312). GEPAR
- $235,0003 bd2 ba1.7k sqft10816 Opalstone St, El Paso, TX 79924For SaleMLS ID #948650, Susan Flores, Keller Williams Realty. GEPAR
- $239,5003 bd2 ba1.8k sqft4136 Perth Dr, El Paso, TX 79922For SaleMLS ID #948483, Rick Moreno, Moreno Real Estate Group. GEPAR
- $199,9003 bd2 ba1.6k sqft5608 Rosa Ave, El Paso, TX 79905For SaleMLS ID #946515, Sylvia S Davidson, Sandy Messer And Associates. GEPAR
- $310,0003 bd2 ba1.8k sqft1721 Vista Real Dr, El Paso, TX 79935For SaleMLS ID #941040, Tania Renee Padilla, ARP Action Real Properties LLC. GEPAR
- $254,5004 bd2 ba1.6k sqft3166 Hidden Valley Dr, El Paso, TX 79938For SaleMLS ID #948399, Henry Guillen, Cornerstone Realty. GEPAR
- $250,0003 bd2 ba1.8k sqft9412 E B Taulbee Dr, El Paso, TX 79924For SaleMLS ID #948545, Adriana Valdivia, Home Pros Real Estate Group. GEPAR
- $249,9505 bd2 ba1.6k sqft3550 Broken Arrow Dr, El Paso, TX 79936For SaleMLS ID #946212, Estela Stephan, MRG REALTY LLC. GEPAR
- $210,9993 bd2 ba1.4k sqft1557 Greg Powers Dr #A, El Paso, TX 79936For SaleMLS ID #937515, Becky Nelson, Becky Nelson. GEPAR
- $219,0003 bd2 ba1.3k sqft4725 Apollo Ave, El Paso, TX 79904For Sale By Owner
- $238,9004 bd2 ba1.6k sqft12088 Autumn Gate Dr, El Paso, TX 79936For SaleMLS ID #944192, Beth Sierra, Sierra Realty TX LLC. GEPAR
