Welcome to 5264 Pikes Peak! Ideally located near restaurants, shopping, parks, schools, and everyday conveniences, this charming home offers 1,782 square feet of comfortable living space. Featuring 4 bedrooms and 1.5 bathrooms, there's plenty of room for family and guests. The spacious kitchen is the heart of the home and opens to two separate living areas, making it perfect for entertaining or relaxing. Step outside to a large backyard with endless possibilities, complete with a storage shed for added convenience. Don't miss your opportunity to own this well-located home with space, functionality, and value. Schedule your showing today!
For sale
$205,000
5264 Pikes Peak Dr, El Paso, TX 79904
4beds
1,782sqft
Single Family Residence
Built in 1955
6,098 Square Feet Lot
$202,600 Zestimate®
$115/sqft
$-- HOA
What's special
Large backyardSpacious kitchen
- 17 days |
- 216 |
- 6 |
Likely to sell faster than
Zillow last checked:
Listing updated:
Listed by:
Austin Contreras 0777676 915-256-7814,
Home Pros Real Estate Group
Source: GEPAR,MLS#: 948505
Facts & features
Interior
Bedrooms & bathrooms
- Bedrooms: 4
- Bathrooms: 2
- Full bathrooms: 1
- 1/2 bathrooms: 1
Heating
- Central
Cooling
- Central Air
Appliances
- Included: Disposal, Free-Standing Gas Oven, Microwave, Refrigerator
- Laundry: Electric Dryer Hookup, Washer Hookup
Features
- 2+ Living Areas, Cable TV, Ceiling Fan(s), Formal DR LR, Game Hobby Room, Kitchen Island, Master Downstairs, Walk-In Closet(s)
- Flooring: Tile, Carpet
- Windows: See Remarks
- Number of fireplaces: 1
Interior area
- Total structure area: 1,782
- Total interior livable area: 1,782 sqft
Video & virtual tour
Property
Accessibility
- Accessibility features: Exterior Handicapped Accessible
Features
- Exterior features: Walled Backyard, Back Yard Access
Lot
- Size: 6,098 Square Feet
- Features: Standard Lot
Details
- Additional structures: Shed(s), Storage
- Parcel number: M85199906402300
- Zoning: R3
- Special conditions: None
Construction
Type & style
- Home type: SingleFamily
- Architectural style: 1 Story
- Property subtype: Single Family Residence
Materials
- Stucco, Brick Veneer
- Roof: Shingle
Condition
- Year built: 1955
Utilities & green energy
- Sewer: Community
- Water: City
Community & HOA
Community
- Subdivision: Mountain View
HOA
- Has HOA: No
- Amenities included: None
- Services included: None
Location
- Region: El Paso
Financial & listing details
- Price per square foot: $115/sqft
- Tax assessed value: $207,402
- Annual tax amount: $3,025
- Date on market: 7/30/2026
- Cumulative days on market: 19 days
- Listing terms: Cash,Conventional,FHA,VA Loan
Estimated market value
$202,600
$192,000 - $213,000
$1,580/mo
Price history
| Date | Event | Price |
|---|---|---|
| 7/30/2026 | Listed for sale | $205,000$115/sqft |
Source:  GEPAR #948505 Report a problem GEPAR #948505 Report a problem | ||
| 4/30/2002 | Sold | -- |
Source: GEPAR #204689 Report a problem | ||
| 2/19/1998 | Sold | -- |
Source: Public Record Report a problem | ||
Public tax history
| Year | Property taxes | Tax assessment |
|---|---|---|
| 2025 | -- | $158,150 +10% |
| 2024 | $2,592 +7.3% | $143,773 +10% |
| 2023 | $2,415 -17.5% | $130,703 +10% |
| 2022 | $2,927 -1.4% | $118,821 +10% |
| 2021 | $2,968 +11.3% | $108,019 +10% |
| 2020 | $2,667 +1.3% | $98,199 |
| 2019 | $2,631 +6.3% | $98,199 +2.5% |
| 2018 | $2,476 -2% | $95,797 -2.8% |
| 2017 | $2,527 +5% | $98,571 |
| 2016 | $2,407 -3.8% | $98,571 |
| 2015 | $2,502 | $98,571 -1.7% |
| 2014 | $2,502 | $100,314 |
| 2013 | -- | $100,314 |
| 2012 | -- | $100,314 -3% |
| 2011 | -- | $103,466 -4.5% |
| 2010 | -- | $108,326 -0.8% |
| 2009 | -- | $109,210 |
| 2008 | -- | -- |
| 2007 | -- | -- |
| 2006 | -- | -- |
| 2005 | -- | -- |
| 2004 | -- | -- |
| 2003 | -- | -- |
| 2002 | -- | -- |
| 2001 | -- | -- |
| 2000 | -- | -- |
Find assessor info on the county website
Monthly payment
Est. payment
Payment breakdown
Explore the cost of this home by adjusting the details. Changes won't be saved.Climate risks
Neighborhood: Mountain View
Nearby schools
GreatSchools rating
- 5/10Stanton Elementary SchoolGrades: PK-5Distance: 0.2 mi
- 4/10Magoffin Middle SchoolGrades: 6-8Distance: 0.9 mi
- 4/10Irvin High SchoolGrades: 9-12Distance: 0.8 mi
Schools provided by the listing agent
- Elementary: Stanton
- Middle: Magoffin
- High: Irvin
Source: GEPAR. This data may not be complete. We recommend contacting the local school district to confirm school assignments for this home.
- $151,1003 bd1 ba1k sqft5268 Pikes Peak Dr, El Paso, TX 79904Off Market
- $188,5004 bd1 ba1.7k sqft5260 Pikes Peak Dr, El Paso, TX 79904Off Market
- $157,5003 bd1 ba1k sqft8933 Mount Delano Dr, El Paso, TX 79904Off Market
- $177,0003 bd1 ba1.3k sqft8929 Mount Delano Dr, El Paso, TX 79904Off Market
- $131,800-- bd1 ba841 sqft8937 Mount Delano Dr, El Paso, TX 79904Off Market
- $155,3003 bd1 ba1.2k sqft5272 Pikes Peak Dr, El Paso, TX 79904Off Market
- $156,2002 bd1 ba1.1k sqft5256 Pikes Peak Dr, El Paso, TX 79904Off Market
- $162,2003 bd1 ba1.1k sqft8925 Mount Delano Dr, El Paso, TX 79904Off Market
A local agent can set up tours, give advice and negotiate with sellers.
A local lender can help you make sure your offer is ready when you are.
Similar homes
- $199,9994 bd2 ba2.2k sqft8832 Mount Hagan Dr, El Paso, TX 79904For Sale
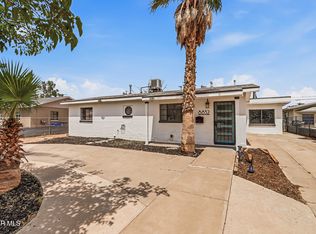
 MLS ID #947886, Melissa Dawn Alvarado, Bliss Home Realty & Relocation Group . GEPAR
 - $209,0003 bd2 ba1.9k sqft8804 Mount Delano Dr, El Paso, TX 79904For Sale
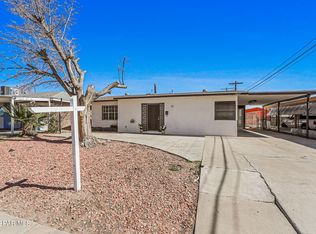 MLS ID #938072, Karla Maribel Weaver, The WAR Team. GEPAR
 - $214,9994 bd2 ba1.8k sqft4728 Sierra Madre Dr, El Paso, TX 79904For Sale
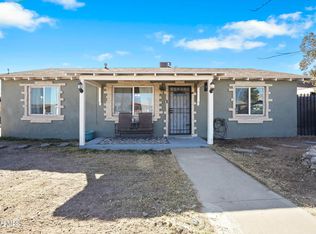 MLS ID #938634, Kevin LaPlante, Bliss Home Realty & Relocation Group . GEPAR
 - $189,0003 bd2 ba1.6k sqft5404 Raymond Telles Dr, El Paso, TX 79924For Sale
 MLS ID #948098, Frank Davis, BorderView Realty. GEPAR
 - $197,0004 bd2 ba1.9k sqft8308 Polaris St, El Paso, TX 79904For SaleMLS ID #943851, Laura I Garrett, EXIT Southwest Realty. GEPAR
- $220,0005 bd5 ba1.6k sqft3601 Sheppard Ave, El Paso, TX 79904For SaleMLS ID #948465, David Mendoza, ADT Realty Brokers. GEPAR
- $205,0004 bd2 ba1.6k sqft9909 Sidewinder St, El Paso, TX 79924For SaleMLS ID #948759, Antwann K Woodley, RE/MAX Associates. GEPAR
- $210,0003 bd2 ba1.2k sqft4749 Tumbleweed Ave, El Paso, TX 79924For SaleMLS ID #949034, Gilberto Ramirez, Home Pros Real Estate Group. GEPAR
- $192,0003 bd2 ba1.3k sqft5516 Fairbanks Dr, El Paso, TX 79924For SaleMLS ID #933244, Arshia Bahadori, PCS Home Realty. GEPAR
- $205,0004 bd2 ba1.5k sqft3413 Dornoch St, El Paso, TX 79925For SaleMLS ID #948506, Brian J Burds, eXp Realty LLC. GEPAR
- $179,0002 bd2 ba1.4k sqft4930 Vulcan Ave, El Paso, TX 79904For SaleMLS ID #929715, Cecy Vazquez Dreher, Vazquez Dreher Realty, LLC. GEPAR
- $255,0005 bd2 ba1.9k sqft5732 Devon Ave, El Paso, TX 79924For SaleMLS ID #949241, Sara Bagby, Alpha Omega Real Estate Group LLC. GEPAR
- $220,0005 bd3 ba2k sqft5115 Cornell Ave, El Paso, TX 79924For SaleMLS ID #939449, Erik Macias, Revolve Realty, LLC. GEPAR
- $199,5003 bd2 ba1.5k sqft5739 Ty Cobb Pl, El Paso, TX 79934For SaleMLS ID #948248, Marsie Y Prieto, ClearView Realty. GEPAR
- $215,0002 bd2 ba1.4k sqft5107 Wally Dr, El Paso, TX 79924For SaleMLS ID #947102, Derek B. Lopez, 1st Choice Realty. GEPAR
- $193,0003 bd2 ba1.5k sqft3509 Harrison Ave, El Paso, TX 79930For SaleMLS ID #948428, Derrick Keith Olsen, El Paso Elite Realty. GEPAR
- $195,0003 bd2 ba1.1k sqft2827 Nashville Ave, El Paso, TX 79930For SaleMLS ID #949254, Brian Vasquez, The Real Estate Agency. GEPAR
- $205,0003 bd2 ba1.2k sqft5760 Longview Cir, El Paso, TX 79924For SaleMLS ID #947462, John DeMorris, Sandy Messer And Associates. GEPAR
- $199,9003 bd2 ba1.6k sqft5608 Rosa Ave, El Paso, TX 79905For SaleMLS ID #946515, Sylvia S Davidson, Sandy Messer And Associates. GEPAR
- $189,9993 bd2 ba1.1k sqft10548 Clearwater St, El Paso, TX 79924For SaleMLS ID #946615, Juan M Saenz, KASA Realty Group. GEPAR
