Rare opportunity to own a piece of heaven as Live-in or Investment Townhome on North Hutchinson Island! Nestled on the west side of A1A, this spacious 2-bedroom, 2.5-bath, two-story townhome includes private deeded beach access. Recent updates include newer appliances, tankless water heater, impact-rated front window. Enjoy outdoor living with three private patios, including large patio off primary suite overlooking peaceful surroundings. Upstairs bedrooms feature beautiful wood plank ceilings, while the rear sliding doors include built-in blinds. Home is equipped with Rolladen & accordion shutters. Two assigned parking spaces located off rear patio. Ideally located near restaurants, shopping, parks, marinas, and all the recreational activities Hutchinson Island has to offer. Low HOA fees! Lowest priced 1200 Sq.Ft. 2 Bedroom, 2.5 Bathroom, LOW HOA, Island Townhome with Ocean access from Vero Beach to Jensen Beach.
For sale
Price cut: $6K (8/26)
$269,000
2805 N Highway A1a #B, Fort Pierce, FL 34949
2beds
1,272sqft
Single Family Residence
Built in 1973
2,218 Square Feet Lot
$256,800 Zestimate®
$211/sqft
$200/mo HOA
What's special
Three private patiosNewer appliancesPrivate deeded beach accessImpact-rated front windowTankless water heater
- 51 days |
- 1,295 |
- 82 |
Likely to sell faster than
Zillow last checked:
Listing updated:
Listed by:
Walter Salamon 772-971-7452,
4% Listing Realty LLC,
Raffi Sariboyajian 772-919-1815,
4% Listing Realty LLC
Source: BeachesMLS,MLS#: B26049690 Originating MLS: BeachesMLS
Originating MLS: BeachesMLSFacts & features
Interior
Bedrooms & bathrooms
- Bedrooms: 2
- Bathrooms: 3
- Full bathrooms: 2
- 1/2 bathrooms: 1
- Main level bathrooms: 1
Primary bedroom
- Level: Second
- Area: 154
- Dimensions: 14 X 11
Primary bedroom
- Level: Second
- Area: 154
- Dimensions: 14 X 11
Bedroom 2
- Level: Second
- Area: 143
- Dimensions: 13 X 11
Bedroom 2
- Level: Second
- Area: 143
- Dimensions: 13 X 11
Dining room
- Level: Main
- Area: 168
- Dimensions: 14 X 12
Dining room
- Level: Main
- Area: 168
- Dimensions: 14 X 12
Kitchen
- Level: Main
- Area: 90
- Dimensions: 10 X 9
Kitchen
- Level: Main
- Area: 90
- Dimensions: 10 X 9
Living room
- Level: Main
- Area: 304
- Dimensions: 19 X 16
Living room
- Level: Main
- Area: 304
- Dimensions: 19 X 16
Heating
- Central, Electric, Heat Strip
Cooling
- Central Air, Ceiling Fan(s), Electric
Appliances
- Included: Dryer, Dishwasher, Electric Range, Electric Water Heater, Microwave, Oven, Refrigerator, Tankless Water Heater, Water Heater, Washer, Owned Water Heater
- Laundry: Laundry Closet, In Hall, Main Level
Features
- Attic, Breakfast Area, Dining Area, Separate/Formal Dining Room, Pull Down Attic Stairs, Split Bedrooms, Storage, Tub Shower, Upper Level Primary, Vaulted Ceiling(s)
- Flooring: Ceramic Tile, Wood
- Windows: Other, Rods, Sliding, Storm Window(s), Shutters
- Attic: Pull Down Stairs
- Has fireplace: No
Interior area
- Total structure area: 1,615
- Total interior livable area: 1,272 sqft
Video & virtual tour
Property
Parking
- Total spaces: 2
- Parking features: Asphalt
- Uncovered spaces: 2
Accessibility
- Accessibility features: None
Features
- Levels: Two
- Stories: 2
- Patio & porch: Deck, Patio, Rooftop
- Exterior features: Courtyard, Outdoor Living Area, Storage, Uncovered Courtyard
- Has view: Yes
- View description: Beach, Garden, Ocean
- Has water view: Yes
- Water view: Beach,Ocean
- Waterfront features: Beach Access, Deeded Access, Ocean Access
Lot
- Size: 2,218 Square Feet
- Features: Landscaped, None, < 1/4 Acre, Zero Lot Line
Details
- Parcel number: 142570101670503
- Zoning: Hutch Isla
- Special conditions: Standard,Listed As-Is
Construction
Type & style
- Home type: SingleFamily
- Architectural style: Contemporary
- Property subtype: Single Family Residence
Materials
- Block
- Foundation: Slab
- Roof: Metal
Condition
- Resale
- New construction: No
- Year built: 1973
Utilities & green energy
- Sewer: Public Sewer
- Water: Public
- Utilities for property: Cable Available, Electricity Connected, Sewer Connected, Water Connected
Community & HOA
Community
- Features: Home Owners Association, Sidewalks
- Security: Smoke Detector(s)
- Subdivision: CORAL COVE BEACH SECTION 1
HOA
- Has HOA: Yes
- Amenities included: Beach Rights, Beach Access, Maintenance
- Services included: Common Areas, Maintenance Grounds, Trash
- HOA fee: $200 monthly
- HOA name: GALLEON TOWNHOME ASSOCIATION, INC.
- HOA phone: 772-321-1775
Location
- Region: Fort Pierce
Financial & listing details
- Price per square foot: $211/sqft
- Tax assessed value: $239,087
- Annual tax amount: $5,012
- Date on market: 7/7/2026
- Cumulative days on market: 51 days
- Listing terms: Cash,Conventional
- Electric utility on property: Yes
- Road surface type: Asphalt
Estimated market value
$256,800
$244,000 - $270,000
$2,498/mo
Price history
| Date | Event | Price |
|---|---|---|
| 8/26/2026 | Price change | $269,000-2.2%$211/sqft |
Source:  BeachesMLS #B26049690 Report a problem BeachesMLS #B26049690 Report a problem | ||
| 7/7/2026 | Price change | $275,000-3.5%$216/sqft |
Source: BeachesMLS #B26049690 Report a problem | ||
| 1/29/2026 | Listed for sale | $285,000-9.5%$224/sqft |
Source: BeachesMLS #RX-11155614 Report a problem | ||
| 5/27/2025 | Listing removed | $2,000$2/sqft |
Source: BeachesMLS #R11075480 Report a problem | ||
| 5/12/2025 | Price change | $315,000-1.5%$248/sqft |
Source: BeachesMLS #RX-11010325 Report a problem | ||
| 5/9/2025 | Price change | $2,000-4.8%$2/sqft |
Source: BeachesMLS #R11075480 Report a problem | ||
| 4/26/2025 | Price change | $2,100-4.5%$2/sqft |
Source: BeachesMLS #R11075480 Report a problem | ||
| 3/27/2025 | Listed for rent | $2,200+37.5%$2/sqft |
Source: BeachesMLS #R11075480 Report a problem | ||
| 1/22/2025 | Price change | $319,900-1.5%$251/sqft |
Source: BeachesMLS #RX-11010325 Report a problem | ||
| 9/27/2024 | Price change | $324,9000%$255/sqft |
Source: BeachesMLS #RX-11010325 Report a problem | ||
| 8/6/2024 | Listed for sale | $325,000+172%$256/sqft |
Source: BeachesMLS #RX-11010325 Report a problem | ||
| 6/10/2020 | Listing removed | $1,600$1/sqft |
Source: 4% Listing Realty LLC #RX-10579192 Report a problem | ||
| 3/21/2020 | Price change | $1,600-11.1%$1/sqft |
Source: 4% Listing Realty LLC #RX-10579192 Report a problem | ||
| 11/20/2019 | Listed for rent | $1,800$1/sqft |
Source: 4% Listing Realty LLC #RX-10579192 Report a problem | ||
| 11/25/2014 | Sold | $119,500+29.9%$94/sqft |
Source: Public Record Report a problem | ||
| 7/29/2008 | Sold | $92,000+22.7%$72/sqft |
Source: Public Record Report a problem | ||
| 11/6/2001 | Sold | $75,000+7.1%$59/sqft |
Source: Public Record Report a problem | ||
| 8/7/2000 | Sold | $70,000$55/sqft |
Source: Public Record Report a problem | ||
Public tax history
| Year | Property taxes | Tax assessment |
|---|---|---|
| 2025 | $5,013 +4.5% | $239,087 +10% |
| 2024 | $4,798 +8.4% | $217,352 +10% |
| 2023 | $4,427 +17.7% | $197,593 +10% |
| 2022 | $3,761 +13.6% | $179,630 +51.3% |
| 2021 | $3,310 +113.5% | $118,702 +1.4% |
| 2020 | $1,550 | $117,064 +2.3% |
| 2019 | $1,550 +2.2% | $114,433 +1.9% |
| 2018 | $1,517 +8% | $112,300 -4% |
| 2017 | $1,405 -7.9% | $117,000 +4.9% |
| 2016 | $1,526 -26.1% | $111,500 +24.7% |
| 2015 | $2,065 +12.4% | $89,400 +27.6% |
| 2014 | $1,837 | $70,070 +10% |
| 2013 | -- | $63,700 +4.6% |
| 2012 | -- | $60,900 -0.3% |
| 2011 | -- | $61,100 -2.4% |
| 2010 | -- | $62,600 -3.1% |
| 2009 | -- | $64,600 -45.3% |
| 2008 | -- | $118,000 -13.8% |
| 2007 | -- | $136,900 |
| 2006 | -- | $136,900 +190% |
| 2005 | -- | $47,200 -49.2% |
| 2004 | -- | $93,000 |
| 2003 | -- | -- |
| 2002 | -- | -- |
| 2001 | -- | -- |
| 2000 | -- | -- |
Find assessor info on the county website
Monthly payment
Est. payment
Payment breakdown
Explore the cost of this home by adjusting the details. Changes won't be saved.Climate risks
Neighborhood: 34949
Nearby schools
GreatSchools rating
- 4/10Chester A. Moore Elementary SchoolGrades: PK-8Distance: 4 mi
- 3/10Fort Pierce Westwood High SchoolGrades: 9-12Distance: 5.1 mi
- 5/10Dan Mccarty SchoolGrades: 6-8Distance: 4.4 mi
- $375,0002 bd2 ba1.2k sqft2801 N Highway A1a APT J, Fort Pierce, FL 34949Sold

- $252,4002 bd1 ba1k sqft2801 N Highway A1a APT I, Fort Pierce, FL 34949Off Market
- $272,8002 bd1 ba986 sqft2801 N Highway A1a APT H, Fort Pierce, FL 34949Off Market
- $230,8002 bd1 ba974 sqft2801 N Highway A1a APT G, Fort Pierce, FL 34949Off Market
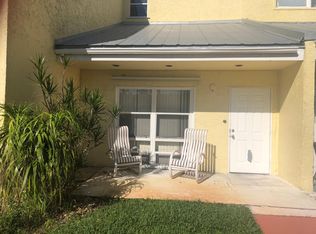
- $271,9002 bd2 ba1.1k sqft2801 N Highway A1a APT D, Fort Pierce, FL 34949Off Market
- $235,6002 bd1 ba1k sqft2801 N Highway A1a APT C, Fort Pierce, FL 34949Off Market
- $297,7002 bd2 ba1.5k sqft2801 N Highway A1a APT B, Fort Pierce, FL 34949Off Market
- $317,5002 bd2 ba1.2k sqft2801 N Highway A1a APT A, Hutchinson Island, FL 34949Off Market
A local agent can set up tours, give advice and negotiate with sellers.
Similar homes
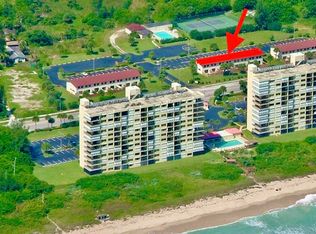
- $275,0002 bd2 ba1.2k sqft4235, Hutchinson Island, FL 34949For Sale
 MLS ID #R11147921, Sergei V. Goukasov, Real Estate Expo Inc. BeachesMLS
 - $285,0002 bd2 ba1.2k sqft4245, Fort Pierce, FL 34949For Sale
 MLS ID #B26035290, Belinda R. Boyd, Ocean Real Estate of Hutchinso. BeachesMLS
 - $315,0002 bd2 ba1.4k sqft5, Fort Pierce, FL 34949For Sale
 MLS ID #F10545837, Travis Lee Brown, Brown & Company Realty, INC. BeachesMLS
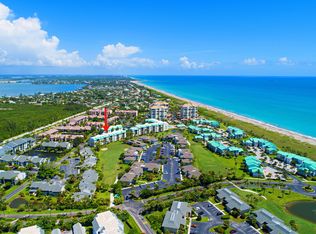
 - $299,0003 bd2 ba1.5k sqft2200, Fort Pierce, FL 34949For Sale
 MLS ID #R11155743, Linda D Nelson, Coldwell Banker Paradise. BeachesMLS
 - $279,0002 bd1 ba1k sqft1206 21ST Court, Vero Beach, FL 32960For SaleMLS ID #B26065029, Dahlia M Gotzmann, Atlantic Key Realty Group. BeachesMLS
- $379,9002 bd2 ba1.2k sqft1772 Gulfstream Avenue #E1, Fort Pierce, FL 34949For SaleMLS ID #B26032299, Michael J Deskin, Liberty Realty LLC. BeachesMLS
- $239,9002 bd2 ba1.3k sqft322 NW TUSCANY Court, Port St Lucie, FL 34986For SaleMLS ID #B26067131, April Newhart, LPT Realty, LLC. BeachesMLS
- $275,0002 bd3 ba1.3k sqft3512 SE Sandpiper Circle, Port St Lucie, FL 34952For SaleMLS ID #R11139463, Marybeth Lee-Pappas, Lamacchia Realty, Inc.. BeachesMLS
- $265,0002 bd2 ba912 sqft484 SW EASTPORT Circle, Port St Lucie, FL 34953For SaleMLS ID #B26061886, Sylvia Collada, Atlantic Shores ERA Powered. BeachesMLS
- $279,9002 bd2 ba1k sqft1812 SE Elkhart Terrace, Port St Lucie, FL 34952For SaleMLS ID #B26043144, Luciana De De Oliveira, Real Estate Solutions Today. BeachesMLS
- $300,0003 bd2 ba1.2k sqft103 SE Bonita Court, Port St Lucie, FL 34983For SaleMLS ID #B26038122, Maria Fisher, Vested Properties. BeachesMLS
- $239,0002 bd2 ba936 sqft701 N INDIAN RIVER Drive #105, Fort Pierce, FL 34949For SaleMLS ID #B26061218, James Pedra, Ocean Real Estate of Hutchinso. BeachesMLS
- $279,0003 bd2 ba1.3k sqft2575 1st Place, Vero Beach, FL 32962For SaleMLS ID #B26033510, Marguerite Hickey, M&M Realty. BeachesMLS
- $324,8993 bd2 ba1.9k sqft1002 Avenue E E, Fort Pierce, FL 34950For SaleMLS ID #R11158446, Taylor Wright, Vested Properties. BeachesMLS
- $379,0003 bd2 ba1.2k sqftCitrus Heights, Fort Pierce, FL 34946For Sale
 MLS ID #A12047821, Lynn Velit, The Keyes Company. MIAMI
 - $285,0002 bd2 ba1.1k sqft2640 SE Tropical East Circle, Port St Lucie, FL 34952For SaleMLS ID #B26038153, Gary Sacrestano, Coldwell Banker Paradise. BeachesMLS
- $264,9902 bd2 ba1.4k sqft1765 S Dovetail Drive, Fort Pierce, FL 34982For SaleMLS ID #B26004488, Shauna Talbot, Blue Wave Realty. BeachesMLS
- $327,5003 bd2 ba1.5k sqft815 Greenleaf Circle, Vero Beach, FL 32960For SaleMLS ID #B26068567, Jason M Coley, Atlantic Shores ERA Powered. BeachesMLS
- $265,0003 bd2 ba1.4k sqftGrand Royale 295, Vero Beach, FL 32962For SaleMLS ID #B26066653, Eric Jubeck, Real Broker, LLC. BeachesMLS
- $179,0001 bd1 ba752 sqft1309 Bayshore Drive #203, Fort Pierce, FL 34949For SaleMLS ID #B26031513, Jelena Djomina, Coldwell Banker Paradise. BeachesMLS
