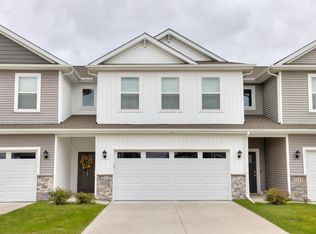
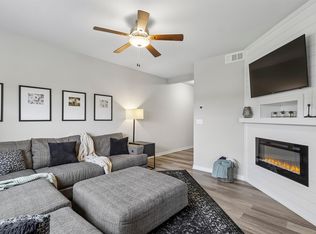
Spacious 3 bed, 3 bath townhome with attached 2 car garage in desirable NW Ankeny location. Enjoy maintenance free living w/ added bonus of community pool, clubhouse and sport court. Easy access to trails and parks, a short commute to Prairie Ridge Park, pool, and walking distance to Rock Creek Elementary in the Ankeny Centennial district. Main floor features 9 foot ceilings, half bath, hard surface flooring throughout, roomy living area and kitchen w/ large island and pantry. The primary suite does not disappoint w/ tasteful accent wall, walk-in closet and en suite bath with dual vanity. Two additional bedrooms, second bathroom and dedicated laundry room complete upper floor. Trash services included by HOA. All appliances and window treatments included for this move-in ready opportunity. All information obtained from seller and public records.
For sale
$246,000
2805 NW 35th Ln, Ankeny, IA 50023
3beds
1,611sqft
Townhouse, Condominium
Built in 2021
1,437 Square Feet Lot
$-- Zestimate®
$153/sqft
$175/mo HOA
What's special
Community poolSport courtTasteful accent wallWalk-in closetHard surface flooring throughoutSecond bathroomPrimary suite
- 2 days
- 103
- 8
Likely to sell faster than
Zillow last checked:
Listing updated:
Listed by:
John Weil (515)650-0145,
RE/MAX Precision
Source: DMMLS,MLS#: 752945 Originating MLS: Des Moines Area Association of REALTORS
Facts & features
Interior
Bedrooms & bathrooms
- Bedrooms: 3
- Bathrooms: 3
- Full bathrooms: 2
- 1/2 bathrooms: 1
Cooling
- Central Air
Appliances
- Included: Dryer, Dishwasher, Microwave, Refrigerator, Stove, Washer
- Laundry: Upper Level
Features
- Dining Area
- Number of fireplaces: 1
- Fireplace features: Electric
Interior area
- Total structure area: 1,611
- Total interior livable area: 1,611 sqft
Property
Parking
- Total spaces: 2
- Parking features: Attached, Garage, Two Car Garage
- Attached garage spaces: 2
Features
- Levels: Two
- Stories: 2
- Patio & porch: Open, Patio
- Exterior features: Irrigation Sprinklers, Patio
- Pool features: In Ground
Lot
- Size: 1,437 Square Feet
- Features: Rectangular Lot
Details
- Parcel number: 18100016100805
- Zoning: R-3
Construction
Type & style
- Home type: Townhouse
- Architectural style: Two Story
- Property subtype: Townhouse, Condominium
Materials
- Foundation: Slab
- Roof: Asphalt,Shingle
Condition
- Resale
- New construction: No
- Year built: 2021
Utilities & green energy
- Sewer: Public Sewer
- Water: Public
Community & HOA
Community
- Features: Clubhouse, Community Pool, Sport Court(s)
HOA
- Has HOA: Yes
- Services included: Maintenance Grounds, Maintenance Structure, Snow Removal, Trash
- HOA fee: $175 monthly
- HOA name: 36 West
- Second HOA name: Edge Property Management
- Second HOA phone: 515-965-7740
Location
- Region: Ankeny
Financial & listing details
- Price per square foot: $153/sqft
- Tax assessed value: $255,600
- Annual tax amount: $3,996
- Date on market: 11/13/2026
- Cumulative days on market: 3 days
- Listing terms: Cash,Conventional,FHA,VA Loan
- Road surface type: Concrete
Estimated market value
Not available
Estimated sales range
Not available
Not available
Price history
| Date | Event | Price |
|---|---|---|
| 11/13/2026 | Listed for sale | $246,000-5.4%$153/sqft |
Source:  DMMLS #752945 Report a problem | ||
| 7/16/2024 | Sold | $260,000-1.8%$161/sqft |
Source: Public Record Report a problem | ||
| 4/25/2022 | Sold | $264,9000%$164/sqft |
Source: DMMLS #642053 Report a problem | ||
| 3/24/2022 | Pending sale | $264,990$164/sqft |
Source: DMMLS #642053 Report a problem | ||
| 3/9/2022 | Price change | $264,990+0.4%$164/sqft |
Source: DMMLS #642053 Report a problem | ||
| 2/14/2022 | Pending sale | $263,990$164/sqft |
Source: DMMLS #642053 Report a problem | ||
| 1/24/2022 | Price change | $263,990+1.1%$164/sqft |
Source: DMMLS #642053 Report a problem | ||
| 1/10/2022 | Price change | $260,990+1.6%$162/sqft |
Source: DMMLS #642053 Report a problem | ||
| 12/27/2021 | Price change | $256,990+0.8%$160/sqft |
Source: DMMLS #642053 Report a problem | ||
| 12/14/2021 | Price change | $254,990+4.9%$158/sqft |
Source: DMMLS #642053 Report a problem | ||
| 12/10/2021 | Price change | $242,990+1.3%$151/sqft |
Source: DMMLS #642053 Report a problem | ||
| 11/22/2021 | Listed for sale | $239,990$149/sqft |
Source: DMMLS #642053 Report a problem | ||
Public tax history
| Year | Property taxes | Tax assessment |
|---|---|---|
| 2025 | $4,012 +2.1% | $255,600 +6.1% |
| 2024 | $3,928 +120.7% | $240,800 |
| 2023 | $1,780 +44400% | $240,800 +154.3% |
| 2022 | $4 | $94,700 +44995.2% |
| 2021 | $4 | $210 |
| 2020 | $4 | $210 |
| 2019 | $4 -90.5% | $210 -86.9% |
| 2018 | $42 | $1,600 |
| 2017 | $42 | $1,600 |
| 2016 | $42 | $1,600 |
| 2015 | $42 +16.7% | $1,600 +14.3% |
| 2014 | $36 | $1,400 |
| 2013 | -- | $1,400 |
| 2012 | -- | $1,400 |
| 2011 | -- | $1,400 -6.7% |
| 2010 | -- | $1,500 |
| 2009 | -- | $1,500 |
| 2008 | -- | $1,500 |
| 2007 | -- | $1,500 -74.6% |
| 2006 | -- | $5,900 |
| 2005 | -- | $5,900 +10.3% |
| 2003 | -- | $5,350 +19.7% |
| 2002 | -- | $4,470 |
| 2001 | -- | $4,470 |
Find assessor info on the county website
Monthly payment
Est. payment
Payment breakdown
Explore the cost of this home by adjusting the details. Changes won't be saved.Climate risks
Neighborhood: 50023
Nearby schools
Schools provided by the listing agent
- District: Ankeny
Source: DMMLS. This data may not be complete. We recommend contacting the local school district to confirm school assignments for this home.


Similar homes
- $239,9003 bd4 ba1.6k sqft2808 NW 32nd Ln, Ankeny, IA 50023For Sale
 MLS ID #752544, Sue Davies, Country Estates Realty. DMMLS
- $250,0003 bd3 ba1.6k sqft3319 NW Cedarwood Ln, Ankeny, IA 50023For Sale
 MLS ID #71622, Stephanie Mehmen, Keller Williams Greater DM. CIBR
- $235,0003 bd3 ba1.4k sqft2635 NW Heritage Ave, Ankeny, IA 50023For Sale
 MLS ID #752885, Amy Burd, RE/MAX Precision. DMMLS
- $234,9003 bd3 ba1.5k sqft3406 NW Stratford Ln, Ankeny, IA 50023For Sale
 MLS ID #752522, Felicia Campbell, Realty ONE Group Impact. DMMLS
