Beautiful 4-bedroom home in the highly desirable Bosque Del Rio Subdivision! This thoughtfully designed single-story home offers an open, light-filled floor plan with soaring ceilings, attractive architectural details, and nichos throughout that add classic Southwestern charm.The spacious gourmet kitchen features granite countertops, stainless steel appliances, abundant cabinetry, a large center island with seating, and opens seamlessly to the great room with a stunning gas fireplace--perfect for entertaining family and friends.The private owner's suite is a relaxing retreat with a walk-in shower, dual vanities, and generous walk-in closet. Three additional bedrooms provide flexibility for family, guests, or a home office.Step outside to your own backyard oasis featuring lush g
For sale
Price cut: $25K (8/24)
$600,000
2805 Rio Orilla Ln NW, Albuquerque, NM 87120
4beds
2,351sqft
Single Family Residence
Built in 1996
0.25 Acres Lot
$592,900 Zestimate®
$255/sqft
$42/mo HOA
What's special
Stunning gas fireplaceAttractive architectural detailsRelaxing retreatSpacious gourmet kitchenOpen light-filled floor planThree additional bedroomsSoaring ceilings
- 71 days
- 1,071
- 30
Zillow last checked:
Listing updated:
Listed by:
Ronald J Hensley 505-238-6335,
EXP Realty LLC 505-554-3873,
Cynthia Hensley 505-238-6445,
EXP Realty LLC
Source: SWMLS,MLS#: 1107440
Facts & features
Interior
Bedrooms & bathrooms
- Bedrooms: 4
- Bathrooms: 2
- Full bathrooms: 1
- 3/4 bathrooms: 1
Primary bedroom
- Level: Main
- Area: 210
- Dimensions: 15 x 14
Bedroom 2
- Level: Main
- Area: 143
- Dimensions: 13 x 11
Bedroom 3
- Level: Main
- Area: 143
- Dimensions: 13 x 11
Bedroom 4
- Level: Main
- Area: 132
- Dimensions: 12 x 11
Dining room
- Level: Main
- Area: 143
- Dimensions: 13 x 11
Family room
- Level: Main
- Area: 320
- Dimensions: 20 x 16
Kitchen
- Level: Main
- Area: 312
- Dimensions: 24 x 13
Living room
- Level: Main
- Area: 156
- Dimensions: 13 x 12
Heating
- Natural Gas, Radiant
Cooling
- Refrigerated
Appliances
- Included: Built-In Electric Range, Dishwasher, Disposal, Refrigerator
- Laundry: Washer Hookup, Electric Dryer Hookup, Gas Dryer Hookup
Features
- Bookcases, Breakfast Area, Ceiling Fan(s), Separate/Formal Dining Room, Dual Sinks, Garden Tub/Roman Tub, Multiple Living Areas, Main Level Primary, Walk-In Closet(s)
- Flooring: Carpet, Tile
- Windows: Double Pane Windows, Insulated Windows
- Has basement: No
- Number of fireplaces: 1
- Fireplace features: Gas Log
Interior area
- Total structure area: 2,351
- Total interior livable area: 2,351 sqft
Property
Parking
- Total spaces: 2
- Parking features: Attached, Garage, Garage Door Opener, Storage
- Attached garage spaces: 2
Accessibility
- Accessibility features: None
Features
- Levels: One
- Stories: 1
- Patio & porch: Covered, Patio
- Exterior features: Courtyard, Sprinkler/Irrigation
Lot
- Size: 0.25 Acres
- Features: Sprinklers In Rear, Lawn, Landscaped, Sprinklers Automatic
Details
- Additional structures: Shed(s)
- Parcel number: 101306316433020518
- Zoning description: R-1D*
Construction
Type & style
- Home type: SingleFamily
- Property subtype: Single Family Residence
Materials
- Frame, Stucco
- Roof: Flat
Condition
- Resale
- New construction: No
- Year built: 1996
Details
- Builder name: Centex
Utilities & green energy
- Sewer: Public Sewer
- Water: Public
- Utilities for property: Cable Available, Electricity Connected, Natural Gas Connected, Phone Available
Green energy
- Energy generation: None
- Water conservation: Water-Smart Landscaping
Community & HOA
Community
- Security: Security System
- Subdivision: Plat Of Bosque Del Rio Subdivision
HOA
- Has HOA: Yes
- HOA fee: $500 annually
Location
- Region: Albuquerque
Financial & listing details
- Price per square foot: $255/sqft
- Tax assessed value: $375,253
- Annual tax amount: $6,043
- Date on market: 7/17/2026
- Cumulative days on market: 72 days
- Listing terms: Cash,Conventional,FHA,VA Loan
Estimated market value
$592,900
$563,000 - $623,000
$2,877/mo
Price history
| Date | Event | Price |
|---|---|---|
| 8/24/2026 | Price change | $600,000-4%$255/sqft |
Source:  SWMLS #1107440 Report a problem SWMLS #1107440 Report a problem | ||
| 7/17/2026 | Listed for sale | $625,000+101.6%$266/sqft |
Source: SWMLS #1107440 Report a problem | ||
| 8/19/2011 | Listing removed | $310,000-11.2%$132/sqft |
Source: Dave Slade & Associates, LLC #675544 Report a problem | ||
| 7/29/2011 | Sold | -- |
Source: Public Record Report a problem | ||
| 1/15/2011 | Price change | $349,000-2.8%$148/sqft |
Source: Prudential Real Estate #675544 Report a problem | ||
| 9/19/2010 | Price change | $359,000-2.7%$153/sqft |
Source: Prudential Real Estate #675544 Report a problem | ||
| 7/24/2010 | Price change | $369,000-2.6%$157/sqft |
Source: Prudential Real Estate #675544 Report a problem | ||
| 4/24/2010 | Price change | $379,000-1.8%$161/sqft |
Source: Prudential Real Estate #675544 Report a problem | ||
| 3/3/2010 | Listed for sale | $386,000+1.8%$164/sqft |
Source: Prudential Sandia Real Estate #675544 Report a problem | ||
| 12/31/2007 | Sold | -- |
Source: Public Record Report a problem | ||
| 12/8/2007 | Listed for sale | $379,000$161/sqft |
Source: ERA #603082 Report a problem | ||
Public tax history
| Year | Property taxes | Tax assessment |
|---|---|---|
| 2025 | $6,044 +3.1% | $125,072 +3% |
| 2024 | $5,860 +1.9% | $121,430 +3% |
| 2023 | $5,753 +5.6% | $117,893 +3% |
| 2022 | $5,448 +3.4% | $114,459 +3% |
| 2021 | $5,268 +1.8% | $111,126 +3% |
| 2020 | $5,175 | $107,889 +3% |
| 2019 | -- | $104,747 |
| 2018 | $4,377 -9.7% | $104,747 +3% |
| 2017 | $4,848 +7.3% | $101,697 +6.1% |
| 2016 | $4,519 -95.1% | $95,860 +3% |
| 2015 | $93,068 +1589.9% | $93,068 +3% |
| 2014 | $5,507 | $90,357 |
| 2013 | $5,507 | $90,357 +0.2% |
| 2012 | -- | $90,202 +3% |
| 2011 | -- | $87,575 +3% |
| 2010 | -- | $85,032 -28.4% |
| 2009 | -- | $118,738 |
| 2008 | -- | $118,738 +52.6% |
| 2007 | -- | $77,818 +3% |
| 2006 | -- | $75,550 +3% |
| 2005 | -- | $73,351 +3% |
| 2004 | -- | $71,214 +3% |
| 2003 | -- | $69,141 +3% |
| 2002 | -- | $67,127 +2% |
| 2001 | -- | $65,827 -1.7% |
| 2000 | -- | $66,960 |
Find assessor info on the county website
Monthly payment
Est. payment
Payment breakdown
Explore the cost of this home by adjusting the details. Changes won't be saved.Climate risks
Neighborhood: Coors Trail
Nearby schools
Schools provided by the listing agent
- Elementary: Petroglyph
- Middle: Lyndon B Johnson
- High: Cibola
Source: SWMLS. This data may not be complete. We recommend contacting the local school district to confirm school assignments for this home.
- $562,0004 bd2 ba2.2k sqft2801 Rio Orilla Ln NW, Albuquerque, NM 87120Off Market
- $539,2003 bd2 ba2.1k sqft2809 Rio Orilla Ln NW, Albuquerque, NM 87120Off Market
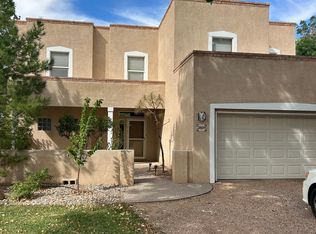
- $598,0004 bd2 ba2.5k sqft2808 Bosque Del Rio Ln NW, Albuquerque, NM 87120Off Market
- $567,0003 bd2 ba2.4k sqft2804 Bosque Del Rio Ln NW, Albuquerque, NM 87120Off Market
Similar homes
- $579,0004 bd3 ba2.3k sqft5715 La Colonia Dr NW, Albuquerque, NM 87120For Sale
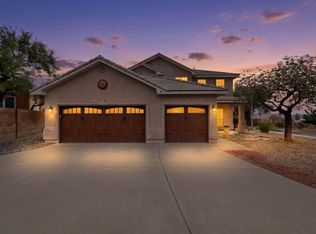 MLS ID #1111585, Juan Fernando Brambila Romano, Simply Real Estate. SWMLS
 - $564,9004 bd2 ba2.3k sqft2708 Bosque Del Rio Ln NW, Albuquerque, NM 87120For Sale
 MLS ID #1101964, Donna Zamora, Home Experts Real Estate. SWMLS
 - $585,0004 bd3 ba2.2k sqft4315 Rancho Redondo NW, Albuquerque, NM 87120For Sale
 MLS ID #1106675, Crystal M Sadowski, Realty One of New Mexico. SWMLS
 - $550,0004 bd4 ba2.6k sqft5001 Calle Parasol NW, Albuquerque, NM 87120For Sale
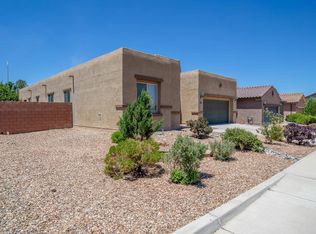 MLS ID #1111509, Bashore Team, Re/Max Alliance, REALTORS. SWMLS
