Spacious and inviting, this 4-bedroom, 4-bath home offers nearly 3,100 square feet of living space with room to spread out! Featuring two generous living areas, this home provides plenty of flexibility for entertaining, relaxing, or everyday living. The oversized laundry room offers exceptional space for storage and organization. Step outside to your own backyard retreat, complete with a gunite swimming pool and hot tub, perfect for enjoying New Mexico's beautiful weather. A 3-car garage offers ample parking and storage, while the potential for backyard access adds even more versatility. With an abundance of space inside and out, this property is ready for you to make it your own!
For sale
$550,000
6101 Thunderbird Cir NW, Albuquerque, NM 87120
4beds
2,897sqft
Single Family Residence
Built in 1994
0.3 Acres Lot
$-- Zestimate®
$190/sqft
$-- HOA
What's special
- 10 days
- 647
- 66
Likely to sell faster than
Zillow last checked:
Listing updated:
Listed by:
Alexis Hassley 505-485-2881,
Equinox Realty NM 505-485-2881,
Viktoriya V. Muni 505-659-2290,
Equinox Realty NM
Source: SWMLS,MLS#: 1113098
Facts & features
Interior
Bedrooms & bathrooms
- Bedrooms: 4
- Bathrooms: 4
- Full bathrooms: 2
- 3/4 bathrooms: 1
- 1/2 bathrooms: 1
Primary bedroom
- Level: Upper
- Area: 247
- Dimensions: 19 x 13
Bedroom 2
- Level: Upper
- Area: 180
- Dimensions: 15 x 12
Bedroom 3
- Level: Upper
- Area: 120
- Dimensions: 10 x 12
Bedroom 4
- Level: Upper
- Area: 120
- Dimensions: 10 x 12
Dining room
- Level: Main
- Area: 143
- Dimensions: 11 x 13
Kitchen
- Level: Main
- Area: 178.5
- Dimensions: 17 x 10.5
Living room
- Level: Main
- Area: 182
- Dimensions: 13 x 14
Living room
- Level: Main
- Area: 225
- Dimensions: 15 x 15
Heating
- Forced Air, Multiple Heating Units, Natural Gas
Cooling
- Multi Units, Refrigerated
Appliances
- Included: Dryer, Refrigerator, Washer
- Laundry: Washer Hookup, Electric Dryer Hookup, Gas Dryer Hookup
Features
- Ceiling Fan(s), Dual Sinks, High Ceilings, High Speed Internet, Living/Dining Room, Multiple Living Areas, Tub Shower
- Flooring: Carpet, Tile, Wood
- Windows: Double Pane Windows, Insulated Windows, Sliding
- Has basement: Yes
- Number of fireplaces: 1
- Fireplace features: Custom
Interior area
- Total structure area: 2,897
- Total interior livable area: 2,897 sqft
Property
Parking
- Total spaces: 3
- Parking features: Attached, Door-Multi, Garage, Two Car Garage, Garage Door Opener, Workshop in Garage
- Attached garage spaces: 3
Accessibility
- Accessibility features: None
Features
- Levels: Two
- Stories: 2
- Patio & porch: Balcony
- Exterior features: Balcony, Private Entrance, Private Yard
- Has private pool: Yes
- Pool features: Gunite, In Ground, Pool Cover
- Fencing: Back Yard,Wall
Lot
- Size: 0.3 Acres
Details
- Parcel number: 101106209444520915
- Zoning description: R-1D*
Construction
Type & style
- Home type: SingleFamily
- Architectural style: Contemporary
- Property subtype: Single Family Residence
Materials
- Frame, Stucco
- Foundation: Permanent
- Roof: Pitched,Tile
Condition
- Resale
- New construction: No
- Year built: 1994
Details
- Builder name: Robin Construction
Utilities & green energy
- Sewer: Public Sewer
- Water: Public
- Utilities for property: Cable Available, Electricity Connected, Natural Gas Connected, Phone Available, Sewer Connected, Water Connected
Green energy
- Energy generation: None
Community & HOA
Community
- Security: Smoke Detector(s)
- Subdivision: Volcano Cliffs Subdivision
Location
- Region: Albuquerque
Financial & listing details
- Price per square foot: $190/sqft
- Tax assessed value: $368,993
- Annual tax amount: $5,112
- Date on market: 10/23/2026
- Listing terms: Cash,Conventional,FHA,VA Loan
- Road surface type: Paved
Estimated market value
Not available
Estimated sales range
Not available
Not available
Price history
| Date | Event | Price |
|---|---|---|
| 10/31/2026 | Listed for sale | $550,000+49.1%$190/sqft |
Source:  SWMLS #1113098 Report a problem | ||
| 7/30/2019 | Sold | -- |
Source: SWMLS #946861 Report a problem | ||
| 6/13/2019 | Pending sale | $369,000$127/sqft |
Source: Maddox & Co/REALTORS #946861 Report a problem | ||
| 6/13/2019 | Listed for sale | $369,000$127/sqft |
Source: Maddox & Co/REALTORS #946861 Report a problem | ||
Public tax history
| Year | Property taxes | Tax assessment |
|---|---|---|
| 2025 | $5,112 +3.2% | $122,985 +3% |
| 2024 | $4,953 +1.7% | $119,404 +3% |
| 2023 | $4,868 +3.5% | $115,927 +3% |
| 2022 | $4,702 +3.5% | $112,550 +3% |
| 2021 | $4,542 +1.7% | $109,272 +3% |
| 2020 | $4,465 | $106,089 +9.1% |
| 2019 | -- | $97,223 |
| 2018 | $3,457 -17.4% | $97,223 -1% |
| 2017 | $4,184 +4.2% | $98,223 +4.1% |
| 2016 | $4,015 -95% | $94,363 +16.4% |
| 2015 | $81,058 +2255% | $81,058 |
| 2014 | $3,442 | $81,058 |
| 2013 | $3,442 | $81,058 +1.1% |
| 2012 | -- | $80,176 +3% |
| 2011 | -- | $77,841 +3% |
| 2010 | -- | $75,574 +3% |
| 2009 | -- | $73,373 +3% |
| 2008 | -- | $71,236 +3% |
| 2007 | -- | $69,162 +3% |
| 2006 | -- | $67,148 +3% |
| 2005 | -- | $65,193 +3% |
| 2004 | -- | $63,294 +0.1% |
| 2003 | -- | $63,236 +3% |
| 2002 | -- | $61,394 +2.1% |
| 2001 | -- | $60,128 +9.6% |
| 2000 | -- | $54,861 |
Find assessor info on the county website
Monthly payment
Est. payment
Payment breakdown
Explore the cost of this home by adjusting the details. Changes won't be saved.Climate risks
Neighborhood: Taylor Ranch
Nearby schools
Schools provided by the listing agent
- Elementary: Maria M Hughes
- Middle: Lyndon B Johnson
- High: Volcano Vista
Source: SWMLS. This data may not be complete. We recommend contacting the local school district to confirm school assignments for this home.
- $467,9004 bd2 ba2.4k sqft6105 Thunderbird Cir NW, Albuquerque, NM 87120Off Market
- $532,8005 bd3 ba2.7k sqft6416 Thunderbird Cir NW, Albuquerque, NM 87120Off Market
- $538,9004 bd2 ba3k sqft6109 Thunderbird Cir NW, Albuquerque, NM 87120Off Market
- $553,8003 bd3 ba2.8k sqft6412 Thunderbird Cir NW, Albuquerque, NM 87120Off Market
Similar homes
- $--4 bd3 ba3.3k sqft6615 Santo Lina Trl NW, Albuquerque, NM 87120AuctionServiceLink Auction
- $599,9003 bd3 ba2.5k sqft4515 Oxbow North Trl NW, Albuquerque, NM 87120For Sale
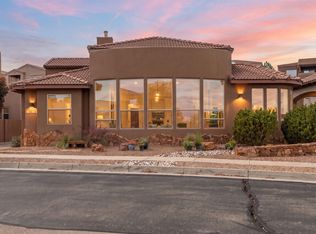 MLS ID #1113599, Medina Real Estate Inc, Keller Williams Realty. SWMLS
- $565,0003 bd2 ba2.4k sqft7304 Staghorn Dr NW, Albuquerque, NM 87120For Sale
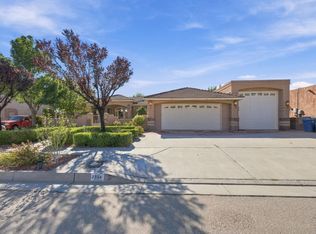 MLS ID #1111751, Nancy A Montoya, Century 21 Champions. SWMLS
- $569,9003 bd3 ba2.5k sqft9009 Vista Bosquejo Rd NW, Albuquerque, NM 87120For Sale
 MLS ID #1113522, Venturi Realty Group, Real Broker, LLC. SWMLS
