Skip main navigation
Off market
  • Price Unknown

    2806 17a Ave NW, Edmonton, AB T6T 0R6

    4beds
    1,781sqft
    Single Family Residence
    Built in 2012
    -- sqft lot
    $-- Zestimate®
    C$--/sqft
    C$2,688 Estimated rent

    Home value

    Not available

    Estimated sales range

    Not available

    Not available

    Loading
    Loading...

    Owner options

    List your home for rent

    C$2,688/mo

    Rent Zestimate®

    Find your next renter with Zillow Rental Manager. Plus, with online applications, you can quickly screen prospective tenants – for free.

    Learn more

    C$2,688/mo

    Rent Zestimate®

    Refinance and save

    Refinancing to a lower rate could help reduce your monthly payments and save thousands over the life of the loan.

    See today's rates

    Explore your selling options

    Work with a Zillow partner agent

    Leverage their expertise and Zillow's premium Showcase listings to get your home seen by more buyers.

    Get started

    List with your own agent

    Get your home in front of millions of buyers by listing it on Zillow.

    Learn how to do it

    Sell it yourself

    Take full control of how buyers see your home on Zillow by listing For Sale by Owner (FSBO).

    List your home

    What's special

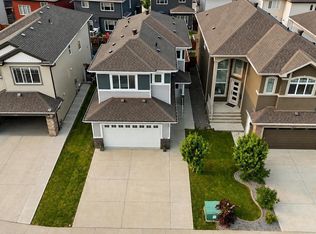
    Welcome to this stunning home, where every detail has been thoughtfully designed to offer comfort, space + style. Features 4 bedrooms + three a half bathrooms, making it an ideal choice for families of all sizes. The spacious foyer, provides with an inviting atmosphere that's perfect for welcoming guests or unloading after a busy day of shopping. Entrance from the double attached garage ensures convenience + ease. Thoughtfully located away from the main living areas, the powder room + laundry offer privacy + functionality. The heart of the home is the open concept kitchen, dining + living area. This space is perfect for entertaining family + friends, with seamless access to the backyard + deck. Imagine summer barbecues, outdoor gatherings + endless fun in the sun. Upstairs the bonus room is a sunlit haven, thanks to a plethora of windows that bathe the space in natural light. Primary + 2 bedrooms, bonus rm up + 1 bedroom, rec rm lower. Fridge, dishwasher March 2023, garage door Aug 2022, front door 2021.

    This property is off market, which means it's not currently listed for sale or rent on Zillow. This may be different from what's available on other websites or public sources.

    Zillow last checked:

    Source: Century 21 Canada,MLS®#: E4427475MLS Logo

    Facts & features

    Interior

    Bedrooms & bathrooms
    • Bedrooms: 4
    • Bathrooms: 4
    • Full bathrooms: 3
    • 1/2 bathrooms: 1
    Heating
    • Has Heating (Unspecified Type)
    Features
    • Basement: yes
    Interior area
    • Total structure area: 1,781
    • Total interior livable area: 1,781 sqft

    Property

    Parking
    • Parking features: DOUBLE GARAGE ATTACHED
    • Has garage: Yes

    Construction

    Type & style
    • Home type: SingleFamily
    • Property subtype: Single Family Residence
    Condition
    • Year built: 2012

    Community & HOA

    Location
    • Region: Edmonton

    Financial & listing details

    • Date on market: 3/27/2025
    • Lease term: Contact For Details

    Price history

    Price history is unavailable.

    Public tax history

    Tax history is unavailable.

    Neighborhood: The Meadows

    Nearby schools

    GreatSchools rating

    No schools nearby

    We couldn't find any schools near this home.

    Schools provided by the listing agent
    • Elementary: SVEND HANSEN SCHOOL
    • Middle: SVEND HANSEN SCHOOL
    • High: ELDER DR. FRANCIS WHISKEY

    Source: Century 21 Canada. This data may not be complete. We recommend contacting the local school district to confirm school assignments for this home.