Beautifull, and Cozy home all updated, and move-in-ready home! This stunning raised ranch seamlessly combines modern upgrades with functional living spaces, and you absolutely won't be disappointed. Step inside to find a completely refreshed interior boasting fresh paint, new flooring, and upgraded modern fixtures throughout. The heart of the home features a fully remodeled kitchen and two beautifully renovated bathrooms, offering a sleek and contemporary feel. Beyond the cosmetic beauty, this home provides ultimate peace of mind with an extensive list of major infrastructure upgrades. Enjoy year-round comfort with a brand-new HVAC system, completely updated plumbing lines, and a brand-new main drain pipe already taken care of.
For sale
$199,000
2806 Avenue G, Council Bluffs, IA 51501
3beds
2baths
1,072sqft
Single Family Residence
Built in 1949
5,940 Square Feet Lot
$196,300 Zestimate®
$186/sqft
$-- HOA
What's special
Upgraded modern fixturesNew flooringCompletely refreshed interiorFresh paintFully remodeled kitchenBrand-new hvac systemTwo beautifully renovated bathrooms
- 16 days
- 836
- 43
Likely to sell faster than
Zillow last checked:
Listing updated:
Listed by:
Tina Polly 402-212-3943,
NP Dodge Real Estate - Council Bluffs
Source: SWIAR,MLS#: 26-1804
Facts & features
Interior
Bedrooms & bathrooms
- Bedrooms: 3
- Bathrooms: 2
Heating
- Natural Gas
Cooling
- Central Air
Appliances
- Laundry: Washer Hookup, Electric Dryer Hookup, In Basement
Features
- Ceiling Fan(s)
- Basement: Full,Partially Finished
Interior area
- Total structure area: 1,072
- Total interior livable area: 1,072 sqft
- Finished area above ground: 636
- Finished area below ground: 436
Property
Parking
- Parking features: Off Street
Features
- Levels: One
Lot
- Size: 5,940 Square Feet
- Dimensions: 44X135
Details
- Parcel number: 7544 27 328 003
Construction
Type & style
- Home type: SingleFamily
- Architectural style: Raised Ranch
- Property subtype: Single Family Residence
Materials
- Frame
- Roof: Composition
Condition
- New construction: No
- Year built: 1949
Utilities & green energy
- Sewer: Public Sewer
- Utilities for property: Electricity Available, Natural Gas Available, Cable Available
Community & HOA
Community
- Features: Sidewalks
HOA
- Has HOA: No
Location
- Region: Council Bluffs
Financial & listing details
- Price per square foot: $186/sqft
- Tax assessed value: $115,600
- Annual tax amount: $2,096
- Date on market: 8/21/2026
- Listing terms: Cash,Conventional,VA Loan
- Road surface type: Concrete
Estimated market value
$196,300
$186,000 - $206,000
$1,690/mo
Price history
| Date | Event | Price |
|---|---|---|
| 8/21/2026 | Listed for sale | $199,000$186/sqft |
Source: SWIAR #26-1804 Report a problem | ||
| 8/21/2026 | Listing removed | $199,000$186/sqft |
Source: SWIAR #26-1352 Report a problem | ||
| 7/20/2026 | Pending sale | $199,000$186/sqft |
Source: SWIAR #26-1352 Report a problem | ||
| 6/29/2026 | Listed for sale | $199,000+397.5%$186/sqft |
Source: SWIAR #26-1352 Report a problem | ||
| 3/4/2026 | Sold | $40,000$37/sqft |
Source: Public Record Report a problem | ||
Public tax history
| Year | Property taxes | Tax assessment |
|---|---|---|
| 2025 | $2,096 +1% | $115,600 +11% |
| 2024 | $2,076 +8% | $104,100 |
| 2023 | $1,922 +2% | $104,100 +29.6% |
| 2022 | $1,884 +6.7% | $80,300 |
| 2021 | $1,766 +0.6% | $80,300 +13.6% |
| 2020 | $1,756 +24.9% | $70,700 |
| 2019 | $1,406 +1.9% | $70,700 +29.2% |
| 2018 | $1,380 -1.1% | $54,717 |
| 2017 | $1,396 +2.3% | $54,717 |
| 2015 | $1,364 -2.3% | $54,717 |
| 2014 | $1,396 | $54,717 |
| 2013 | -- | $54,717 |
| 2012 | -- | $54,717 |
| 2011 | -- | $54,717 -5% |
| 2010 | -- | $57,597 |
| 2009 | -- | $57,597 |
| 2007 | $894 +0.2% | $57,597 +8% |
| 2006 | $892 +10.1% | $53,330 |
| 2005 | $810 | -- |
| 2002 | -- | $47,616 |
| 2001 | -- | -- |
| 2000 | $678 | $23,114 |
Find assessor info on the county website
Monthly payment
Est. payment
Payment breakdown
Explore the cost of this home by adjusting the details. Changes won't be saved.Climate risks
Neighborhood: West End
Nearby schools
Schools provided by the listing agent
- Elementary: Franklin
- Middle: Woodrow Wilson
- High: Thomas Jefferson
Source: SWIAR. This data may not be complete. We recommend contacting the local school district to confirm school assignments for this home.
Similar homes
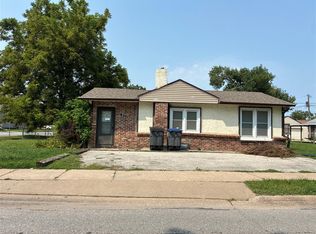
- $179,5003 bd1 ba1.2k sqft1700 Avenue D, Council Bluffs, IA 51501For Sale
 MLS ID #26-1897, Tammy Stuart, Real Broker LLC. SWIAR
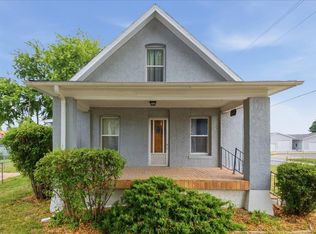
 - $185,0004 bd1 ba1.2k sqft1011 24th Ave, Council Bluffs, IA 51501For Sale
 MLS ID #26-1956, Patricia M. Rocha, NP Dodge Real Estate - Council Bluffs. SWIAR
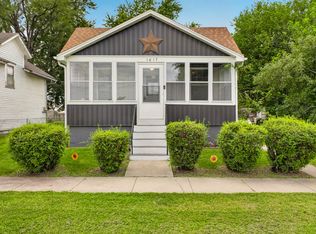
 - $194,9003 bd1 ba840 sqft1617 15th Ave, Council Bluffs, IA 51501For Sale
 MLS ID #26-1887, Michaela Aldredge, NP Dodge Real Estate - Council Bluffs. SWIAR
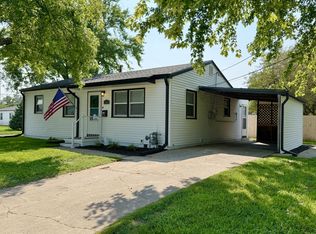
 - $182,0003 bd1 ba1k sqft1206 N 20th St, Council Bluffs, IA 51501For Sale
 MLS ID #26-1748, Eric Elam, BHHS Ambassador - CB. SWIAR
 - $189,0003 bd2 ba1.4k sqft828 S 21st St, Omaha, NE 68108For Sale
 MLS ID #22625596, Nick Benner, Better Homes and Gardens R.E.. GPRMLS
 - $200,0004 bd2 ba1.3k sqft3318 Myrtle Ave, Omaha, NE 68131For SaleMLS ID #22623716, Brooke Johnson, Nebraska Realty. GPRMLS
- $205,0003 bd2 ba1.2k sqft5846 Sahler St, Omaha, NE 68104For SaleMLS ID #22624651, Sean Petersen, NP Dodge RE Sales Inc 148Dodge. GPRMLS
- $199,0003 bd2 ba1.5k sqft4451 Curtis Ave, Omaha, NE 68111For SaleMLS ID #22623527, Drew Woodke, BHHS Ambassador Real Estate. GPRMLS
- $209,9003 bd2 ba1.3k sqft1751 S 9th St, Omaha, NE 68108For SaleMLS ID #22624307, Brian Michael, Liberty Core Real Estate. GPRMLS
- $240,0005 bd2 ba1.4k sqft3417 Burt St, Omaha, NE 68131For SaleMLS ID #22625224, Bradley Divan, Hynek Realty PC. GPRMLS
