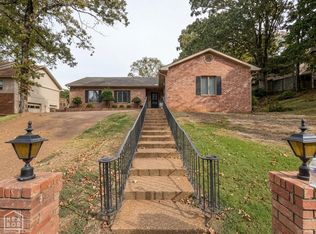
Welcome to Market 2806 Harrisburg Rd. of the Southridge Sub. in midtown Jonesboro, AR within the Nettleton School District. Situated on a .53 +/- acre lot w/ mature trees & landscaping is a custom built Mid-Century Modern Ranch Style home ready for new owners. The exterior is wrapped in brick, topped w/ a metal roof, and accented by a 2 car side entry garage, circle drive, and screened back porch. The interior offers 4,246 sf of well laid out and rich in character living space. The main level spans 2,674 sf and includes an open living room w/ vaulted ceiling, exposed wood beams, clerestory windows, wide-plank wood flooring, and access to the porch. You'll love the chef's kitchen w/ 14 ft ± center island and substantial cabinet & countertop space ideal for large gatherings. The bedroom wing holds a Master w/ fireplace, and 2 spare bedrooms separated by a Jack and Jill bathroom. Off the kitchen the 2nd full bathroom, laundry room, and garage access complete the main level. The 1,572 sf basement w/ full bathroom and walk-in closet make it ideal as a 4th bedroom, guest suite, or 2nd living area. Property is being Sold As-Is. Call today to make this house your home.
Active
$249,900
2806 Harrisburg Rd, Jonesboro, AR 72401
3beds
4,246sqft
Single Family Residence
Built in ----
0.53 Acres Lot
$-- Zestimate®
$59/sqft
$-- HOA
What's special
Garage accessAccess to the porchJack and jill bathroomLaundry roomMetal roofCircle driveMature trees and landscaping
- 23 days
- 1,580
- 171
Zillow last checked:
Listing updated:
Listed by:
Andrea J Andrews 870-761-7774,
Compass Rose Realty 870-336-1008
Source: CARMLS,MLS#: 26039249
Facts & features
Interior
Bedrooms & bathrooms
- Bedrooms: 3
- Bathrooms: 3
- Full bathrooms: 3
Rooms
- Room types: Formal Living Room, Den/Family Room, Basement
Dining room
- Features: Eat-in Kitchen, Kitchen/Dining Combo
Appliances
- Included: Built-In Range, Electric Range, Dishwasher, Plumbed For Ice Maker, Gas Water Heater, Electric Water Heater
- Laundry: Laundry Room
Features
- Walk-In Closet(s), Built-in Features, Ceiling Fan(s), Tile Counters, Primary Bedroom/Main Lv, 3 Bedrooms Upper Level
- Flooring: Carpet, Wood, Tile
- Basement: Full,Finished,Heated,Cooled
- Has fireplace: Yes
- Fireplace features: Gas Starter, Gas Log
Interior area
- Total structure area: 4,246
- Total interior livable area: 4,246 sqft
Property
Parking
- Total spaces: 2
- Parking features: Garage, Two Car
- Has garage: Yes
Features
- Levels: Two
- Stories: 2
- Patio & porch: Deck, Screened
- Fencing: Full,Wood
Lot
- Size: 0.53 Acres
- Features: Sloped, Subdivided, Sloped Down
Details
- Parcel number: 0114429304700
- Zoning: R-1
Construction
Type & style
- Home type: SingleFamily
- Architectural style: Ranch
- Property subtype: Single Family Residence
Materials
- Brick
- Foundation: Pillar/Post/Pier
- Roof: Metal
Condition
- New construction: No
Utilities & green energy
- Electric: Elec-Municipal (+Entergy)
- Gas: Gas-Natural
- Sewer: Public Sewer
- Water: Public
- Utilities for property: Natural Gas Connected
Community & HOA
Community
- Subdivision: SOUTHRIDGE
HOA
- Has HOA: No
Location
- Region: Jonesboro
Financial & listing details
- Price per square foot: $59/sqft
- Tax assessed value: $290,810
- Annual tax amount: $1,836
- Date on market: 9/28/2026
- Listing terms: VA Loan,FHA,Conventional,Cash
- Road surface type: Paved
Estimated market value
Not available
Estimated sales range
Not available
$2,624/mo
Price history
| Date | Event | Price |
|---|---|---|
| 9/28/2026 | Listed for sale | $249,900-23.1%$59/sqft |
Source: Northeast Arkansas BOR #10132598 Report a problem | ||
| 6/14/2026 | Listing removed | $324,900$77/sqft |
Source: Northeast Arkansas BOR #10126552 Report a problem | ||
| 4/10/2026 | Price change | $324,900-7.1%$77/sqft |
Source:  CARMLS #25049579 Report a problem | ||
| 12/20/2025 | Listed for sale | $349,9000%$82/sqft |
Source: CARMLS #25049579 Report a problem | ||
| 7/12/2023 | Listing removed | -- |
Source: Northeast Arkansas BOR #10103715 Report a problem | ||
| 1/11/2023 | Listed for sale | $350,000+7.7%$82/sqft |
Source: Northeast Arkansas BOR #10103715 Report a problem | ||
| 10/17/2022 | Listing removed | $325,000$77/sqft |
Source: CARMLS #22028042 Report a problem | ||
| 8/16/2022 | Listed for sale | $325,000-16.6%$77/sqft |
Source: Northeast Arkansas BOR #10101252 Report a problem | ||
| 7/5/2022 | Listing removed | -- |
Source: Northeast Arkansas BOR #10099237 Report a problem | ||
| 5/4/2022 | Listed for sale | $389,900$92/sqft |
Source: Northeast Arkansas BOR #10099237 Report a problem | ||
| 12/6/2021 | Listing removed | -- |
Source: Northeast Arkansas BOR #10095479 Report a problem | ||
| 9/28/2021 | Listed for sale | $389,900$92/sqft |
Source: Northeast Arkansas BOR #10095479 Report a problem | ||
Public tax history
| Year | Property taxes | Tax assessment |
|---|---|---|
| 2025 | $2,087 +7.8% | $52,190 |
| 2024 | $1,936 -3.7% | $52,190 -4.2% |
| 2023 | $2,011 -13.7% | $54,460 +9.1% |
| 2022 | $2,330 +29.1% | $49,920 +10% |
| 2021 | $1,806 | $45,380 -6.3% |
| 2020 | $1,806 | $48,420 |
| 2019 | $1,806 -1.4% | $48,420 |
| 2018 | $1,831 | $48,420 |
| 2017 | $1,831 | $48,420 +6.7% |
| 2016 | $1,831 | $45,380 |
| 2015 | $1,831 | $45,380 |
| 2014 | $1,831 -8.5% | $45,380 |
| 2013 | $2,001 | $45,380 -2.4% |
| 2012 | -- | $46,500 +2.5% |
| 2011 | -- | $45,380 |
| 2010 | -- | $45,380 -1% |
| 2009 | -- | $45,840 |
| 2008 | -- | $45,840 |
| 2007 | -- | $45,840 +21.9% |
| 2006 | -- | $37,600 |
| 2005 | -- | $37,600 +11.1% |
| 2004 | -- | $33,830 |
| 2003 | -- | $33,830 +2% |
| 2002 | -- | $33,175 |
Find assessor info on the county website
Monthly payment
Est. payment
Payment breakdown
Explore the cost of this home by adjusting the details. Changes won't be saved.Climate risks
Neighborhood: Indian Trails
Nearby schools
Schools provided by the listing agent
- Elementary: Nettleton
- Middle: Nettleton
- High: Nettleton
Source: CARMLS. This data may not be complete. We recommend contacting the local school district to confirm school assignments for this home.
Similar homes
- $249,9004 bd4 ba2.1k sqft1505 Country Manor Ln, Jonesboro, AR 72404For Sale
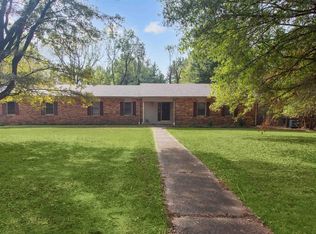
 MLS ID #26042117, Remington Hendrix-Brown, Keller Williams Realty NEA. CARMLS
- $299,9003 bd3 ba2.8k sqft717 Melton Dr, Jonesboro, AR 72401For Sale
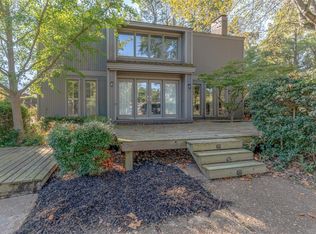 MLS ID #26036151, Andrea J Andrews, Compass Rose Realty. CARMLS
- $239,9004 bd3 ba2.9k sqft623 W Oak Ave, Jonesboro, AR 72401For Sale
 MLS ID #26015252, Rick Wyatt, Coldwell Banker Village Communities. CARMLS
- $325,0003 bd2 ba2.1k sqft300 E Stroud St, Jonesboro, AR 72401For Sale
 MLS ID #10132761, Derek Jacobs, EXP Realty. Northeast Arkansas BOR
- $299,9003 bd2 ba2.4k sqft3700 Lafayette Ln, Jonesboro, AR 72404For SaleMLS ID #26042206, Kevin W Kercheval, Coldwell Banker Village Communities. CARMLS
- $199,9004 bd2 ba2.1k sqft601 W Stroud St, Jonesboro, AR 72401For SaleMLS ID #26024960, Andrea J Andrews, Compass Rose Realty. CARMLS
- $269,5003 bd2 ba2.1k sqft2802 Nestle Way, Jonesboro, AR 72401For SaleMLS ID #26035289, Mark Morgan, Halsey Real Estate. CARMLS
- $252,9004 bd3 ba2.6k sqft2907 Planters Dr, Jonesboro, AR 72404For SaleMLS ID #26031611, Gina R. Miller, The Gina Miller Realty Company. CARMLS
- $208,5003 bd2 ba2.2k sqft(Undisclosed Address), Jonesboro, AR 72401For SaleMLS ID #26016108, Christopher M Hughes, Westbrook & Reeves Real Estate, LLC. CARMLS
- $250,0004 bd3 ba2.4k sqft318 County Road 673, Jonesboro, AR 72401For SaleMLS ID #26017739, Josh Barnes, Arkansas Elite Realty. CARMLS
- $229,8003 bd2 ba2.4k sqft1601 Dupwe Dr, Jonesboro, AR 72401For SaleMLS ID #26027110, Leah Pillow, IMAGE Realty. CARMLS
- $349,9004 bd3 ba2.3k sqft2711 Wood St, Jonesboro, AR 72401For SaleMLS ID #26041127, Kevin W Kercheval, Coldwell Banker Village Communities. CARMLS
- $299,0004 bd2 ba2.2k sqft311 W Elm Ave, Jonesboro, AR 72401For SaleMLS ID #26018261, Remington Hendrix-Brown, Keller Williams Realty NEA. CARMLS
- $335,0003 bd2 ba2.5k sqft447 Greene 731 Rd, Jonesboro, AR 72401For SaleMLS ID #26042429, Jessica R Hale, Weichert Realtors, Home Source. CARMLS
- $224,9005 bd3 ba2.8k sqft307 W Gordon St, Jonesboro, AR 72401For SaleMLS ID #26040794, Macy M Strait, Crye-Leike Realtors Jonesboro. CARMLS
