Beautifully remodeled 3-bedroom, 2-bathroom home in a prime location! This move-in-ready home offers a spacious open-concept floor plan with a welcoming flow between the living room and kitchen area. The home has been thoughtfully updated with new flooring, appliances, windows, and a brand-new roof with warranty, providing both style and peace of mind.Outside, you'll find a shed for additional storage along with plenty of space for your toys, vehicles, or recreational equipment. With its new updates, functional layout, and desirable location, this home is ready for its new owners. Whether you're looking for a comfortable place to call home or a property with room to enjoy the outdoors, this one is worth seeing. Don't miss your opportunity to make this beautiful home yours!
For sale
$426,350
2806 Highway 47, Los Lunas, NM 87031
3beds
2,078sqft
Single Family Residence
Built in 1977
1 Acres Lot
$414,300 Zestimate®
$205/sqft
$-- HOA
What's special
Shed for additional storageNew flooringBrand-new roof with warrantySpacious open-concept floor planFunctional layout
- 32 days
- 266
- 26
Zillow last checked:
Listing updated:
Listed by:
Bricena K Aragon 505-203-0679,
Real Broker, LLC 505-866-7653
Source: SWMLS,MLS#: 1111390
Facts & features
Interior
Bedrooms & bathrooms
- Bedrooms: 3
- Bathrooms: 3
- Full bathrooms: 1
- 3/4 bathrooms: 1
- 1/2 bathrooms: 1
Primary bedroom
- Level: Main
- Area: 229.2
- Dimensions: 19.1 x 12
Bedroom 2
- Level: Main
- Area: 161
- Dimensions: 14 x 11.5
Bedroom 3
- Level: Main
- Area: 123.21
- Dimensions: 11.1 x 11.1
Kitchen
- Level: Main
- Area: 234.6
- Dimensions: 25.5 x 9.2
Living room
- Level: Main
- Area: 453.9
- Dimensions: 25.5 x 17.8
Heating
- Forced Air, Natural Gas
Cooling
- Evaporative Cooling
Appliances
- Included: Dishwasher, Free-Standing Electric Range
- Laundry: Electric Dryer Hookup
Features
- Ceiling Fan(s), Kitchen Island, Main Level Primary, Walk-In Closet(s)
- Flooring: Carpet, Tile
- Windows: Vinyl
- Has basement: Yes
- Number of fireplaces: 1
Interior area
- Total structure area: 2,078
- Total interior livable area: 2,078 sqft
Property
Parking
- Total spaces: 2
- Parking features: Detached, Garage, Oversized, Storage
- Garage spaces: 2
Features
- Levels: One
- Stories: 1
- Patio & porch: Covered, Patio
- Exterior features: Private Yard
Lot
- Size: 1 Acres
Details
- Parcel number: 1009032400351000000
- Zoning description: R-1
Construction
Type & style
- Home type: SingleFamily
- Property subtype: Single Family Residence
Condition
- Resale
- New construction: No
- Year built: 1977
Utilities & green energy
- Sewer: Septic Tank
- Water: Private, Well
- Utilities for property: Electricity Connected, Natural Gas Connected
Green energy
- Energy generation: None
Community & HOA
Location
- Region: Los Lunas
Financial & listing details
- Price per square foot: $205/sqft
- Tax assessed value: $74,508
- Annual tax amount: $822
- Date on market: 9/22/2026
- Cumulative days on market: 33 days
- Listing terms: Cash,Conventional,FHA,VA Loan
Estimated market value
$414,300
$394,000 - $435,000
$2,564/mo
Price history
| Date | Event | Price |
|---|---|---|
| 9/23/2026 | Listed for sale | $426,350$205/sqft |
Source:  SWMLS #1111390 Report a problem SWMLS #1111390 Report a problem | ||
Public tax history
| Year | Property taxes | Tax assessment |
|---|---|---|
| 2025 | $529 -23.3% | $24,836 |
| 2024 | $689 -0.9% | $24,836 |
| 2023 | $695 +4.6% | $24,836 +0.3% |
| 2022 | $665 +9.8% | $24,770 +3% |
| 2021 | $606 +2.3% | $24,049 +3% |
| 2020 | $592 +3.4% | $23,348 +3% |
| 2019 | $572 +0.9% | $22,668 |
| 2018 | $568 +1% | $22,668 |
| 2017 | $562 | $22,668 +2.4% |
| 2016 | -- | $22,136 +3% |
| 2015 | -- | $21,491 +6.1% |
| 2013 | -- | $20,258 -65.7% |
| 2011 | $2 | $59,004 +6.1% |
| 2010 | -- | $55,617 |
| 2009 | -- | $55,617 +6% |
| 2008 | -- | $52,470 |
| 2007 | -- | $52,470 |
Find assessor info on the county website
Monthly payment
Est. payment
Payment breakdown
Explore the cost of this home by adjusting the details. Changes won't be saved.Climate risks
Neighborhood: 87031
Nearby schools
Schools provided by the listing agent
- Elementary: La Merced
- Middle: Belen
- High: Belen
Source: SWMLS. This data may not be complete. We recommend contacting the local school district to confirm school assignments for this home.
Similar homes
- $385,0003 bd2 ba1.6k sqft23 Shadow View Rd, Los Lunas, NM 87031For Sale
 MLS ID #1112880, Geri-Kay Sanchez, Infinity Real Estate. SWMLS
 - $409,9003 bd3 ba2k sqft14 Calle Del Rio, Los Lunas, NM 87031For Sale
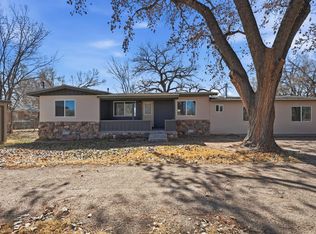 MLS ID #1099632, Nancy A Montoya, Century 21 Champions. SWMLS
 - $394,0003 bd2 ba1.5k sqft4843 Highway 314 SW, Los Lunas, NM 87031For Sale
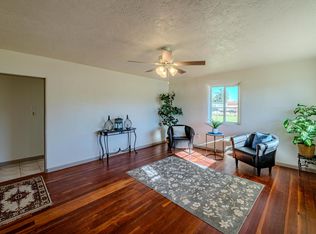 MLS ID #1112688, Theresa L Jacobson, LPT Realty. SWMLS
 - $499,0003 bd2 ba1.6k sqft18 Omar Rd, Los Lunas, NM 87031For Sale
 MLS ID #1112749, Catherine R Buck, Berkshire Hathaway NM Prop. SWMLS
