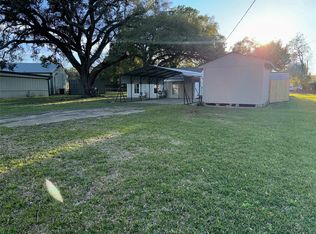
Welcome to small-town charm in the heart of Liverpool! This 3-bedroom, 2-bath home sits on a spacious half-acre lot, offering plenty of room to grow and make it your own. Enjoy relaxing mornings and peaceful evenings on the wrap-around porch or the private master balcony overlooking the property. Inside, you’ll find a cozy fireplace, central AC and ductwork installed in 2021, and a layout full of great potential for updates or customization. Whether you’re looking for a weekend retreat or a place to settle down, this property combines comfort, space, and small-town Texas living at its best.
For sale
$170,000
2806 Pearl St, Liverpool, TX 77577
3beds
1,690sqft
Single Family Residence
Built in 1982
0.5 Acres Lot
$-- Zestimate®
$101/sqft
$-- HOA
What's special
Cozy fireplaceWrap-around porchSpacious half-acre lotCentral ac
- 290 days
- 140
- 11
Zillow last checked:
Listing updated:
Listed by:
Maddison Zwahr TREC #0819128 979-308-7505,
AM Real Estate Group, LLC,
Amanda Martin TREC #0559246 281-830-9222,
AM Real Estate Group, LLC
Source: HAR,MLS#: 61325129
Facts & features
Interior
Bedrooms & bathrooms
- Bedrooms: 3
- Bathrooms: 2
- Full bathrooms: 2
Heating
- Electric
Cooling
- Electric
Appliances
- Included: Dishwasher
- Laundry: Washer Hookup
Features
- Number of fireplaces: 1
- Fireplace features: Gas Log
Interior area
- Total structure area: 1,690
- Total interior livable area: 1,690 sqft
Property
Features
- Stories: 3
- Patio & porch: Patio/Deck, Porch
Lot
- Size: 0.5 Acres
- Features: Other, 1/4 Up to 1/2 Acre
Details
- Parcel number: 00060508162
Construction
Type & style
- Home type: SingleFamily
- Architectural style: Other
- Property subtype: Single Family Residence
Materials
- Other
- Foundation: Raised
- Roof: Composition
Condition
- New construction: No
- Year built: 1982
Utilities & green energy
- Sewer: Septic Tank
- Water: Public
Community & HOA
Community
- Subdivision: A H & B
Location
- Region: Liverpool
Financial & listing details
- Price per square foot: $101/sqft
- Tax assessed value: $177,150
- Annual tax amount: $2,225
- Date on market: 12/19/2025
Estimated market value
Not available
Estimated sales range
Not available
$2,054/mo
Price history
| Date | Event | Price |
|---|---|---|
| 12/19/2025 | Listed for sale | $170,000$101/sqft |
Source:  HAR #61325129 Report a problem HAR #61325129 Report a problem | ||
Public tax history
| Year | Property taxes | Tax assessment |
|---|---|---|
| 2025 | $2,225 +19.6% | $115,920 +20% |
| 2024 | $1,860 +17.5% | $96,600 -38.4% |
| 2023 | $1,582 +10.4% | $156,710 +135.7% |
| 2022 | $1,433 +7.3% | $66,500 +19.4% |
| 2021 | $1,335 | $55,680 -5.5% |
| 2020 | -- | $58,940 +9.8% |
| 2019 | $1,331 -43.2% | $53,680 -45.5% |
| 2018 | $2,343 | $98,480 +7.2% |
| 2017 | $2,343 +7.1% | $91,880 +2.5% |
| 2016 | $2,188 | $89,640 +10% |
| 2015 | $2,188 | $81,520 -0.7% |
| 2014 | $2,188 | $82,120 +19.9% |
| 2012 | -- | $68,490 +3% |
| 2011 | -- | $66,510 +1.8% |
| 2010 | -- | $65,350 -7.8% |
| 2009 | -- | $70,910 -5.2% |
| 2008 | -- | $74,830 +1.4% |
| 2006 | -- | $73,800 +8.3% |
| 2005 | -- | $68,160 +21.9% |
| 2004 | -- | $55,920 +4.7% |
| 2003 | -- | $53,420 +13.3% |
| 2002 | -- | $47,160 +15.4% |
| 2001 | -- | $40,870 |
Find assessor info on the county website
Monthly payment
Est. payment
Payment breakdown
Explore the cost of this home by adjusting the details. Changes won't be saved.Climate risks
Neighborhood: 77577
Nearby schools
Schools provided by the listing agent
- Elementary: Walt Disney Elementary School
- Middle: Alvin Junior High School
- High: Alvin High School
Source: HAR. This data may not be complete. We recommend contacting the local school district to confirm school assignments for this home.

Similar homes
- $200,0003 bd1 ba1.3k sqft1011 W Phillips St, Alvin, TX 77511For Sale
 MLS ID #31939176, Amanda Williams, Connect Realty.com. HAR
 - $205,0003 bd2 ba1.4k sqft7102 Stewart Rd, Hitchcock, TX 77563For Sale
 MLS ID #35115551, Oma Hoffman, Hoffman Property Sales & Management. HAR
 - $165,0002 bd1 ba952 sqft406 S 7th St, Alvin, TX 77511For Sale
 MLS ID #70911187, Rosa Gallo, Grace Team Realty. HAR
 - $154,0003 bd2 ba1.6k sqft705 Shady Ln, Angleton, TX 77515For Sale
 MLS ID #96217394, Rhonda Clark, Clark Realty. HAR
