Welcome to this beautifully updated 3-bedroom, 2-bathroom home in the highly sought-after South Gate neighborhood of Sarasota, ideally located just minutes from world-famous Siesta Key Beach and vibrant Downtown Sarasota. Situated on a highly desirable corner lot, this move-in ready home offers exceptional curb appeal with a newly installed 8-ft vinyl fence, along with a new roof, fascia, and gutters completed in 2023. Step inside to an inviting, light-filled living space where large windows create a bright and airy atmosphere. The flexible layout flows seamlessly into a versatile bonus area—perfect for a home office, sitting room, or additional entertaining space. The updated eat-in kitchen is the heart of the home, featuring freshly painted cabinetry, quartz countertops, stainless steel appliances, and a stylish backsplash—designed for both everyday living and hosting. A dedicated laundry room with built-in shelving doubles as a convenient pantry for added storage, and the home includes a new washer and dryer. French doors lead to the screened lanai, with upgraded wood tile flooring, creating a warm and inviting outdoor living space perfect for relaxing or entertaining. The fully fenced yard, mature canopy, and producing lychee tree contribute to a setting that feels both established and quietly distinctive. This backyard also offers room for play and possibly a pool for the future owner. The primary suite offers a peaceful retreat with an updated ensuite bathroom, featuring a new vanity and walk-in shower. Additional upgrades include fresh interior and exterior paint, new landscaping, vinyl flooring throughout, and added attic insulation (2024) for improved energy efficiency. This home is equipped with hurricane shutters, a 360-degree security system, and surge protection in the electrical panel for added protection and peace of mind. Furniture is available for purchase separately, making this a potential turnkey opportunity. Residents have the option to join the voluntary HOA, which provides access to the South Gate Community Association pool—an added perk that enhances the neighborhood lifestyle. Enjoy an unbeatable Sarasota lifestyle just minutes from shopping, dining, and entertainment, with easy access to the Legacy Trail, Siesta Key and St. Armands Circle. Whether you're searching for a primary residence, seasonal retreat, or investment property, this South Gate home offers the perfect blend of location, upgrades, and lifestyle. The property is maintained with consistent professional care, supporting long-term integrity. Schedule your private viewing today!
For sale
$499,000
2806 Upper Tangelo Dr, Sarasota, FL 34239
3beds
1,538sqft
:
Get pre-qualified$3,157/mo
Single Family Residence
Built in 1958
9,783 Square Feet Lot
$470,400 Zestimate®
$324/sqft
$17/mo HOA
What's special
Fully fenced yardProducing lychee treeQuartz countertopsUpdated ensuite bathroomMature canopyExceptional curb appealInviting light-filled living space
- 121 days |
- 209 |
- 7 |
Zillow last checked:
Listing updated:
Listed by:
Roni-Marie Gold, PA 941-487-0105,
COLDWELL BANKER REALTY 941-388-3966,
Robbie McLoughlin 941-705-2349,
COLDWELL BANKER REALTY
Source: Stellar MLS,MLS#: A4687698 Originating MLS: Sarasota - Manatee
Originating MLS: Sarasota - Manatee
Facts & features
Interior
Bedrooms & bathrooms
- Bedrooms: 3
- Bathrooms: 2
- Full bathrooms: 2
Primary bedroom
- Features: En Suite Bathroom, Built-in Closet
- Level: First
- Area: 143 Square Feet
- Dimensions: 13x11
Bedroom 2
- Features: Built-in Closet
- Level: First
- Area: 130 Square Feet
- Dimensions: 13x10
Bedroom 3
- Features: Built-in Closet
- Level: First
- Area: 132 Square Feet
- Dimensions: 12x11
Primary bathroom
- Level: First
- Area: 49 Square Feet
- Dimensions: 7x7
Bathroom 1
- Level: First
- Area: 42 Square Feet
- Dimensions: 7x6
Den
- Level: First
- Area: 130 Square Feet
- Dimensions: 13x10
Kitchen
- Level: First
- Area: 209 Square Feet
- Dimensions: 19x11
Laundry
- Level: First
- Area: 66 Square Feet
- Dimensions: 11x6
Living room
- Level: First
- Area: 273 Square Feet
- Dimensions: 21x13
Heating
- Central
Cooling
- Central Air
Appliances
- Included: Dishwasher, Microwave, Range, Refrigerator
- Laundry: Inside, Laundry Room
Features
- Ceiling Fan(s), Solid Wood Cabinets, Stone Counters, Thermostat, Walk-In Closet(s)
- Flooring: Vinyl
- Doors: French Doors
- Windows: Blinds, Window Treatments
- Has fireplace: No
Interior area
- Total structure area: 2,081
- Total interior livable area: 1,538 sqft
Video & virtual tour
Property
Parking
- Total spaces: 1
- Parking features: Covered, Driveway
- Carport spaces: 1
- Has uncovered spaces: Yes
Features
- Levels: One
- Stories: 1
- Patio & porch: Rear Porch, Screened
- Exterior features: Irrigation System, Lighting
- Fencing: Fenced,Vinyl
Lot
- Size: 9,783 Square Feet
- Features: Corner Lot, In County, Landscaped
Details
- Additional structures: Shed(s)
- Parcel number: 0058130020
- Zoning: RSF2
- Special conditions: None
Construction
Type & style
- Home type: SingleFamily
- Architectural style: Ranch
- Property subtype: Single Family Residence
Materials
- Block
- Foundation: Slab
- Roof: Shingle
Condition
- New construction: No
- Year built: 1958
Utilities & green energy
- Sewer: Public Sewer
- Water: Public
- Utilities for property: Cable Available, Electricity Connected, Sewer Connected, Water Connected
Community & HOA
Community
- Security: Security System
- Pet fee: $0 monthly
- Subdivision: SOUTH GATE
HOA
- Has HOA: Yes
- HOA fee: $17 monthly
- HOA phone: 941-955-4597
Location
- Region: Sarasota
Financial & listing details
- Price per square foot: $324/sqft
- Tax assessed value: $337,500
- Annual tax amount: $4,501
- Date on market: 3/27/2026
- Cumulative days on market: 42 days
- Listing terms: Cash,Conventional,FHA,VA Loan
- Ownership: Fee Simple
- Total actual rent: 0
- Electric utility on property: Yes
- Road surface type: Paved
Estimated market value
$470,400
$447,000 - $494,000
$3,275/mo
Price history
| Date | Event | Price |
|---|---|---|
| 3/27/2026 | Listed for sale | $499,000+10.9%$324/sqft |
Source:  Stellar MLS #A4687698 Report a problem Stellar MLS #A4687698 Report a problem | ||
| 4/12/2024 | Sold | $450,000-5.3%$293/sqft |
Source: Stellar MLS #A4589533 Report a problem | ||
| 2/9/2024 | Pending sale | $475,000$309/sqft |
Source: Stellar MLS #A4589533 Report a problem | ||
| 2/4/2024 | Price change | $475,000-4%$309/sqft |
Source: Stellar MLS #A4589533 Report a problem | ||
| 11/29/2023 | Listed for sale | $495,000+98%$322/sqft |
Source: Stellar MLS #A4589533 Report a problem | ||
| 9/9/2022 | Sold | $250,000+203%$163/sqft |
Source: Public Record Report a problem | ||
| 10/1/2019 | Listing removed | $1,700$1/sqft |
Source: M&M Property Management Group, LLC Report a problem | ||
| 9/14/2019 | Listed for rent | $1,700$1/sqft |
Source: M&M Property Management Group, LLC Report a problem | ||
| 8/25/2018 | Listing removed | $1,700$1/sqft |
Source: M&M Property Management Group, LLC Report a problem | ||
| 7/14/2018 | Listed for rent | $1,700$1/sqft |
Source: M&M Property Management Group, LLC Report a problem | ||
| 11/22/2010 | Sold | $82,500-7.3%$54/sqft |
Source: Public Record Report a problem | ||
| 10/20/2010 | Pending sale | $89,000$58/sqft |
Source: Michael Saunders & Company - Licensed Real Estate Broker Report a problem | ||
| 10/8/2010 | Listed for sale | $89,000+58.1%$58/sqft |
Source: Michael Saunders & Company - Licensed Real Estate Broker Report a problem | ||
| 6/8/2010 | Sold | $56,302-24.8%$37/sqft |
Source: Public Record Report a problem | ||
| 4/19/1994 | Sold | $74,900$49/sqft |
Source: Public Record Report a problem | ||
Public tax history
| Year | Property taxes | Tax assessment |
|---|---|---|
| 2025 | $4,689 +4.2% | $337,500 +14.2% |
| 2024 | $4,500 +17.4% | $295,460 +10% |
| 2023 | $3,835 +12.9% | $268,600 +45.3% |
| 2022 | $3,397 +25.4% | $184,800 +10% |
| 2021 | $2,710 +0.4% | $168,000 +1.6% |
| 2020 | $2,699 +0.4% | $165,300 -1.3% |
| 2019 | $2,688 | $167,500 -4.8% |
| 2018 | $2,688 -1.6% | $175,900 +15.5% |
| 2017 | $2,731 +19.2% | $152,266 -9% |
| 2016 | $2,291 | $167,300 +27.8% |
| 2015 | $2,291 +8.1% | $130,900 +25.9% |
| 2014 | $2,120 +6.6% | $104,000 |
| 2013 | $1,989 +6.3% | $104,000 +8.2% |
| 2012 | $1,871 +1.6% | $96,100 +0.6% |
| 2011 | $1,840 +9.9% | $95,500 +4.4% |
| 2010 | $1,674 -5.2% | $91,500 -14.2% |
| 2009 | $1,766 | $106,600 -23.5% |
| 2008 | $1,766 -5% | $139,299 +3% |
| 2007 | $1,860 | $135,242 +2.5% |
| 2006 | -- | $131,943 +3% |
| 2005 | -- | $128,100 +82.7% |
| 2004 | $1,100 -0.4% | $70,120 +1.9% |
| 2003 | $1,104 -2.3% | $68,813 +2.4% |
| 2002 | $1,130 +6.6% | $67,200 +1.6% |
| 2001 | $1,060 +1.9% | $66,142 +3% |
| 2000 | $1,040 | $64,216 |
Find assessor info on the county website
Monthly payment
Est. payment
Payment breakdown
Explore the cost of this home by adjusting the details. Changes won't be saved.Climate risks
Neighborhood: Southgate
Nearby schools
GreatSchools rating
- 10/10Southside Elementary SchoolGrades: K-5Distance: 1.1 mi
- 6/10Brookside Middle SchoolGrades: 6-8Distance: 0.9 mi
- 5/10Sarasota High SchoolGrades: 9-12Distance: 1.4 mi
Schools provided by the listing agent
- Elementary: Southside Elementary
- Middle: Brookside Middle
- High: Sarasota High
Source: Stellar MLS. This data may not be complete. We recommend contacting the local school district to confirm school assignments for this home.
- $374,5002 bd2 ba1.3k sqft2801 Webber St, Sarasota, FL 34239Off Market

- $398,6003 bd2 ba1.3k sqft2818 Upper Tangelo Dr, Sarasota, FL 34239Off Market
- $423,5003 bd2 ba1.6k sqft2813 Webber St, Sarasota, FL 34239Off Market
- $375,8002 bd2 ba1.7k sqft2807 Upper Tangelo Dr, Sarasota, FL 34239Off Market
- $544,8003 bd3 ba1.6k sqft2819 Upper Tangelo Dr, Sarasota, FL 34239Off Market
- $500,0003 bd3 ba2k sqft2746 Tangelo Dr, Sarasota, FL 34239Sold
- $343,1002 bd2 ba1.1k sqft2830 Upper Tangelo Dr, Sarasota, FL 34239Off Market
- $529,7004 bd2 ba2k sqft2735 Webber St, Sarasota, FL 34239Off Market
A local agent can set up tours, give advice and negotiate with sellers.
Similar homes
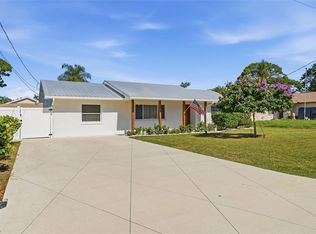
- $549,0002 bd2 ba1.3k sqft2440 Valencia Dr, Sarasota, FL 34239For Sale

 MLS ID #A4690679, Kelly Mooney, DOUGLAS ELLIMAN. Stellar MLS
 - $515,0003 bd2 ba1.8k sqft2600 Cambridge Dr, Sarasota, FL 34232For Sale
 MLS ID #A4698789, Celestine Soto, REAL BROKER, LLC. Stellar MLS
 - $499,0003 bd3 ba1.4k sqft2011 Outer Dr, Sarasota, FL 34231For Sale
 MLS ID #TB8525989, Justin Vitalo, EXP REALTY LLC. Stellar MLS
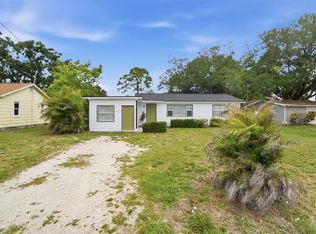
 - $341,9993 bd2 ba1.3k sqft2817 Hawthorne St, Sarasota, FL 34239For Sale
 MLS ID #O6413863, Raquel Littlejohn, MAINSTAY BROKERAGE LLC. Stellar MLS
 - $505,0003 bd2 ba1k sqft2375 Bahia Vista ST, SARASOTA, FL 34239For Sale
 MLS ID #226022181, Michael Laconca, Coldwell Banker Residential RE. SWFLMLS
 - $449,9773 bd2 ba1.7k sqft5929 Murdock Ave, Sarasota, FL 34231For SaleMLS ID #A4687404, Vincent Diorides, COMPASS FLORIDA LLC. Stellar MLS
- $499,9002 bd2 ba1.6k sqft6735 Keystone Dr, Sarasota, FL 34231For SaleMLS ID #TB8475997, Joseph Trupiano, III, DALTON WADE INC. Stellar MLS
- $485,0004 bd2 ba1.5k sqft5883 Whistlewood Cir, Sarasota, FL 34232For SaleMLS ID #A4671389, Traci Bolen, EXP REALTY LLC. Stellar MLS
- $449,9993 bd2 ba1.5k sqft6215 Rodgers Ave, Sarasota, FL 34231For SaleMLS ID #A4676446, Dan Mackinnon, REAL BROKER, LLC. Stellar MLS
- $514,9003 bd2 ba1.6k sqft1964 Par Pl, Sarasota, FL 34240For SaleMLS ID #A4697379, Ian Shannon, PREFERRED SHORE LLC. Stellar MLS
- $599,9005 bd3 ba2.2k sqft3084 Spirea St, Sarasota, FL 34231For SaleMLS ID #TB8506821, Anton Kozub, KELLER WILLIAMS ST PETE REALTY. Stellar MLS
- $414,9003 bd2 ba1.5k sqft2127 Lee Ln, Sarasota, FL 34231For SaleMLS ID #A4676387, Steven Ditusa, NEXTHOME EXCELLENCE. Stellar MLS
- $599,0003 bd3 ba1.6k sqft2121 Palm Ter, Sarasota, FL 34231For SaleMLS ID #A4684433, Samantha Markbreit, THE KEYES COMPANY - SARASOTA. Stellar MLS
- $428,9002 bd2 ba1.2k sqft3174 Regatta Cir, Sarasota, FL 34231For SaleMLS ID #A4689148, Alice Lewis, PREFERRED SHORE LLC. Stellar MLS
- $399,9002 bd2 ba1k sqft916 Pattison Ave, Sarasota, FL 34237For SaleMLS ID #A4693771, Kathleen Long, CENTURY 21 BEGGINS ENTERPRISES. Stellar MLS
- $430,0003 bd2 ba1.4k sqft4063 Palau Dr, Sarasota, FL 34241For SaleMLS ID #A4699619, Meredith Holz, COLDWELL BANKER REALTY. Stellar MLS
- $357,0002 bd2 ba1.1k sqft2654 Grand Cayman St, Sarasota, FL 34231For SaleMLS ID #A4694859, Mary Birkhold, PREFERRED SHORE LLC. Stellar MLS
- $399,9003 bd2 ba1.3k sqft2757 Feiffer Cir, Sarasota, FL 34235For SaleMLS ID #A4691052, Vladislav Misyankin, DALTON WADE INC. Stellar MLS
- $499,0003 bd3 ba1.5k sqft611 Leona Ave, Ellenton, FL 34222For SaleMLS ID #TB8526890, Xina Rim, SEASIDE LUXURY REAL ESTATE GROUP. Stellar MLS
- $354,9003 bd2 ba924 sqft2959 N Lockwood Meadows Blvd, Sarasota, FL 34234For SaleMLS ID #A4698499, Dante Profita, DALTON WADE INC. Stellar MLS
