Incredible investment opportunity in Soleta at Starkey Ranch to purchase our McCormick model home with a builder leaseback. This opportunity lets you invest in a brand-new Odessa community within the highly sought-after Starkey Ranch master-planned development. Soleta offers a more private, peaceful setting with no CDD fees, a resort-style community pool and cabana, parks, playgrounds, and access to 20 miles of connecting walking and biking trails. Residents enjoy proximity to shopping, dining, and offices at Starkey Ranch Town Center. The McCormick is a thoughtfully designed single-family floor plan in the Cottage Series, adding to its appeal beyond the leaseback period. Whether your long-term goal is to keep the home as an investment or explore personal use, the McCormick model offers a chance to secure a property in Soleta at Starkey Ranch.
New construction
$639,847
2807 CRIMSON CAP STREET, ODESSA, FL 33556
3beds
2,329sqft
Single Family Residence
Built in 2026
4,896 Square Feet Lot
$-- Zestimate®
$275/sqft
$142/mo HOA
What's special
- 2 days
- 103
- 10
Likely to sell faster than
Zillow last checked:
Listing updated:
Listed by:
Robert St. Pierre,
WEEKLEY HOMES REALTY COMPANY 866-493-3553
Source: Stellar MLS,MLS#: TB8560913 Originating MLS: Suncoast Tampa
Facts & features
Interior
Bedrooms & bathrooms
- Bedrooms: 3
- Bathrooms: 3
- Full bathrooms: 2
- 1/2 bathrooms: 1
Primary bedroom
- Features: Walk-In Closet(s)
- Level: Second
Kitchen
- Level: First
Living room
- Level: First
Heating
- Central, Heat Pump
Cooling
- Central Air
Appliances
- Included: Dishwasher, Disposal, Dryer, Microwave, Range, Refrigerator, Tankless Water Heater, Washer
- Laundry: Inside, Laundry Room
Features
- Eating Space In Kitchen, In Wall Pest System, Open Floorplan, PrimaryBedroom Upstairs, Thermostat, Walk-In Closet(s)
- Flooring: Carpet, Laminate, Tile
- Doors: Sliding Doors
- Windows: Hurricane Shutters
- Has fireplace: No
Interior area
- Total structure area: 3,128
- Total interior livable area: 2,329 sqft
Video & virtual tour
Property
Parking
- Total spaces: 2
- Parking features: Garage - Attached
- Attached garage spaces: 2
Features
- Levels: Two
- Stories: 2
- Patio & porch: Covered, Rear Porch
- Exterior features: Irrigation System, Rain Gutters, Sidewalk
Lot
- Size: 4,896 Square Feet
- Features: Corner Lot
- Residential vegetation: Trees/Landscaped
Details
- Additional structures: Cabana
- Parcel number: 3026170320004000140
- Zoning: RESI
- Special conditions: None
Construction
Type & style
- Home type: SingleFamily
- Property subtype: Single Family Residence
Materials
- Block, Wood Frame (FSC Certified)
- Foundation: Slab
- Roof: Shingle
Condition
- Completed
- New construction: Yes
- Year built: 2026
Details
- Builder model: The Mccormick
- Builder name: David Weekley Homes
Utilities & green energy
- Sewer: Public Sewer
- Water: Public
- Utilities for property: Electricity Available, Street Lights, Underground Utilities, Water Available
Community & HOA
Community
- Features: Deed Restrictions, Irrigation-Reclaimed Water, Playground, Pool, Sidewalks
- Security: Smoke Detector(s)
- Pet fee: $0 monthly
- Subdivision: SOLETA AT STARKEY RANCH
HOA
- Has HOA: Yes
- HOA fee: $142 monthly
- HOA name: Rizzetta & Company
Location
- Region: Odessa
Financial & listing details
- Price per square foot: $275/sqft
- Annual tax amount: $10,760
- Date on market: 10/23/2026
- Cumulative days on market: 2 days
- Listing terms: Cash,Conventional,FHA,VA Loan
- Ownership: Fee Simple
- Total actual rent: 0
- Electric utility on property: Yes
- Road surface type: Paved
Estimated market value
Not available
Estimated sales range
Not available
$3,092/mo
Price history
| Date | Event | Price |
|---|---|---|
| 10/23/2026 | Listed for sale | $639,847$275/sqft |
Source:  Stellar MLS #TB8560913 Report a problem | ||
Public tax history
Tax history is unavailable.
Monthly payment
Est. payment
Payment breakdown
Explore the cost of this home by adjusting the details. Changes won't be saved.Climate risks
Neighborhood: 33556
Nearby schools
Schools provided by the listing agent
- Elementary: Starkey Ranch K-8
- Middle: Starkey Ranch K-8
- High: River Ridge High-PO
Source: Stellar MLS. This data may not be complete. We recommend contacting the local school district to confirm school assignments for this home.
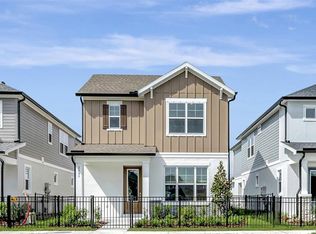
- $499,9903 bd3 ba1.9k sqft2831 Crimson Cap St, Odessa, FL 33556New Construction
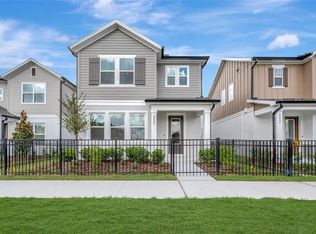
- $539,9903 bd3 ba2.3k sqft2823 Crimson Cap St, Odessa, FL 33556New Construction
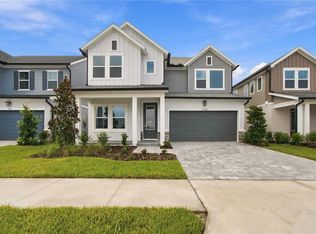
- $698,4184 bd4 ba2.8k sqft2786 Soleta Vw, Odessa, FL 33556New Construction
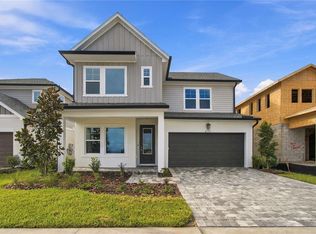
- $654,9904 bd4 ba2.8k sqft2770 Soleta Vw, Odessa, FL 33556New Construction
Similar homes
- from $516,9903 bd3 ba2.3k sqftMccormick Plan, Soleta at Starkey Ranch - Cottage Series, Odessa, FL 33556New Construction
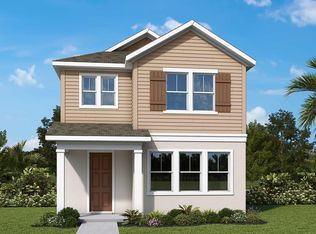 David Weekley Homes
- $699,9904 bd3 ba2.7k sqft2827 SOLETA VIEW, ODESSA, FL 33556New Construction
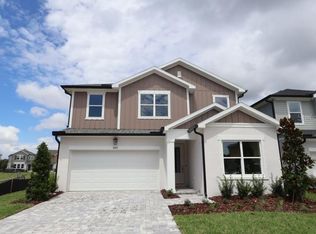
 Stellar MLS
- $697,9904 bd4 ba2.8k sqft2794 SOLETA VIEW, ODESSA, FL 33556New Construction
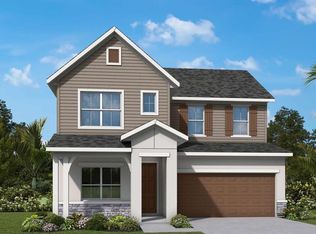 Stellar MLS
- $698,4184 bd4 ba2.8k sqft2786 SOLETA VIEW, ODESSA, FL 33556New ConstructionStellar MLS
- $539,9903 bd3 ba2.3k sqft2823 CRIMSON CAP STREET, ODESSA, FL 33556New ConstructionStellar MLS
- $485,0002 bd2 ba1.6k sqft3270 FRANCOA DRIVE, ODESSA, FL 33556For SaleMLS ID #W7886389, Jeanine Affetto, F I GREY & SON RESIDENTIAL. Stellar MLS
- $959,2505 bd5 ba3.4k sqft2846 SOLETA VIEW, ODESSA, FL 33556New ConstructionStellar MLS
- $682,0334 bd3 ba2.8k sqft3611 YELLOW CASSIA DRIVE, WESLEY CHAPEL, FL 33543New ConstructionMLS ID #TB8560704, Robert St. Pierre, WEEKLEY HOMES REALTY COMPANY. Stellar MLS
- $600,0003 bd3 ba2.5k sqft8118 WATER COLOR DRIVE, LAND O LAKES, FL 34638For SaleMLS ID #TB8545177, Lilly Caruso, FUTURE HOME REALTY INC. Stellar MLS
- $650,0005 bd3 ba2.8k sqft27015 FIREBUSH DRIVE, WESLEY CHAPEL, FL 33544For SaleMLS ID #TB8548192, Stacy Fast, BHHS FLORIDA PROPERTIES GROUP. Stellar MLS
- $799,9905 bd4 ba3.4k sqft10776 APALACHICOLA DRIVE, NEW PORT RICHEY, FL 34655New ConstructionStellar MLS
- $425,0002 bd2 ba1.8k sqft1300 FALLOWFIELD DRIVE, TRINITY, FL 34655For SaleMLS ID #W7885053, Paula Levering, FLORIDA LUXURY REALTY INC. Stellar MLS
