Welcome to 2807 W Lafayette, this property is nearly 2,000 square feet of living space with a partially finished basement, 4 bedrooms and 2 full baths. This property is an investor’s dream for cash flow, a rehabber’s easy fixer upper, or a first-time home buyer’s equity builder. Inside you will find an open-floor plan with a contemporary kitchen designed for today’s lifestyle featuring newer cabinetry with self-closing features, granite countertops, ceramic backsplash, a large breakfast bar, and stainless-steel appliances. The first floor has well-kept newer installed hardwood floors throughout. The second floor has a fairly recent renovated bathroom and 4 generous size bedrooms. Downstairs, the partially finished basement offers a large entertainment room with a recently renovated full bathroom with ceramic tiled walls and accent luxury tiles. As you approach the back of the house, you will be greeted with a 4-6 car parking pad and a huge deck in need of modest repairs. While the property needs a little TLC and modest carpentry work, the improvements needed are extremely manageable and will have a positive effect on the property’s market value. With the right vision and improvements, this property offers strong potential for both owner occupants and tenant dwellers. Being sold as-is this is an extremely easy fix and flip for the experienced investor. The area’s ongoing revitalization and ideal price point makes this property an attractive endeavor for investors, rehabbers, or buyers looking to build equity.
For sale
$125,000
2807 W Lafayette Ave, Baltimore, MD 21216
4beds
1,908sqft
Townhouse
Built in 1940
2,222 Square Feet Lot
$-- Zestimate®
$66/sqft
$-- HOA
What's special
Contemporary kitchenPartially finished basementHuge deckLarge breakfast barCeramic backsplashStainless-steel appliancesGranite countertops
- 2 days
- 296
- 42
Likely to sell faster than
Zillow last checked:
Listing updated:
Listed by:
Teresa P. Johnson 443-799-6789,
Berkshire Hathaway HomeServices Homesale Realty (800) 383-3535
Source: Bright MLS,MLS#: MDBA2232630
Facts & features
Interior
Bedrooms & bathrooms
- Bedrooms: 4
- Bathrooms: 2
- Full bathrooms: 2
Basement
- Area: 1114
Heating
- Radiator, Natural Gas
Cooling
- Ceiling Fan(s), Electric
Appliances
- Included: Microwave, Dishwasher, Disposal, Dryer, Oven/Range - Gas, Refrigerator, Stainless Steel Appliance(s), Water Heater, Electric Water Heater
Features
- Basement: Connecting Stairway,Partially Finished,Walk-Out Access,Heated
- Has fireplace: No
Interior area
- Total structure area: 2,622
- Total interior livable area: 1,908 sqft
- Finished area above ground: 1,508
- Finished area below ground: 400
Property
Parking
- Total spaces: 4
- Parking features: Driveway
- Uncovered spaces: 4
Accessibility
- Accessibility features: None
Features
- Levels: Two
- Stories: 2
- Pool features: None
Lot
- Size: 2,222 Square Feet
Details
- Additional structures: Above Grade, Below Grade
- Parcel number: 0316242385 066G
- Zoning: R-6
- Special conditions: Standard
Construction
Type & style
- Home type: Townhouse
- Architectural style: Traditional
- Property subtype: Townhouse
Materials
- Brick
- Foundation: Concrete Perimeter
- Roof: Asbestos Shingle,Architectural Shingle
Condition
- Average
- New construction: No
- Year built: 1940
Utilities & green energy
- Sewer: Public Sewer
- Water: Public
Community & HOA
Community
- Subdivision: None Available
HOA
- Has HOA: No
Location
- Region: Baltimore
Financial & listing details
- Price per square foot: $66/sqft
- Tax assessed value: $32,000
- Annual tax amount: $755
- Date on market: 9/28/2026
- Listing agreement: Exclusive Right To Sell
- Listing terms: Cash,Conventional,FHA 203(b),FHA,FNMA,VA Loan
- Ownership: Fee Simple
Estimated market value
Not available
Estimated sales range
Not available
Not available
Price history
| Date | Event | Price |
|---|---|---|
| 9/28/2026 | Listed for sale | $125,000$66/sqft |
Source:  Bright MLS #MDBA2232630 Report a problem Bright MLS #MDBA2232630 Report a problem | ||
Public tax history
| Year | Property taxes | Tax assessment |
|---|---|---|
| 2025 | $637 +22.7% | $27,000 +22.7% |
| 2024 | $519 +29.4% | $22,000 +29.4% |
| 2023 | $401 | $17,000 |
| 2022 | $401 | $17,000 |
| 2021 | $401 | $17,000 |
| 2020 | $401 | $17,000 |
| 2019 | $401 | $17,000 |
| 2018 | $401 -43.3% | $17,000 -43.3% |
| 2017 | $708 -0.4% | $30,000 |
| 2016 | $711 | $30,000 |
| 2015 | $711 | $30,000 |
| 2014 | $711 | $30,000 |
| 2013 | -- | $30,000 |
| 2012 | -- | $30,000 |
| 2011 | -- | $30,000 |
| 2010 | -- | $30,000 |
| 2009 | -- | $30,000 -56.2% |
| 2008 | -- | $68,450 +6.6% |
| 2007 | -- | $64,232 +7% |
| 2006 | -- | $60,016 +7.6% |
| 2005 | -- | $55,800 +4% |
| 2004 | -- | $53,676 +4.1% |
| 2003 | -- | $51,553 +4.3% |
| 2002 | -- | $49,430 +15.4% |
| 2001 | -- | $42,852 |
Find assessor info on the county website
Monthly payment
Est. payment
Payment breakdown
Explore the cost of this home by adjusting the details. Changes won't be saved.Climate risks
Neighborhood: Mosher
Nearby schools
Schools provided by the listing agent
- District: Baltimore City Public Schools
Source: Bright MLS. This data may not be complete. We recommend contacting the local school district to confirm school assignments for this home.
- $15,000-- bd1 ba1.5k sqft2805 W Lafayette Ave, Baltimore, MD 21216Off Market
- $5,000-- bd1 ba1.5k sqft2809 W Lafayette Ave, Baltimore, MD 21216Off Market
- $27,000-- bd1 ba1.3k sqft2803 W Lafayette Ave, Baltimore, MD 21216Off Market
- $27,000-- bd1 ba1.5k sqft2811 W Lafayette Ave, Baltimore, MD 21216Off Market
Similar homes
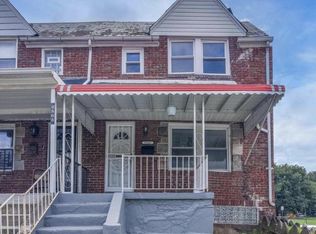
- $129,9004 bd2 ba1.4k sqft2565 Harlem Ave, Baltimore, MD 21216For Sale
 MLS ID #MDBA2230714, Tyler Frank, Crown Real Estate, LLC.. Bright MLS
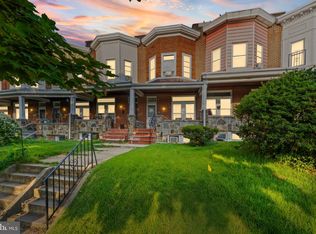
 - $127,0003 bd2 ba1.2k sqft830 Whitmore Ave, Baltimore, MD 21216For Sale
 MLS ID #MDBA2229006, Jeanine Whitehead, United Real Estate Executives. Bright MLS
 - $125,0003 bd2 ba1.1k sqft705 Ashburton St, Baltimore, MD 21216For Sale
 MLS ID #MDBA2229454, Joseph Jones, Keller Williams Legacy. Bright MLS
 - $140,0003 bd2 ba1.4k sqft2817 Winchester St, Baltimore, MD 21216For Sale
 MLS ID #MDBA2231382, Shauniece Henderson, Samson Properties. Bright MLS
 - $125,0003 bd2 ba960 sqft805 Spedden St, Baltimore, MD 21216For SaleMLS ID #MDBA2230036, Roxanne Felder, Weichert, Realtors - Integrity Home Team. Bright MLS
- $130,0003 bd2 ba1.1k sqft3015 Rayner Ave, Baltimore, MD 21216For SaleMLS ID #MDBA2221796, Sam Gupta, FAB Realty LLC. Bright MLS
- $160,0004 bd3 ba1.4k sqft2858 Harlem Ave, Baltimore, MD 21216For SaleMLS ID #MDBA2226748, Diahara Ballo, Cummings & Co. Realtors. Bright MLS
- $125,0003 bd2 ba1.4k sqft1156 N Longwood St, Baltimore, MD 21216For SaleMLS ID #MDBA2217492, Angel Tyler, HomeSmart. Bright MLS
- $127,0003 bd1 ba1.2k sqft3238 Westmont Ave, Baltimore, MD 21216For SaleMLS ID #MDBA2214664, Mrs. Sharon Tayviah "Mrs. T" Tayviah, Keller Williams Preferred Properties. Bright MLS
- $99,9003 bd2 ba1.2k sqft2026 Braddish Ave, Baltimore, MD 21216For SaleMLS ID #MDBA2232274, Brian Leibowitz, Maryland Realty Company. Bright MLS
- $144,9993 bd2 ba1.2k sqft1214 Dukeland St, Baltimore, MD 21216For SaleMLS ID #MDBA2228076, Glenda Rodalunas, Keller Williams Gateway LLC. Bright MLS
- $119,9003 bd1 ba1.2k sqft1209 Dukeland St, Baltimore, MD 21216For SaleMLS ID #MDBA2189568, Sandra Echenique, Samson Properties. Bright MLS
- $125,0003 bd2 ba1.1k sqft1723 Ashburton St, Baltimore, MD 21216For SaleMLS ID #MDBA2206238, Michael Schiff, EXP Realty, LLC. Bright MLS
- $145,0003 bd2 ba1.4k sqft2737 Riggs Ave, Baltimore, MD 21216For SaleMLS ID #MDBA2229096, Paula Amaker, Keller Williams Realty Centre. Bright MLS
- $165,9993 bd1 ba1.5k sqft928 N Bentalou St, Baltimore, MD 21216For SaleMLS ID #MDBA2231460, Maria Accardo, Keller Williams Keystone Realty. Bright MLS
- $110,0003 bd3 ba1.4k sqft1137 Poplar Grove St, Baltimore, MD 21216For SaleMLS ID #MDBA2227914, Bob Simon, Long & Foster Real Estate, Inc.. Bright MLS
