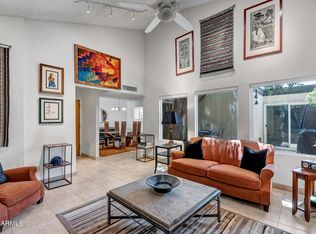
Beautifully remodeled townhouse featuring high-end finishes and contemporary design throughout. Recent upgrades include a BRAND NEW ROOF and WINDOWS. The kitchen showcases stainless steel appliances, two-tone shaker cabinetry, and quartz countertops. Modern lighting fixtures and vinyl wood flooring create a bright, open flow throughout the home. The bathrooms are thoughtfully updated with premium shower systems, custom vanities, framed mirrors, and designer tile niches. Enjoy access to the community's large swimming pool, completing this exceptional property.
For sale
Price cut: $5K (6/25)
$514,999
2808 N 61ST Street, Scottsdale, AZ 85257
2beds
1,451sqft
:
Get pre-qualified$3,294/mo
Townhouse
Built in 1978
2,644 Square Feet Lot
$-- Zestimate®
$355/sqft
$226/mo HOA
What's special
Modern lighting fixturesContemporary design throughoutHigh-end finishesTwo-tone shaker cabinetryPremium shower systemsQuartz countertopsDesigner tile niches
- 91 days |
- 252 |
- 24 |
Zillow last checked:
Listing updated:
Listed by:
Gina McClain 702-301-9152,
AIG Realty LLC
Source: ARMLS,MLS#: 7018406
Facts & features
Interior
Bedrooms & bathrooms
- Bedrooms: 2
- Bathrooms: 2
- Full bathrooms: 2
Heating
- Electric
Cooling
- Central Air
Appliances
- Included: Refrigerator, Built-in Microwave, Dishwasher, Disposal, Electric Range, Electric Oven
Features
- Quartz Countertops, High Speed Internet, Double Vanity, Master Downstairs, Vaulted Ceiling(s), 3/4 Bath Master Bdrm
- Flooring: Vinyl
- Windows: Double Pane Windows
- Has basement: No
- Has fireplace: No
- Common walls with other units/homes: Two Common Walls
Interior area
- Total structure area: 1,451
- Total interior livable area: 1,451 sqft
Property
Parking
- Total spaces: 2
- Parking features: Attached Carport
- Carport spaces: 2
Features
- Stories: 1
- Exterior features: Private Yard
- Spa features: None
- Fencing: Back Yard,Block
Lot
- Size: 2,644 Square Feet
- Features: East/West Exposure, Desert Front
Details
- Parcel number: 12926098
Construction
Type & style
- Home type: Townhouse
- Architectural style: Spanish
- Property subtype: Townhouse
- Attached to another structure: Yes
Materials
- Stucco, Painted, Block
- Roof: Tile,Built-Up
Condition
- Year built: 1978
Utilities & green energy
- Sewer: Public Sewer
- Water: City Water
Community & HOA
Community
- Features: Pool
- Subdivision: CASAS
HOA
- Has HOA: Yes
- Services included: Insurance, Maintenance Grounds, Street Maint
- HOA fee: $226 monthly
- HOA name: Las Casas Residence
- HOA phone: 480-422-0888
Location
- Region: Scottsdale
Financial & listing details
- Price per square foot: $355/sqft
- Tax assessed value: $359,000
- Annual tax amount: $1,562
- Date on market: 4/23/2026
- Cumulative days on market: 91 days
- Listing terms: Cash,Conventional,FHA,VA Loan
- Ownership: Fee Simple
Estimated market value
Not available
Estimated sales range
Not available
Not available
Price history
| Date | Event | Price |
|---|---|---|
| 6/25/2026 | Price change | $514,999-1%$355/sqft |
Source:  ARMLS #7018406 Report a problem ARMLS #7018406 Report a problem | ||
| 6/11/2026 | Price change | $519,999-1.9%$358/sqft |
Source: ARMLS #7018406 Report a problem | ||
| 6/3/2026 | Price change | $529,999-0.9%$365/sqft |
Source: ARMLS #7018406 Report a problem | ||
| 5/27/2026 | Price change | $534,999-2.7%$369/sqft |
Source: ARMLS #7018406 Report a problem | ||
| 5/6/2026 | Price change | $549,999-1.8%$379/sqft |
Source: ARMLS #7018406 Report a problem | ||
| 4/23/2026 | Listed for sale | $559,999+47.4%$386/sqft |
Source: ARMLS #7018406 Report a problem | ||
| 1/29/2026 | Sold | $380,000+115.7%$262/sqft |
Source: Public Record Report a problem | ||
| 1/30/2017 | Sold | $176,150+53.2%$121/sqft |
Source: Public Record Report a problem | ||
| 12/21/2012 | Sold | $115,000$79/sqft |
Source: Public Record Report a problem | ||
Public tax history
| Year | Property taxes | Tax assessment |
|---|---|---|
| 2025 | $1,557 +6.7% | $35,900 -22.2% |
| 2024 | $1,459 +0.2% | $46,120 +227.6% |
| 2023 | $1,456 +4.6% | $14,078 -43.2% |
| 2022 | $1,392 -3% | $24,800 +13% |
| 2021 | $1,436 -0.3% | $21,950 +14% |
| 2020 | $1,440 +6.6% | $19,250 +2.9% |
| 2019 | $1,351 | $18,700 +11.8% |
| 2018 | $1,351 +5% | $16,730 +16.2% |
| 2017 | $1,287 +4.9% | $14,400 +3.2% |
| 2016 | $1,226 | $13,950 +17.7% |
| 2015 | $1,226 | $11,850 +25% |
| 2014 | -- | $9,480 +14.9% |
| 2013 | -- | $8,250 -59.1% |
| 2009 | -- | $20,150 -1.5% |
| 2008 | -- | $20,450 +10.5% |
| 2007 | -- | $18,500 +46.8% |
| 2006 | -- | $12,600 |
| 2005 | -- | $12,600 +12% |
| 2004 | -- | $11,250 |
| 2003 | -- | $11,250 +14.2% |
| 2002 | -- | $9,850 |
Find assessor info on the county website
Monthly payment
Est. payment
Payment breakdown
Explore the cost of this home by adjusting the details. Changes won't be saved.Climate risks
Neighborhood: 85257
Nearby schools
GreatSchools rating
- 3/10Griffith Elementary SchoolGrades: K-5Distance: 2.1 mi
- 3/10Pat Tillman Middle SchoolGrades: PK-8Distance: 2.6 mi
- 3/10Camelback High SchoolGrades: 9-12Distance: 4.6 mi
Schools provided by the listing agent
- Elementary: Griffith Elementary School
- Middle: Pat Tillman Middle School
- High: Camelback High School
- District: Balsz Elementary District
Source: ARMLS. This data may not be complete. We recommend contacting the local school district to confirm school assignments for this home.
- $382,0002 bd2 ba1.4k sqft2814 N 61st St, Scottsdale, AZ 85257Sold
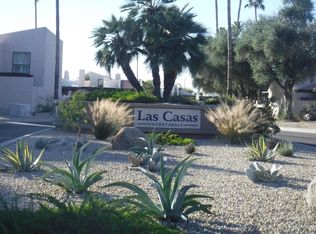
- $397,5002 bd2 ba1.4k sqft2802 N 61st St, Scottsdale, AZ 85257Off Market
- $405,000-- bd2 ba1.4k sqft2820 N 61st St, Scottsdale, AZ 85257Off Market
- $416,8002 bd2 ba1.4k sqft2826 N 61st St, Scottsdale, AZ 85257Off Market

- $389,1002 bd2 ba1.4k sqft2832 N 61st St, Scottsdale, AZ 85257Off Market
- $4,5004 bd2 ba2.2k sqft6110 E Edgemont Ave, Scottsdale, AZ 85257For Rent
- $413,100-- bd2 ba1.5k sqft2809 N 61st St, Scottsdale, AZ 85257Off Market
- $421,6002 bd2 ba1.5k sqft2803 N 61st St, Scottsdale, AZ 85257Off Market
A local agent can set up tours, give advice and negotiate with sellers.
Similar homes
- $510,0002 bd2 ba1.5k sqft2811 N 61ST Place N, Scottsdale, AZ 85257For Sale
 MLS ID #6990263, Sydney Stempfley, The Agency. ARMLS
 - $545,0003 bd3 ba1.6k sqft4245 N MILLER Road, Scottsdale, AZ 85251For Sale
 MLS ID #7049081, Samantha Gulledge, Compass. ARMLS
 - $534,9993 bd2 ba1.5k sqft8629 E FILLMORE Street, Scottsdale, AZ 85257For Sale
 MLS ID #7022415, Skyler Keyser, The Agency. ARMLS
 - $524,9992 bd2 ba1.4k sqft3401 N 37TH Street #9, Phoenix, AZ 85018For Sale
 MLS ID #7039453, Gina McClain, AIG Realty LLC. ARMLS
 - $590,0002 bd2 ba1.9k sqft7944 E GRANADA Road, Scottsdale, AZ 85257For SaleMLS ID #6976814, Marina Gamez, eXp Realty. ARMLS
- $700,0003 bd2 ba1.8k sqft5135 N 78TH Street, Scottsdale, AZ 85250For SaleMLS ID #7056111, Ryan A Moxley, My Home Group Real Estate. ARMLS
- $675,0003 bd2 ba1.9k sqft7901 E CORONADO Road, Scottsdale, AZ 85257For SaleMLS ID #7031452, Joshua Will Hogan, Real Broker. ARMLS
- $529,9003 bd3 ba1.6k sqft2727 E THOMAS Road #5, Phoenix, AZ 85016For SaleMLS ID #7037550, Dean Selvey, RE/MAX Excalibur. ARMLS
- $439,0002 bd2 ba1.4k sqft4525 N 66th Street #7, Scottsdale, AZ 85251For SaleMLS ID #7000209, Josh Wein, HomeSmart. ARMLS
- $465,0002 bd3 ba1.2k sqft11333 N 92ND Street #1075, Scottsdale, AZ 85260For SaleMLS ID #7057759, Lilly C. Keating, eXp Realty. ARMLS
- $644,9003 bd2 ba1.4k sqft7931 E MONTE VISTA Road, Scottsdale, AZ 85257For SaleMLS ID #7048732, Jobey Frank, Realty ONE Group. ARMLS
- $500,0003 bd2 ba1.4k sqft154 W 5TH Street #227, Tempe, AZ 85281For SaleMLS ID #7044303, Michael Kent, RE/MAX Fine Properties. ARMLS
- $389,0002 bd2 ba1.1k sqft3702 E MONTEROSA Street #2, Phoenix, AZ 85018For SaleMLS ID #7028857, Britni Gallello, HomeSmart. ARMLS
- $425,0002 bd3 ba1.2k sqft2933 N CASA TOMAS Court, Phoenix, AZ 85016For SaleMLS ID #7012761, Melissa Montalvo, Russ Lyon Sotheby's International Realty. ARMLS
- $629,9953 bd2 ba1.3k sqft1709 E FRIER Drive, Phoenix, AZ 85020For SaleMLS ID #7056072, Gaby Carder, Real Estate 48. ARMLS
- $499,0002 bd2 ba1k sqft4848 N 36TH Street #207, Phoenix, AZ 85018For SaleMLS ID #7041287, Elizabeth Corti, The Ave Collective. ARMLS
- $675,0004 bd2 ba1.8k sqft8725 E CORONADO Road, Scottsdale, AZ 85257For SaleMLS ID #7034061, Bryan Choate, eXp Realty. ARMLS
- $495,0001 bd1 ba1.1k sqft7126 E OSBORN Road #1029, Scottsdale, AZ 85251For SaleMLS ID #6957275, Jack Luciano, Luxe Realty. ARMLS
- $499,0002 bd2 ba1k sqft10101 N ARABIAN Trail #2063, Scottsdale, AZ 85258For SaleMLS ID #6998564, Danielle Walls, Compass. ARMLS
- $499,0004 bd2 ba1.6k sqft4916 W GROVERS Avenue, Glendale, AZ 85308For SaleMLS ID #7056956, Christian Feher, West USA Realty. ARMLS
