Immaculate all-brick home in Governor’s Land offering stunning pond and fountain views from a private cul-de-sac location. This elegant residence features spacious rooms & an ideal layout for everyday living and entertaining. Expansive living & dining rooms flank the foyer and lead to a dramatic great room w/ a cathedral ceiling & a wall of windows overlooking the serene pond. The great room opens to a large paver patio for seamless indoor-outdoor living. Roomy kitchen includes a center island, walk-in pantry and butler’s pantry connecting to the dining room. A sunny breakfast area provides more water views & access to a generous screened porch. The 1st-floor primary suite features a fireplace, pond views & 2 large walk-in closets, along w/ a luxurious en suite bath. Upstairs, 3 additional bedrooms offer en suite baths. Back staircase leads to a large bonus room currently used as office. Enjoy peaceful outdoor living w/ a screened porch & paver patio overlooking the water & fountain.
Under contract
$979,000
2809 Middle Woodland Close, Williamsburg, VA 23185
4beds
4,496sqft
:
Get pre-qualified$6,599/mo
Single Family Residence
Built in 1998
0.61 Acres Lot
$937,500 Zestimate®
$218/sqft
$822/mo HOA
What's special
All-brick homePrivate cul-de-sac locationSpacious roomsLarge paver patioGenerous screened porchWalk-in pantryLuxurious en suite bath
- 204 days |
- 127 |
- 3 |
Zillow last checked:
Listing updated:
Listed by:
Deelyn Robinson,
Liz Moore & Associates LLC 757-645-4106
Source: REIN Inc.,MLS#: 10616211
Facts & features
Interior
Bedrooms & bathrooms
- Bedrooms: 4
- Bathrooms: 5
- Full bathrooms: 3
- 1/2 bathrooms: 2
Rooms
- Room types: 1st Floor BR, Attic, Fin. Rm Over Gar, PBR with Bath, Office/Study, Utility Room
Primary bedroom
- Dimensions: 21x16
Full bathroom
- Level: First
Dining room
- Level: First
- Dimensions: 14x15
Great room
- Level: First
- Dimensions: 17x19
Kitchen
- Level: First
- Dimensions: 13x19
Living room
- Level: First
- Dimensions: 15x17
Utility room
- Level: First
Heating
- Forced Air, Heat Pump, Natural Gas, Zoned
Cooling
- Central Air, Heat Pump, Zoned
Appliances
- Included: Dishwasher, Disposal, Dryer, Refrigerator, Washer, Gas Water Heater
Features
- Cathedral Ceiling(s), Dual Entry Bath (Br & Br), Walk-In Closet(s), Entrance Foyer, Pantry
- Flooring: Carpet, Ceramic Tile, Wood
- Windows: Window Treatments
- Basement: Crawl Space
- Attic: Walk-In
- Number of fireplaces: 2
- Fireplace features: Wood Burning
Interior area
- Total interior livable area: 4,496 sqft
Video & virtual tour
Property
Parking
- Total spaces: 2
- Parking features: Garage Att 2 Car, Garage Door Opener
- Attached garage spaces: 2
Features
- Stories: 2
- Patio & porch: Patio, Screened Porch
- Exterior features: Inground Sprinkler
- Pool features: None, Association
- Fencing: None
- Has view: Yes
- View description: Water, Trees/Woods
- Has water view: Yes
- Water view: Water
- Waterfront features: Pond
Lot
- Size: 0.61 Acres
- Features: Cul-De-Sac, Wooded
Details
- Parcel number: 4420500007
- Zoning: R4
Construction
Type & style
- Home type: SingleFamily
- Architectural style: Transitional
- Property subtype: Single Family Residence
Materials
- Brick
- Roof: Asphalt Shingle,Composition
Condition
- New construction: No
- Year built: 1998
Utilities & green energy
- Sewer: City/County
- Water: City/County
Community & HOA
Community
- Subdivision: Governors Land
HOA
- Has HOA: Yes
- Amenities included: Boat Slip, Clubhouse, Fitness Center, Golf Course, Playground, Pool, Priv Beach, Security, Tennis Court(s)
- HOA fee: $822 monthly
Location
- Region: Williamsburg
Financial & listing details
- Price per square foot: $218/sqft
- Tax assessed value: $919,300
- Annual tax amount: $7,170
- Date on market: 1/14/2026
Estimated market value
$937,500
$891,000 - $984,000
$5,400/mo
Price history
Price history is unavailable.
Public tax history
| Year | Property taxes | Tax assessment |
|---|---|---|
| 2025 | $7,630 | $919,300 |
| 2024 | $7,630 +25.8% | $919,300 +25.8% |
| 2023 | $6,066 | $730,800 |
| 2022 | $6,066 +0.3% | $730,800 +1.5% |
| 2021 | $6,045 | $719,700 |
| 2020 | $6,045 | $719,700 |
| 2019 | $6,045 | $719,700 |
| 2017 | $6,045 +92.7% | $719,700 |
| 2016 | $3,137 | $719,700 -3.6% |
| 2015 | $3,137 | $746,900 |
| 2014 | -- | $746,900 |
| 2013 | -- | $746,900 |
| 2012 | -- | $746,900 |
| 2011 | -- | $746,900 |
| 2010 | -- | $746,900 -6.3% |
| 2009 | -- | $796,900 |
| 2008 | -- | -- |
| 2007 | -- | -- |
| 2005 | -- | -- |
| 2004 | -- | -- |
| 2003 | -- | -- |
| 2002 | -- | -- |
| 2001 | -- | -- |
Find assessor info on the county website
Monthly payment
Est. payment
Payment breakdown
Explore the cost of this home by adjusting the details. Changes won't be saved.Climate risks
Neighborhood: 23185
Nearby schools
GreatSchools rating
- 8/10Matoaka Elementary SchoolGrades: K-5Distance: 2 mi
- 8/10Lois Hornsby Middle SchoolGrades: 6-8Distance: 5.9 mi
- 6/10Jamestown High SchoolGrades: 9-12Distance: 2.1 mi
Schools provided by the listing agent
- Elementary: Matoaka Elementary
- Middle: Lois S Hornsby Middle School
- High: Jamestown
Source: REIN Inc.. This data may not be complete. We recommend contacting the local school district to confirm school assignments for this home.
- $849,3004 bd2 ba3k sqft2805 Middle Woodland Close, Williamsburg, VA 23185Off Market
- $1,298,7004 bd4 ba5.1k sqft2804 Middle Woodland Close, Williamsburg, VA 23185Off Market
- $1,263,8004 bd4 ba4.6k sqft3012 Hearthstone Rd, Williamsburg, VA 23185Off Market
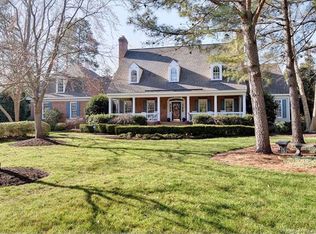
- $---- bd-- ba-- sqft2800 Middle Woodland Clos, Williamsburg, VA 23185Off Market
- $119,000-- bd-- ba-- sqft2800 Middle Woodland Close, Williamsburg, VA 23185Off Market
- $---- bd-- ba-- sqft2801 Middle Woodland Clos, Williamsburg, VA 23185Off Market
- $1,050,0004 bd4 ba5.5k sqft3016 Hearthstone Rd, Williamsburg, VA 23185Sold
- $1,278,6004 bd4 ba4.9k sqft2801 Middle Woodland Close, Williamsburg, VA 23185Off Market
A local agent can set up tours, give advice and negotiate with sellers.
Similar homes
- $890,0005 bd6 ba4.1k sqft2901 Thomas Smith Ln, Williamsburg, VA 23185For Sale
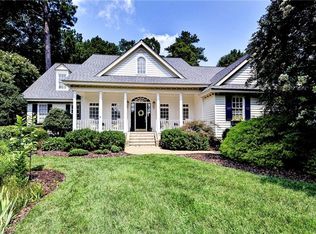 MLS ID #10645915, Sherri Visser. REIN Inc.
 - $915,0004 bd4 ba4.8k sqft2333 W Island Rd, Williamsburg, VA 23185For Sale
 MLS ID #10646715, Sarah Rubenstein. REIN Inc.
 - $949,0004 bd4 ba4.3k sqft3251 Wingfield Lake Rd, Williamsburg, VA 23185For Sale
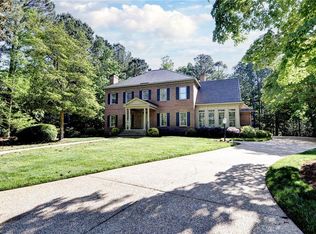 MLS ID #10634437, Sherri Visser. REIN Inc.
 - $975,0004 bd4 ba3.7k sqft2076 Harpers Ml, Williamsburg, VA 23185For Sale
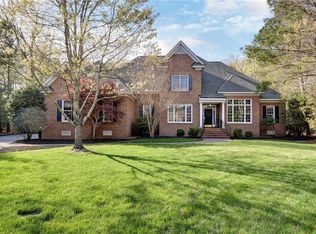 MLS ID #10644049, Olyvia Salyer. REIN Inc.
 - $1,099,0005 bd5 ba4.6k sqft3020 River Reach, Williamsburg, VA 23185For SaleMLS ID #10638330, Sherri Visser. REIN Inc.
- $975,0005 bd5 ba4.1k sqft8 The Palisades, Williamsburg, VA 23185For SaleMLS ID #10647645, Courtney Martinez. REIN Inc.
- $975,0005 bd4 ba4.4k sqft9 Harrop Parrish Ct, Williamsburg, VA 23188For SaleMLS ID #10647893, Jennifer Brown. REIN Inc.
- $859,0004 bd4 ba4.4k sqft2052 Hornes Lake Rd, Williamsburg, VA 23185For SaleMLS ID #10645784, Deelyn Robinson. REIN Inc.
- $889,0005 bd4 ba4.1k sqft2093 Harpers Ml, Williamsburg, VA 23185For SaleMLS ID #10639563, Marley Numbers. REIN Inc.
- $930,0005 bd5 ba4.4k sqft5124 Rolling Reach, Williamsburg, VA 23185For SaleMLS ID #10646499, Elaine Roberto. REIN Inc.
- $884,9005 bd4 ba3.9k sqft2925 Nathaniels Run, Williamsburg, VA 23185For SaleMLS ID #10642734, Olyvia Salyer. REIN Inc.
- $840,0004 bd4 ba3.5k sqft3103 Nathaniels Grn, Williamsburg, VA 23185For SaleMLS ID #10626234, Marley Numbers. REIN Inc.
- $638,0004 bd3 ba2.7k sqft3005 Heritage Landing Rd, Williamsburg, VA 23185For SaleMLS ID #10647502, Duke Morisset. REIN Inc.
- $1,055,0005 bd3 ba3.4k sqft4400 Landfall Dr, Williamsburg, VA 23185For SaleMLS ID #10645181, Alison Sakimura. REIN Inc.
- $850,0004 bd4 ba4.3k sqft144 Hearthside Ln, Williamsburg, VA 23185For SaleMLS ID #10643335, Amanda Redfern. REIN Inc.
- $815,0004 bd4 ba2.8k sqft3005 Travis Pond Rd, Williamsburg, VA 23185For SaleMLS ID #10625547, Marley Numbers. REIN Inc.
- $1,200,0004 bd5 ba4.7k sqft1657 Founders Hl N, Williamsburg, VA 23185For SaleMLS ID #10632084, Toby Jordan. REIN Inc.
- $725,0006 bd3 ba3.9k sqft2904 E Island Rd, Williamsburg, VA 23185For SaleMLS ID #10630635, Patti Parsley. REIN Inc.
- $850,0004 bd3 ba2.8k sqft125 Indian Springs Rd, Williamsburg, VA 23185For SaleMLS ID #10647272, Karen Schell. REIN Inc.
- $799,0004 bd4 ba3.4k sqft2508 Robert Fenton Rd, Williamsburg, VA 23185For SaleMLS ID #10642963, Misty Spong. REIN Inc.
