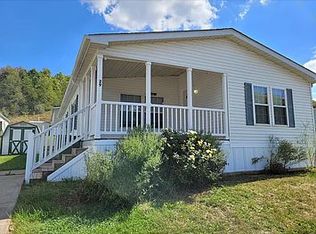
Bring your vision to 281 Brady St in Magnolia! This 1½-story home offers three bedrooms, a spacious layout, and an oversized detached three-car garage. The main floor features a kitchen, dining room with fireplace, large living room, separate sitting room, one bedroom, and a full bathroom. Two additional bedrooms are upstairs, where newer windows have been installed. A basement with a one-car garage provides additional storage and parking options. The home needs interior and exterior renovations, offering an opportunity for investors or cash buyers ready to take on a project. Sold strictly AS IS, with no repairs to be made by the seller. Cash only. Investors welcome, and all offers will be considered. Easy to show—come explore the possibilities!
Pending
$89,900
281 Brady St, Magnolia, OH 44643
3beds
1,460sqft
Single Family Residence
Built in 1927
4,800 Square Feet Lot
$-- Zestimate®
$62/sqft
$-- HOA
What's special
Three bedroomsSeparate sitting roomSpacious layoutOversized detached three-car garageDining room with fireplace
- 20 days
- 550
- 47
Likely to sell faster than
Zillow last checked:
Listing updated:
Listed by:
Sherry L Kutcher 330-209-2504 slkutcher@gmail.com,
Vylla Home
Source: MLS Now,MLS#: 5255158 Originating MLS: Other/Unspecificed
Facts & features
Interior
Bedrooms & bathrooms
- Bedrooms: 3
- Bathrooms: 1
- Full bathrooms: 1
- Main level bathrooms: 1
- Main level bedrooms: 1
Bedroom
- Description: Flooring: Carpet
- Level: First
- Dimensions: ND x ND
Bedroom
- Description: Flooring: Carpet
- Level: Second
- Dimensions: ND x ND
Bedroom
- Description: Flooring: Carpet
- Level: Second
- Dimensions: ND x ND
Bathroom
- Level: First
- Dimensions: ND x ND
Dining room
- Description: Flooring: Carpet
- Level: First
- Dimensions: ND x ND
Kitchen
- Level: First
- Dimensions: ND x ND
Laundry
- Level: First
- Dimensions: ND x ND
Living room
- Description: Flooring: Carpet
- Level: First
- Dimensions: ND x ND
Heating
- Gas
Cooling
- Central Air
Appliances
- Laundry: In Hall
Features
- Has basement: Yes
- Number of fireplaces: 1
- Fireplace features: Dining Room
Interior area
- Total structure area: 1,460
- Total interior livable area: 1,460 sqft
- Finished area above ground: 1,460
Video & virtual tour
Property
Parking
- Total spaces: 4
- Parking features: Additional Parking, Attached, Garage, On Street
- Attached garage spaces: 4
Features
- Levels: One and One Half,Two
- Stories: 2
Lot
- Size: 4,800 Square Feet
Details
- Additional parcels included: 06500041
- Parcel number: 06500040
Construction
Type & style
- Home type: SingleFamily
- Architectural style: Bungalow
- Property subtype: Single Family Residence
Materials
- Aluminum Siding, Block
- Foundation: Block
- Roof: Asphalt
Condition
- Fixer
- Year built: 1927
Utilities & green energy
- Sewer: Public Sewer
- Water: Public
Community & HOA
Community
- Subdivision: Village/Magnolia
HOA
- Has HOA: No
Location
- Region: Magnolia
Financial & listing details
- Price per square foot: $62/sqft
- Tax assessed value: $103,300
- Annual tax amount: $2,419
- Date on market: 10/22/2026
- Cumulative days on market: 20 days
- Listing terms: Cash
Estimated market value
Not available
Estimated sales range
Not available
Not available
Price history
| Date | Event | Price |
|---|---|---|
| 10/27/2026 | Pending sale | $89,900$62/sqft |
Source:  MLS Now #5255158 Report a problem | ||
| 10/22/2026 | Listed for sale | $89,900+78%$62/sqft |
Source: MLS Now #5255158 Report a problem | ||
| 5/20/1996 | Sold | $50,500$35/sqft |
Source: Public Record Report a problem | ||
Public tax history
| Year | Property taxes | Tax assessment |
|---|---|---|
| 2024 | $1,918 +20.8% | $36,160 +43.3% |
| 2023 | $1,588 -0.7% | $25,240 |
| 2022 | $1,599 -0.2% | $25,240 |
| 2021 | $1,603 +0.5% | $25,240 +11.1% |
| 2020 | $1,594 | $22,720 |
| 2019 | $1,594 | $22,720 |
| 2018 | $1,594 +2.5% | $22,720 +9.8% |
| 2017 | $1,555 -1.1% | $20,690 -1.9% |
| 2016 | $1,573 +47.5% | $21,080 |
| 2015 | $1,066 | $21,080 +27.3% |
| 2014 | $1,066 +36.8% | $16,560 |
| 2013 | $779 | $16,560 |
| 2012 | -- | $16,560 -24.9% |
| 2011 | -- | $22,060 -0.3% |
| 2010 | -- | $22,130 |
| 2009 | $1,268 +4.1% | -- |
| 2008 | $1,218 -0.7% | -- |
| 2007 | $1,226 +22.7% | -- |
| 2005 | $999 +11.2% | -- |
| 2004 | $898 -0.6% | -- |
| 2003 | $903 +7.9% | -- |
| 2002 | $837 +4.5% | -- |
| 2001 | $801 -2.8% | -- |
| 2000 | $824 | -- |
Find assessor info on the county website
Monthly payment
Est. payment
Payment breakdown
Explore the cost of this home by adjusting the details. Changes won't be saved.Climate risks
Neighborhood: 44643
Nearby schools
Schools provided by the listing agent
- District: Sandy Valley LSD Stark- 7616
Source: MLS Now. This data may not be complete. We recommend contacting the local school district to confirm school assignments for this home.
Similar homes
- $89,9003 bd2 ba1.3k sqft1547 Shorb Ave NW, Canton, OH 44703For Sale
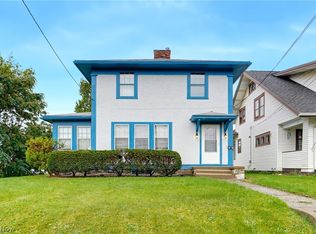 MLS ID #5259755, Amy Wengerd, EXP Realty, LLC.. MLS Now
- $105,9003 bd2 ba1.2k sqft1311 Warner Rd SE, Canton, OH 44707For Sale
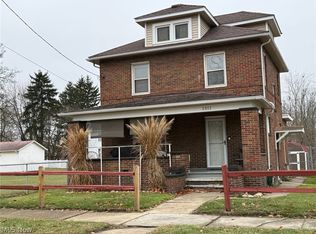 MLS ID #5259570, Valerie J Watson, Coldwell Banker Schmidt Realty. MLS Now
- $84,9002 bd1 ba1k sqft2054 17th St SE, Canton, OH 44707For Sale
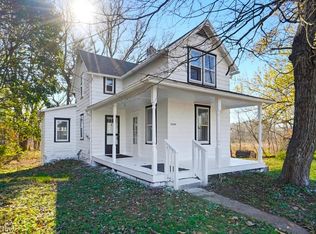 MLS ID #5260245, Brandy C Smith, Real Integrity. MLS Now
- $55,0003 bd2 ba1.4k sqft11685 3rd St NE, Magnolia, OH 44643For Sale By Owner