Remodeled kitchen and bath, refinished original oak floors, and restored woodwork bring fresh finishes and original character together in this 3-bedroom, 1-bath Canton home. This two-story offers approximately 1,422 square feet above grade, with a first-floor full bath and laundry for everyday convenience.
The updated kitchen features new cabinetry, countertops, flooring, sink, and appliances. Improvements include a new 200-amp electrical service; updated outlets, switches, and lighting; plumbing updates; fresh interior finishes; new front and back doors and storm doors; a new front porch; replacement back and basement steps; and new glass-block basement windows.
The foundation has been re-tuckpointed and painted, and the main sewer line was professionally hydrojetted and cleared. A backyard and detached one-car garage add outdoor space, parking, and storage. Schedule a showing to see the updates and character in person.
Active
Price cut: $10K (10/9)
$89,900
1529 Stark Ave SW, Canton, OH 44706
3beds
1,422sqft
Single Family Residence
Built in 1900
5,532 Square Feet Lot
$-- Zestimate®
$63/sqft
$-- HOA
What's special
Detached one-car garageNew front porchRestored woodworkFresh interior finishesRemodeled kitchen and bathUpdated kitchenRefinished original oak floors
- 50 days
- 281
- 31
Zillow last checked:
Listing updated:
Listed by:
Randy S Hull 330-705-5562 randyhull@mcdhomes.com,
McDowell Homes Real Estate Services,
Alan Frank 330-414-7720,
McDowell Homes Real Estate Services
Source: MLS Now,MLS#: 5244889 Originating MLS: Lake Geauga Area Association of REALTORS
Facts & features
Interior
Bedrooms & bathrooms
- Bedrooms: 3
- Bathrooms: 1
- Full bathrooms: 1
- Main level bathrooms: 1
Heating
- Gas
Cooling
- None
Appliances
- Included: Cooktop, Dishwasher, Microwave, Range, Refrigerator
- Laundry: Washer Hookup, Electric Dryer Hookup, Main Level, Laundry Room
Features
- Windows: Double Pane Windows
- Basement: Dirt Floor,Unfinished
- Has fireplace: No
Interior area
- Total structure area: 1,422
- Total interior livable area: 1,422 sqft
- Finished area above ground: 1,422
Property
Parking
- Total spaces: 1
- Parking features: Detached, Garage
- Garage spaces: 1
Features
- Levels: Two
- Stories: 2
- Patio & porch: Front Porch
- Has view: Yes
- View description: Neighborhood
Lot
- Size: 5,532 Square Feet
- Features: Back Yard, City Lot, Flat, Level, Few Trees
Details
- Parcel number: 00211683
Construction
Type & style
- Home type: SingleFamily
- Architectural style: Conventional
- Property subtype: Single Family Residence
Materials
- Vinyl Siding
- Foundation: Combination
- Roof: Asphalt
Condition
- Updated/Remodeled
- Year built: 1900
Utilities & green energy
- Sewer: Public Sewer
- Water: Public
Community & HOA
Community
- Security: Carbon Monoxide Detector(s), Smoke Detector(s)
HOA
- Has HOA: No
Location
- Region: Canton
Financial & listing details
- Price per square foot: $63/sqft
- Tax assessed value: $71,800
- Annual tax amount: $765
- Date on market: 9/14/2026
- Cumulative days on market: 50 days
- Listing terms: Cash,Conventional,FHA,VA Loan
Estimated market value
Not available
Estimated sales range
Not available
Not available
Price history
| Date | Event | Price |
|---|---|---|
| 10/9/2026 | Price change | $89,900-10%$63/sqft |
Source:  MLS Now #5244889 Report a problem | ||
| 9/14/2026 | Listed for sale | $99,900$70/sqft |
Source: MLS Now #5244889 Report a problem | ||
| 6/4/2026 | Listing removed | $99,900$70/sqft |
Source: eXp Realty #5193324 Report a problem | ||
| 5/11/2026 | Price change | $99,900-4.8%$70/sqft |
Source: MLS Now #5193324 Report a problem | ||
| 4/29/2026 | Listed for sale | $104,900+5%$74/sqft |
Source: MLS Now #5193324 Report a problem | ||
| 3/29/2026 | Contingent | $99,900$70/sqft |
Source: MLS Now #5193324 Report a problem | ||
| 3/14/2026 | Listed for sale | $99,900+100.2%$70/sqft |
Source: MLS Now #5193324 Report a problem | ||
| 8/30/2025 | Listing removed | $49,900$35/sqft |
Source: MLS Now #5139442 Report a problem | ||
| 8/8/2025 | Price change | $49,900-9.1%$35/sqft |
Source: MLS Now #5139442 Report a problem | ||
| 7/22/2025 | Price change | $54,900-5.2%$39/sqft |
Source: MLS Now #5139442 Report a problem | ||
| 7/13/2025 | Listed for sale | $57,900+71.3%$41/sqft |
Source: MLS Now #5139442 Report a problem | ||
| 6/3/2025 | Sold | $33,800$24/sqft |
Source: Public Record Report a problem | ||
Public tax history
| Year | Property taxes | Tax assessment |
|---|---|---|
| 2024 | $1,112 +117.2% | $25,130 +166.8% |
| 2023 | $512 +1044.3% | $9,420 |
| 2022 | $45 -0.8% | $9,420 |
| 2021 | $45 | $9,420 +19.1% |
| 2020 | -- | $7,910 -0.1% |
| 2019 | $3 | $7,920 |
| 2018 | $3 | $7,920 -8.1% |
| 2017 | $3 | $8,620 |
| 2016 | $3 | $8,620 |
| 2015 | $3 | $8,620 -28.5% |
| 2014 | $3 -97.3% | $12,050 |
| 2013 | $113 | $12,050 |
| 2012 | -- | $12,050 -26.8% |
| 2011 | -- | $16,460 -0.4% |
| 2010 | -- | $16,520 |
| 2009 | $344 -16.9% | -- |
| 2008 | $414 +1.5% | -- |
| 2007 | $408 -14.8% | -- |
| 2005 | $479 -0.8% | -- |
| 2004 | $483 +24.5% | -- |
| 2003 | $388 +11.2% | -- |
| 2002 | $349 -17.1% | -- |
| 2001 | $421 -4.1% | -- |
| 2000 | $439 | -- |
Find assessor info on the county website
Monthly payment
Est. payment
Payment breakdown
Explore the cost of this home by adjusting the details. Changes won't be saved.Climate risks
Neighborhood: 44706
Nearby schools
Schools provided by the listing agent
- District: Canton CSD - 7602
Source: MLS Now. This data may not be complete. We recommend contacting the local school district to confirm school assignments for this home.
Similar homes
- $90,0003 bd1 ba1.2k sqft1215 Dueber Ave SW, Canton, OH 44706For Sale
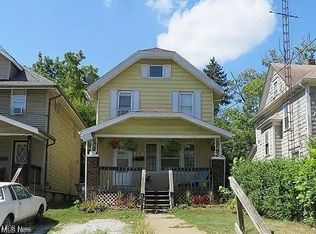 MLS ID #5247097, Chassity Miller, EXP Realty, LLC.. MLS Now
- $79,9002 bd1 ba960 sqft1919 12th St SW, Canton, OH 44706For Sale
 MLS ID #5257388, Amy Wengerd, EXP Realty, LLC.. MLS Now
- $89,9002 bd1 ba1k sqft1513 14th St SE, Canton, OH 44707For Sale
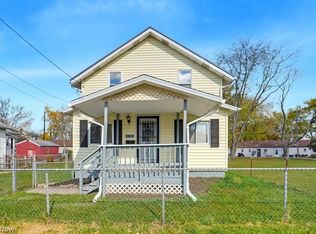 MLS ID #5257678, Sylvia Shrader, Real of Ohio. MLS Now
- $92,9003 bd1 ba1.2k sqft2307 10th St NW, Canton, OH 44708For Sale
 MLS ID #5256952, Raquel Campbell, Keller Williams Legacy Group Realty. MLS Now
