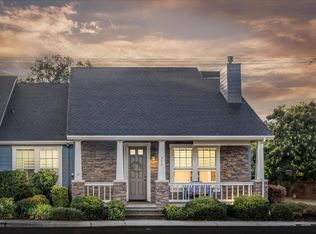
Walk to Downtown Murphys or hang out on the spacious front porch of this dramatic Craftsman style townhouse. Seller is offering an $8000. allowance for floor covering replacement. The covered entry leads you into a living/dining combination with high vaulted ceiling and large windows with blinds. In front of you is a dramatic stair to a bedroom, loft, loft bedroom and bath. The master bedroom, on the main floor, offers you a private get away with ensuite bath featuring double vanities soaking tub, separate shower, and large walk-in closet. The gourmet kitchen with granite countertops, connects the living area to the family room, 1/2 bath, laundry and 2 car garage. There is direct access from the family room to the to a landscaped back yard. The upper floor has 2 bedrooms (one is a loft bedroom) bathroom and office loft. There is a large storage closet located from the garage. The townhouse is located on one of the largest homesites in Fieldstone with plenty of rom for additional cars.
Active
$530,000
281 Fieldstone Dr, Murphys, CA 95247
2beds
1,842sqft
Townhouse
Built in 2004
6,098 Square Feet Lot
$513,300 Zestimate®
$288/sqft
$474/mo HOA
What's special
Bathroom and office loftDramatic stairLarge walk-in closetSpacious front porchFamily roomSeparate showerSoaking tub
- 50 days
- 180
- 2
Zillow last checked:
Listing updated:
Listed by:
Duane Papais DRE #00523488 209-608-6325,
RE/MAX Gold - Murphys
Source: MetroList Services of CA,MLS#: 226102910Originating MLS: MetroList Services, Inc.
Facts & features
Interior
Bedrooms & bathrooms
- Bedrooms: 2
- Bathrooms: 3
- Full bathrooms: 2
- Partial bathrooms: 1
Rooms
- Room types: Loft, Dining Room, Family Room, Kitchen, Laundry
Primary bedroom
- Features: Ground Floor, Walk-In Closet
Primary bathroom
- Features: Shower Stall(s), Double Vanity, Fiberglass, Jetted Tub, Marble
Dining room
- Features: Dining/Living Combo
Kitchen
- Features: Granite Counters
Heating
- Propane, Central, Fireplace(s)
Cooling
- Ceiling Fan(s), Central Air
Appliances
- Included: Built-In Electric Range, Free-Standing Refrigerator, Range Hood, Dishwasher, Disposal, Microwave, Electric Water Heater, Free-Standing Electric Oven, Free-Standing Electric Range
- Laundry: Laundry Room, Inside Room
Features
- Flooring: Carpet, Vinyl
- Number of fireplaces: 1
- Fireplace features: Family Room, Gas Log
Interior area
- Total interior livable area: 1,842 sqft
Property
Parking
- Total spaces: 4
- Parking features: 1/2 Car Space, Side By Side, Garage Faces Side, Driveway, Shared Driveway, Level Driveway/Sidewalks
- Garage spaces: 2
- Uncovered spaces: 2
Accessibility
- Accessibility features: Accessible Doors, Accessible Full Bath, Wheelchair Access, Other
Features
- Levels: Two
- Stories: 2
- Has spa: Yes
- Spa features: Bath
- Fencing: Wood,Fenced
Lot
- Size: 6,098 Square Feet
- Features: Auto Sprinkler F&R, Sprinklers In Front, Corner Lot, Curb(s), Curb(s)/Gutter(s), Irregular Lot, Landscape Back, Landscape Front
- Topography: Snow Line Below,Level,Trees Few,Snow Line Below,Level,Trees Few
Details
- Additional structures: Gazebo
- Parcel number: 068071009000
- Zoning: R-1
- Special conditions: Standard
Construction
Type & style
- Home type: Townhouse
- Architectural style: Craftsman
- Property subtype: Townhouse
- Attached to another structure: Yes
Materials
- Stone, Fiber Cement, Wood Siding
- Foundation: Slab, Concrete Perimeter
- Roof: Composition
Condition
- Year built: 2004
Utilities & green energy
- Electric: 220 Volts in Kitchen, 220 Volts in Laundry
- Sewer: Public Sewer
- Water: Public, Meter on Site, Water District
- Utilities for property: Cable Connected, Sewer Connected, Internet Available, Underground Utilities, Propane
Community & HOA
Community
- Subdivision: Fieldstone
HOA
- Has HOA: Yes
- Amenities included: Barbecue, Pool, Clubhouse, Recreation Facilities
- Services included: Common Areas, Pool, Recreation Facility, Road, Insurance, Insurance on Structure, Maintenance Structure, Maintenance Grounds
- HOA fee: $474 monthly
Location
- Region: Murphys
Financial & listing details
- Price per square foot: $288/sqft
- Tax assessed value: $238,639
- Price range: $530K - $530K
- Date on market: 8/14/2026
- Road surface type: Paved, Paved Sidewalk
Estimated market value
$513,300
$488,000 - $539,000
$2,393/mo
Price history
| Date | Event | Price |
|---|---|---|
| 8/14/2026 | Listed for sale | $530,000+231.3%$288/sqft |
Source: MetroList Services of CA #226102910 Report a problem | ||
| 7/16/2012 | Sold | $160,000-13.5%$87/sqft |
Source: Public Record Report a problem | ||
| 4/7/2012 | Price change | $185,000+8.9%$100/sqft |
Source: Barry Ward Realty #120428 Report a problem | ||
| 3/13/2012 | Listed for sale | $169,900-13.1%$92/sqft |
Source: Barry Ward Realty #120428 Report a problem | ||
| 2/8/2012 | Listing removed | $195,500$106/sqft |
Source: CASTLE REALTY(ASSN&MLS) #92013 Report a problem | ||
| 12/25/2011 | Price change | $195,500-3%$106/sqft |
Source: CASTLE REALTY(ASSN&MLS) #92013 Report a problem | ||
| 11/5/2011 | Price change | $201,540-3%$109/sqft |
Source: CASTLE REALTY(ASSN&MLS) #92013 Report a problem | ||
| 9/26/2011 | Price change | $207,774-3%$113/sqft |
Source: CASTLE REALTY(ASSN&MLS) #92013 Report a problem | ||
| 7/7/2011 | Price change | $214,200-8%$116/sqft |
Source: CASTLE REALTY(ASSN&MLS) #92013 Report a problem | ||
| 6/11/2011 | Price change | $232,800-6.9%$126/sqft |
Source: CASTLE REALTY(ASSN&MLS) #92013 Report a problem | ||
| 5/29/2011 | Price change | $250,000+0.4%$136/sqft |
Source: CASTLE REALTY(ASSN&MLS) #92013 Report a problem | ||
| 3/16/2011 | Price change | $249,000-0.4%$135/sqft |
Source: Castle Realty #092013 Report a problem | ||
| 12/31/2010 | Price change | $250,000+0.4%$136/sqft |
Source: CASTLE REALTY(ASSN&MLS) #092013 Report a problem | ||
| 9/2/2010 | Listed for sale | $249,000-13.8%$135/sqft |
Source: CASTLE REALTY(ASSN&MLS) #092013 Report a problem | ||
| 12/5/2009 | Listed for sale | $289,000-23.1%$157/sqft |
Source: Castle Realty #092013 Report a problem | ||
| 9/13/2005 | Sold | $376,000$204/sqft |
Source: Public Record Report a problem | ||
Public tax history
| Year | Property taxes | Tax assessment |
|---|---|---|
| 2026 | -- | $238,639 +2% |
| 2025 | $2,778 +0.9% | $233,961 +2% |
| 2024 | $2,754 +1.8% | $229,374 +2% |
| 2023 | $2,704 +6.9% | $224,877 +2% |
| 2022 | $2,529 +0.3% | $220,468 +2% |
| 2021 | $2,520 +1% | $216,146 +1% |
| 2020 | $2,494 +1.1% | $213,930 +2% |
| 2019 | $2,466 +2.6% | $209,737 +2% |
| 2018 | $2,405 +2.7% | $205,625 +2% |
| 2017 | $2,342 +0.3% | $201,594 +2% |
| 2016 | $2,335 +1.3% | $197,642 +1.5% |
| 2015 | $2,304 | $194,674 +2% |
| 2014 | -- | $190,862 +0.5% |
| 2013 | -- | $190,000 -14% |
| 2012 | -- | $221,000 -10.5% |
| 2011 | -- | $247,000 |
| 2010 | -- | $247,000 -29.4% |
| 2009 | -- | $350,000 -10.6% |
| 2008 | -- | $391,600 +2% |
| 2007 | -- | $383,922 +2% |
| 2006 | -- | $376,395 +469.9% |
| 2005 | -- | $66,050 |
Find assessor info on the county website
Monthly payment
Est. payment
Payment breakdown
Explore the cost of this home by adjusting the details. Changes won't be saved.Climate risks
Neighborhood: 95247
Similar homes
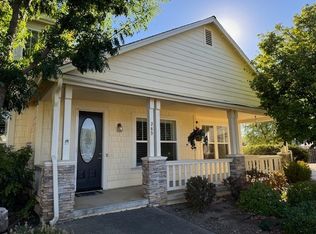
- $497,0002 bd3 ba1.7k sqft308 Fieldstone Dr #1, Murphys, CA 95247For Sale
 MLS ID #226071573, Carrie Shinn. MetroList Services of CA
 - $495,0002 bd2 ba1.1k sqft136 Cottage Cir, Murphys, CA 95247For Sale
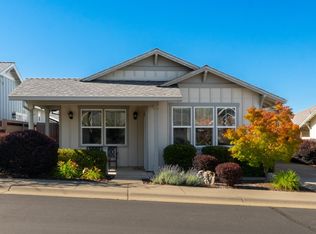 MLS ID #ML82053007, Christine Graziano. MLSListings Inc
 - $525,0003 bd2 ba1.7k sqft1479 Roaring Camp Rd, Murphys, CA 95247For Sale
 MLS ID #226060029, Stacey Silva. MetroList Services of CA
 - $499,0003 bd3 ba2.2k sqft1554 Vine Maple Dr, Murphys, CA 95247For Sale
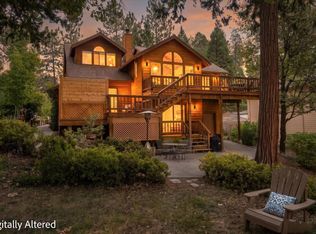 MLS ID #226093580, Valerie Olson. MetroList Services of CA
