
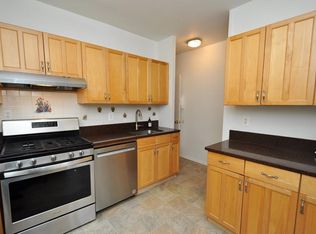
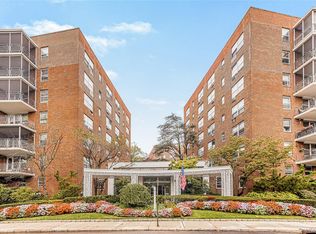

Welcome to this bright and inviting studio CO-OP in the sought-after Garth Manor, a full-service doorman building with laundry on every floor. The spacious open layout offers exceptional flexibility for living, dining, and sleeping arrangements, while the extended wall creates the perfect dining area or home office. A separate dressing room leads to the bath, complemented by three oversized closets. Western exposure fills the home with afternoon sunshine and overlooks enjoy the beautifully manicured English courtyard. Ideally located just moments from Scarsdale Village, Metro-North, and Garth Road's acclaimed restaurant row, recently recognized in the Michelin Guide. Free permit parking and eligibility for Lake Isle Country Club's golf, tennis, and swimming make this an exceptional value. Don’t miss out on this exceptional opportunity! NO PETS. Being Sold Strictly As Is Maintenance is $578.84. No renting - you must live in the apartment for two years.
Pending
$140,000
281 Garth Road #B6D, Scarsdale, NY 10583
0beds
500sqft
Stock Cooperative, Residential
Built in 1959
-- sqft lot
$141,700 Zestimate®
$280/sqft
$-- HOA
What's special
Separate dressing roomThree oversized closetsSpacious open layout
- 92 days
- 54
- 0
Zillow last checked:
Listing updated:
Listed by:
BHG Real Estate Choice Realty 914-725-4020,
Barry Kramer 914-393-6328
Source: OneKey® MLS as distributed by MLS GRID,MLS#: 1018603
Facts & features
Interior
Bedrooms & bathrooms
- Bedrooms: 0
- Bathrooms: 1
- Full bathrooms: 1
Other
- Description: Entry foyer/dining, living/sleeping, Kitchen, Dressing Room, Bathroom
- Level: First
Heating
- Natural Gas, Oil, Hot Water
Cooling
- Wall/Window Unit(s)
Appliances
- Included: Gas Range, Refrigerator
- Laundry: Common Area
Features
- Elevator, Walk-In Closet(s)
- Flooring: Hardwood
- Basement: None
- Attic: None
- Has fireplace: No
- Common walls with other units/homes: 1 Common Wall
Interior area
- Total structure area: 500
- Total interior livable area: 500 sqft
Video & virtual tour
Property
Parking
- Parking features: On Street, Underground, Waitlist
- Has garage: Yes
- Has uncovered spaces: Yes
Features
- Levels: One
- Exterior features: Courtyard, Garden
Lot
- Features: Near Public Transit, Near School, Near Shops
Details
- Parcel number: 248904900B000050000001
- Special conditions: None
Construction
Type & style
- Home type: Cooperative
- Architectural style: Other
- Property subtype: Stock Cooperative, Residential
- Attached to another structure: Yes
Materials
- Brick
Condition
- Actual
- Year built: 1959
- Major remodel year: 1984
Utilities & green energy
- Sewer: Public Sewer
- Water: Public
- Utilities for property: Cable Available, Electricity Connected, Natural Gas Connected, Sewer Connected, Water Connected
Community & HOA
Community
- Features: Park, Playground, Sidewalks
- Security: Building Security
- Subdivision: Garth Manor
HOA
- Has HOA: No
- Amenities included: Elevator(s), Live In Super, Park
- Services included: Heat, Hot Water
- HOA name: Garth Manor
Location
- Region: Scarsdale
Financial & listing details
- Price per square foot: $280/sqft
- Date on market: 6/26/2026
- Cumulative days on market: 72 days
- Listing agreement: Exclusive Right To Sell
- Inclusions: Refrigerator, Stove Top, Heat, Hot Water, Wall To Wall Carpet
- Electric utility on property: Yes
Estimated market value
$141,700
$135,000 - $149,000
$1,935/mo
Price history
| Date | Event | Price |
|---|---|---|
| 8/7/2026 | Pending sale | $140,000$280/sqft |
Source:  OneKey® MLS as distributed by MLS GRID #1018603 Report a problem OneKey® MLS as distributed by MLS GRID #1018603 Report a problem | ||
| 8/6/2026 | Listed for sale | $140,000$280/sqft |
Source: OneKey® MLS as distributed by MLS GRID #1018603 Report a problem | ||
| 7/17/2026 | Pending sale | $140,000$280/sqft |
Source: OneKey® MLS as distributed by MLS GRID #1018603 Report a problem | ||
| 6/26/2026 | Listed for sale | $140,000+14.8%$280/sqft |
Source: OneKey® MLS as distributed by MLS GRID #1018603 Report a problem | ||
| 1/7/2026 | Sold | $122,000-7.6%$244/sqft |
Source: OneKey® MLS as distributed by MLS GRID #896453 Report a problem | ||
| 9/20/2025 | Pending sale | $132,000$264/sqft |
Source: OneKey® MLS as distributed by MLS GRID #896453 Report a problem | ||
| 8/15/2025 | Listing removed | $132,000$264/sqft |
Source: OneKey® MLS as distributed by MLS GRID #896453 Report a problem | ||
| 8/1/2025 | Listed for sale | $132,000+1.5%$264/sqft |
Source: OneKey® MLS as distributed by MLS GRID #896453 Report a problem | ||
| 2/22/2024 | Listing removed | -- |
Source: OneKey® MLS as distributed by MLS GRID #H6253493 Report a problem | ||
| 10/12/2023 | Price change | $129,999-3.7%$260/sqft |
Source: OneKey® MLS as distributed by MLS GRID #H6253493 Report a problem | ||
| 8/8/2023 | Price change | $135,000-17.2%$270/sqft |
Source: OneKey® MLS as distributed by MLS GRID #H6253493 Report a problem | ||
| 6/29/2023 | Price change | $163,000-11.9%$326/sqft |
Source: OneKey® MLS as distributed by MLS GRID #H6253493 Report a problem | ||
| 6/21/2023 | Listed for sale | $185,000+156.9%$370/sqft |
Source: OneKey® MLS as distributed by MLS GRID #H6253493 Report a problem | ||
| 10/24/2014 | Sold | $72,000-15.3%$144/sqft |
Source: OneKey® MLS as distributed by MLS GRID #H4429637 Report a problem | ||
| 8/12/2014 | Listed for sale | $85,000$170/sqft |
Source: ON-SITE Sales & Marketing, LLC #4429637 Report a problem | ||
Public tax history
Tax history is unavailable.
Monthly payment
Climate risks
Neighborhood: 10583
Nearby schools
Schools provided by the listing agent
- Elementary: Greenvale
- Middle: Eastchester Middle School
- High: Eastchester Senior High School
Source: OneKey® MLS as distributed by MLS GRID. This data may not be complete. We recommend contacting the local school district to confirm school assignments for this home.

Similar homes
- $135,000-- bd1 ba450 sqft266 Pelham Road #4E, New Rochelle, NY 10805For Sale
 MLS ID #959941, Anthony D. Saddler, Listing by: YourHomeSold Guaranteed Realty. OneKey® MLS as distributed by MLS GRID
 - $145,0001 bd1 ba650 sqft671 Bronx River Road #LG, Yonkers, NY 10704For Sale
 MLS ID #1034059, Laura Nardone, Listing by: RE/MAX Prime Properties. OneKey® MLS as distributed by MLS GRID
 - $129,0001 bd1 ba650 sqft171 Pearsall Drive #1G, Mount Vernon, NY 10552For Sale
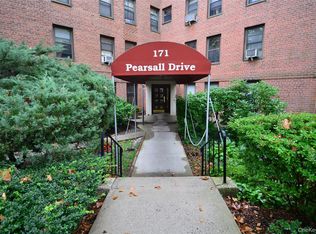 MLS ID #1053038, Patricia Dalton, Listing by: Patricia Forgione's Realty. OneKey® MLS as distributed by MLS GRID
 - $139,9991 bd1 ba750 sqft465 E Lincoln Avenue #321, Mount Vernon, NY 10552For Sale
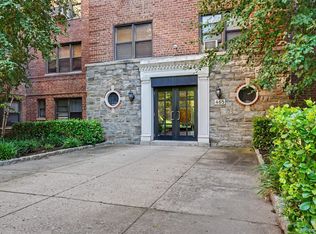 MLS ID #1041865, Adrienne Riggs Stewart, Listing by: Sheridan Residential Group LLC. OneKey® MLS as distributed by MLS GRID
 - $135,0001 bd1 ba600 sqft2035 Central Park Avenue #AA4, Yonkers, NY 10710For SaleMLS ID #1036411, Lesley Amato, Listing by: Corcoran Legends Realty. OneKey® MLS as distributed by MLS GRID
- $150,000-- bd1 ba550 sqft2 Overlook Road #2A3, White Plains, NY 10605For SaleMLS ID #1049373, Ralph R. Ragette, Jr, Listing by: Ragette Real Estate, Inc.. OneKey® MLS as distributed by MLS GRID
- $162,500-- bd1 ba500 sqft90 BRYANT Avenue #E-6D, White Plains, NY 10605For SaleMLS ID #1043551, Gail Simring, Listing by: The Foxes Real Estate. OneKey® MLS as distributed by MLS GRID
- $143,000-- bd1 ba550 sqft70 Sherman Avenue #1K, Yonkers, NY 10705For SaleMLS ID #1038409, John E. Baer, Listing by: Berkshire Hathaway HS NY Prop. OneKey® MLS as distributed by MLS GRID
- $165,0001 bd1 ba750 sqft671 Bronx River Road #2N, Yonkers, NY 10704For SaleMLS ID #1023196, Kewin Garabito, Listing by: eXp Realty. OneKey® MLS as distributed by MLS GRID
- $145,9001 bd1 ba700 sqft7 Balint Drive #521, Yonkers, NY 10710For SaleMLS ID #965030, Michele DeVito, Listing by: PLI Realty. OneKey® MLS as distributed by MLS GRID
- $142,5001 bd1 ba750 sqft485 Bronx River Road #C24, Yonkers, NY 10704For SaleMLS ID #973262, Trudi Iglesias, Listing by: Howard Hanna Rand Realty. OneKey® MLS as distributed by MLS GRID
- $150,0001 bd1 ba750 sqft671 Bronx River Road #4G, Yonkers, NY 10704For SaleMLS ID #1018314, Justina Martins, Listing by: Century 21 Dawns Gold Realty. OneKey® MLS as distributed by MLS GRID
- $160,0001 bd1 ba750 sqft101 Highland Avenue #3P, Yonkers, NY 10705For SaleMLS ID #1039876, Erika N. King, Listing by: YourHomeSold Guaranteed Realty. OneKey® MLS as distributed by MLS GRID
- $139,900-- bd1 ba500 sqft2261 Palmer Avenue #4L, New Rochelle, NY 10801For SaleMLS ID #999990, Sally Ann Possidente, Listing by: Coldwell Banker Realty. OneKey® MLS as distributed by MLS GRID
- $135,0001 bd1 ba750 sqft740 E 232nd Street #6G, Bronx, NY 10466For SaleMLS ID #1048332, Cesarina Benitez, Listing by: U S Asset Realty LLC. OneKey® MLS as distributed by MLS GRID
- $134,0001 bd1 ba750 sqft77 Bronx River Road #1E, Yonkers, NY 10704For SaleMLS ID #1015983, Rosaura Bollengier, Listing by: Coldwell Banker Realty. OneKey® MLS as distributed by MLS GRID
- $120,0001 bd1 ba675 sqft171 Pearsall #3H, Mount Vernon, NY 10552For SaleMLS ID #1051076, Joel Agudelo, Listing by: RE/MAX Distinguished Hms.&Prop. OneKey® MLS as distributed by MLS GRID
- $159,9991 bd1 ba750 sqft765 Bronx River #3F, Bronxville, NY 10708For SaleMLS ID #1046699, Susan T Alex, Listing by: Exit Realty Connections. OneKey® MLS as distributed by MLS GRID
- $82,000-- bd1 ba550 sqft55A Ehrbar Avenue #4C, Mount Vernon, NY 10552For SaleMLS ID #1042117, Ruth Burney, Listing by: Hollingsworth Real Estate Grp.. OneKey® MLS as distributed by MLS GRID
