Skip main navigation
Off market
  • $467,800

    281 Garth Rd APT C2e, Scarsdale, NY 10583

    2beds
    1,250sqft
    Cooperative
    Built in 1959
    -- sqft lot
    $467,800 Zestimate®
    $374/sqft
    $3,997 Estimated rent

    Home value

    $467,800

    $430,000 - $510,000

    $3,997/mo

    Zestimate® history
    Loading
    Loading...

    Owner options

    List your home for rent

    $3,997/mo

    Rent Zestimate®

    Find your next renter with Zillow Rental Manager. Plus, with online applications, you can quickly screen prospective tenants – for free.

    Learn more

    $3,997/mo

    Rent Zestimate®

    Refinance and save

    $2,594/mo

    Est. payment

    Refinancing to a lower rate could help reduce your monthly payments and save thousands over the life of the loan.

    See today's rates

    $2,594/mo

    Est. payment

    Explore your selling options

    Work with a Zillow partner agent

    Leverage their expertise and Zillow's premium Showcase listings to get your home seen by more buyers.

    Get started

    List with your own agent

    Get your home in front of millions of buyers by listing it on Zillow.

    Learn how to do it

    Sell it yourself

    Take full control of how buyers see your home on Zillow by listing For Sale by Owner (FSBO).

    List your home

    What's special

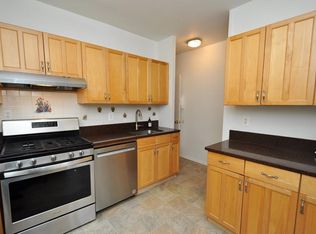

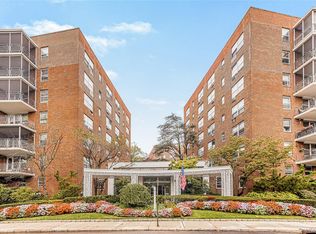
    Easy living in this large, sunny, corner 2-bedroom, 2 bath co-op in a doorman building. This spacious apartment has a renovated kitchen with granite counters and custom cabinets, appliances include a dishwasher, range, microwave, refrigerator and separate freezer. The spacious living room and "L" shape dining room has great views of the manicured courtyard and offers lots of options for dining and entertaining. The corner Master Bedroom suite has a private bath with walk-in shower. The second bedroom has two closets and parquet floors. One of the walk-in closets is currently being used as office nook. Other features included second bath, nine closets, parquet floors throughout and laundry on Floor! Free Parking With Garth Road Permit. Garth Road playground and ball field is across the street. Maintenance does Not Reflect Star Credit. Easy walk to Scarsdale Village and Metro North train station. 35 Minutes to NYC. Eligible to join the Townâs Lake Isle Park (Swimming, Golf, Tennis).

    This property is not currently displayed as for sale or rent on Zillow. This may be different from what's on other websites or public sources.
    Facts & features

    Interior

    Bedrooms & bathrooms
    • Bedrooms: 2
    • Bathrooms: 2
    • Full bathrooms: 2
    Heating
    • Other, Gas, Oil
    Cooling
    • Wall
    Appliances
    • Included: Dishwasher, Microwave, Range / Oven, Refrigerator
    Features
    • Flooring: Hardwood
    Interior area
    • Total interior livable area: 1,250 sqft

    Property

    Features
    • Exterior features: Other

    Construction

    Type & style
    • Home type: Cooperative
    Materials
    • Roof: Other
    Condition
    • Year built: 1959

    Community & HOA

    Location
    • Region: Scarsdale

    Financial & listing details

    • Price per square foot: $374/sqft

    Price history

    DateEventPrice
    3/16/2017Sold$306,000-4.1%$245/sqft
    Source: OneKey® MLS as distributed by MLS GRID #H4639944 Report a problem
    1/3/2017Pending sale$319,000$255/sqft
    Source: Westchester Choice Realty, Inc #4639944 Report a problem
    11/11/2016Price change$319,000-1.8%$255/sqft
    Source: Westchester Choice Realty, Inc #4639944 Report a problem
    9/21/2016Price change$325,000-3%$260/sqft
    Source: Westchester Choice Realty, Inc #4639944 Report a problem
    9/15/2016Listed for sale$335,000$268/sqft
    Source: Westchester Choice Realty, Inc #4639944 Report a problem

    Public tax history

    Tax history is unavailable.

    Neighborhood: 10583

    Nearby schools

    GreatSchools rating
    Schools provided by the listing agent
    • Elementary: Greenvale
    • Middle: Eastchester
    • High: Eastchester
    • District: Eastchester

    Source: The MLS. This data may not be complete. We recommend contacting the local school district to confirm school assignments for this home.