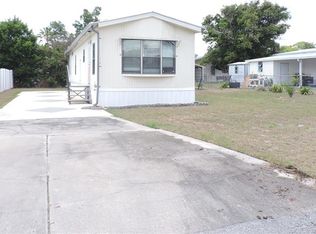
LOOKING FOR A REALLY NICE AND QUIET 55 AND OLDER CONDOMINIUM COMMUNITY? CONVENIENTLY TUCKED AWAY IN BEAUTIFUL LAKE WALES, IN CENTRAL FLORIDA NEAR THE CROSSROADS OF HWY 60 AND US HWY 27. THIS NICE CORNER CONDO UNIT SITTING UNDER THE OAK TREE, IS MOVE IN READY WITH 2 BEDROOMS, 2 BATHS, LIGHT AND BRIGHT SPACIOUS LIVING AND DINING AREA , KITCHEN WITH APPLIANCES AND INSIDE UTILITY ROOM. NICE ENCLOSED PORCH/PATIO AND CARPORT WITH STORAGE ROOM. THIS UNIT OVERLOOKS THE POOL AND CLUBHOUSE. COMMUNITY APPROVAL IS REQUIRED, THE CONDO FEE INCLUDES THE OUTSIDE MAINTENCE, EXTERIOR BUILDING INSURANCE, ROOF MAINTENANCE AND REPLACEMENT, EXTERIOR PAINTING, LAWN CARE, IRRIGATION, GROUND MAINTENANCE, DRIVEWAY AND ROAD MAINTENANCE. WATER, SEWER AND GARBAGE ARE ALSO INCLUDED. ACCESS TO CLUB HOUSE AND POOL. CONDO FEE IS $430. A MONTH.
For sale
$146,900
281 Genesis Pointe Dr #8-3, Lake Wales, FL 33859
2beds
958sqft
:
Get pre-qualified$1,462/mo
Condominium
Built in 1999
-- sqft lot
$141,200 Zestimate®
$153/sqft
$430/mo HOA
What's special
- 65 days |
- 60 |
- 1 |
Zillow last checked:
Listing updated:
Listed by:
Heidi Gravel 863-676-8058,
WESTLAKE REAL ESTATE CO., INC. 863-676-8058
Source: Stellar MLS,MLS#: K4903510 Originating MLS: Lake Wales
Originating MLS: Lake Wales
Facts & features
Interior
Bedrooms & bathrooms
- Bedrooms: 2
- Bathrooms: 2
- Full bathrooms: 2
Rooms
- Room types: Utility Room
Primary bedroom
- Features: Built-in Closet
- Level: First
- Area: 168 Square Feet
- Dimensions: 14x12
Bedroom 2
- Features: Built-in Closet
- Level: First
- Area: 132 Square Feet
- Dimensions: 12x11
Balcony porch lanai
- Level: First
- Area: 90 Square Feet
- Dimensions: 15x6
Dining room
- Level: First
- Area: 60 Square Feet
- Dimensions: 10x6
Kitchen
- Features: Breakfast Bar
- Level: First
- Area: 96 Square Feet
- Dimensions: 12x8
Living room
- Level: First
- Area: 210 Square Feet
- Dimensions: 15x14
Utility room
- Level: First
- Area: 48 Square Feet
- Dimensions: 8x6
Heating
- Central, Electric
Cooling
- Central Air
Appliances
- Included: Dishwasher, Dryer, Electric Water Heater, Microwave, Range, Refrigerator, Washer
- Laundry: Inside, Laundry Room
Features
- Ceiling Fan(s), Living Room/Dining Room Combo, Split Bedroom
- Flooring: Ceramic Tile
- Doors: Sliding Doors
- Windows: Blinds
- Has fireplace: Yes
- Fireplace features: Decorative
- Furnished: Yes
- Common walls with other units/homes: Corner Unit
Interior area
- Total structure area: 1,280
- Total interior livable area: 958 sqft
Video & virtual tour
Property
Parking
- Total spaces: 1
- Parking features: Driveway
- Carport spaces: 1
- Has uncovered spaces: Yes
Features
- Levels: One
- Stories: 1
- Patio & porch: Enclosed, Patio
- Exterior features: Irrigation System, Rain Gutters
- Has view: Yes
- View description: Pool, Trees/Woods
Lot
- Size: 1,280 Square Feet
- Features: In County, Level
- Residential vegetation: Mature Landscaping, Oak Trees
Details
- Parcel number: 273034927380008030
- Zoning: PUD
- Special conditions: None
Construction
Type & style
- Home type: Condo
- Property subtype: Condominium
- Attached to another structure: Yes
Materials
- Block, Stucco
- Foundation: Slab
- Roof: Shingle
Condition
- Completed
- New construction: No
- Year built: 1999
Utilities & green energy
- Sewer: Public Sewer
- Water: Public
- Utilities for property: Cable Available, Electricity Connected, Fire Hydrant, Sewer Connected, Street Lights, Water Connected
Community & HOA
Community
- Features: Buyer Approval Required, Clubhouse, Deed Restrictions, Golf Carts OK, Pool, Special Community Restrictions
- Pet fee: $0 monthly
- Senior community: Yes
- Subdivision: GENESIS POINT
HOA
- Has HOA: No
- Services included: Common Area Taxes, Community Pool, Maintenance Structure, Maintenance Grounds, Pool Maintenance, Recreational Facilities, Sewer, Trash, Water
- HOA fee: $430 monthly
- HOA name: GAIL HINTON
- HOA phone: 336-314-9774
Location
- Region: Lake Wales
Financial & listing details
- Price per square foot: $153/sqft
- Annual tax amount: $862
- Date on market: 5/20/2026
- Cumulative days on market: 66 days
- Listing terms: Cash,Conventional
- Ownership: Condominium
- Total actual rent: 0
- Electric utility on property: Yes
- Road surface type: Paved, Asphalt
Estimated market value
$141,200
$134,000 - $148,000
$1,396/mo
Price history
| Date | Event | Price |
|---|---|---|
| 5/20/2026 | Listed for sale | $146,900$153/sqft |
Source:  Stellar MLS #K4903510 Report a problem Stellar MLS #K4903510 Report a problem | ||
Public tax history
Tax history is unavailable.
Monthly payment
Est. payment
Payment breakdown
Explore the cost of this home by adjusting the details. Changes won't be saved.Climate risks
Neighborhood: 33859
Nearby schools
GreatSchools rating
- 4/10Ben Hill Griffin Jr Elementary SchoolGrades: PK-5Distance: 6 mi
- 3/10Frostproof Middle/Senior High SchoolGrades: 6-12Distance: 6.3 mi
- $120,4002 bd2 ba958 sqft281 Genesis Pointe Dr, Lake Wales, FL 33859Off Market
- $140,0002 bd2 ba958 sqft289 Genesis Pointe Dr, Lake Wales, FL 33859Sold
- $121,4002 bd2 ba958 sqft285 Genesis Pointe Dr, Lake Wales, FL 33859Off Market
- $121,4002 bd2 ba958 sqft293 Genesis Pointe Dr, Lake Wales, FL 33859Off Market
- $152,5002 bd2 ba1k sqft293 Genesis Pointe Dr #293, Lake Wales, FL 33859Off Market
- $124,8002 bd2 ba1k sqft305 Genesis Point Dr #305, Lake Wales, FL 33859Off Market
- $1000.32 Acres249 Genesis Pointe Dr, Lake Wales, FL 33859Off Market
- $119,0002 bd2 ba958 sqft301 Genesis Pointe Dr, Lake Wales, FL 33859Off Market
A local agent can set up tours, give advice and negotiate with sellers.
Similar homes
- $155,0002 bd2 ba958 sqft302 Genesis Pointe Dr, Lake Wales, FL 33859For Sale

 MLS ID #P4938344, Karen Boyette, KB REALTY TEAM LLC. Stellar MLS
 - $150,0003 bd2 ba1.3k sqft319 1st Ave N, Lake Wales, FL 33859For Sale
 MLS ID #K4903155, Kris Bender, BENDER REALTY, LLC. Stellar MLS
 - $145,0002 bd2 ba962 sqft1433 Thousand Roses Ave W, Lake Wales, FL 33853For Sale
 MLS ID #P4939366, Erin Floyd, COLDWELL BANKER REALTY. Stellar MLS
 - $122,0002 bd1 ba840 sqft236 2nd Ave N, Lake Wales, FL 33859For Sale
 MLS ID #K4903467, Heidi Gravel, WESTLAKE REAL ESTATE CO., INC.. Stellar MLS
 - $180,0002 bd1 ba1.2k sqft4801 Avon St, Lake Wales, FL 33859For SaleMLS ID #TB8351348, Jessica Vasconez, SKYBROOK REALTY & ASSOCIATES, INC.. Stellar MLS
- $139,9002 bd2 ba1k sqft8203 Village Dr #H-23, Lake Wales, FL 33898For SaleMLS ID #K4903615, Shannan Mackail, 1513 REALTY LLC. Stellar MLS
- $155,0003 bd2 ba1k sqft142 Winston Ave, Lake Wales, FL 33853For SaleMLS ID #S5146737, Brahim Abouhi PA, LA ROSA REALTY LLC. Stellar MLS
- $160,0002 bd1 ba1k sqft741 Morrel Ave, Lake Wales, FL 33859For SaleMLS ID #TB8501119, Kellie Foreman, CENTURY 21 BEGGINS ENTERPRISES. Stellar MLS
- $156,0003 bd2 ba1.1k sqft1025 Carver St, Lake Wales, FL 33853For SaleMLS ID #K4903477, Dolores Vogel, LEGACY REAL ESTATE CENTER INC. Stellar MLS
- $169,9002 bd2 ba1.1k sqft121 La Casa #5, Lake Wales, FL 33898For SaleMLS ID #P4939013, Stephanie Lucas, MUSIC REALTY. Stellar MLS
- $165,0002 bd2 ba1k sqft10202 Village Dr #22, Lake Wales, FL 33898For SaleMLS ID #P4939240, Laurie Creel, KELLER WILLIAMS REALTY SMART 1. Stellar MLS
- $189,0003 bd2 ba1.3k sqft742 Hibiscus Ave, Lake Wales, FL 33853For SaleMLS ID #P4939408, Cathy Kluytenaar, THE K TEAM REAL ESTATE SERVICES LLC. Stellar MLS
- $74,9002 bd2 ba1.1k sqft1781 Tower Lakes Blvd #199, Lake Wales, FL 33859For SaleMLS ID #11899772, Tammy Barnhart, Renee's Resales. My State MLS
- $170,0002 bd2 ba1.1k sqft1125 Peninsular Dr, Lake Wales, FL 33853For SaleMLS ID #K4903500, Dolores Vogel, LEGACY REAL ESTATE CENTER INC. Stellar MLS
- $124,9002 bd2 ba954 sqft224 La Casa #224, Lake Wales, FL 33898For SaleMLS ID #P4936783, Erin Floyd, COLDWELL BANKER REALTY. Stellar MLS
- $169,0002 bd2 ba1.2k sqft6204 Country Club Dr #F24, Lake Wales, FL 33898For SaleMLS ID #K4903625, Brian Harris, 1513 REALTY LLC. Stellar MLS
- $159,9003 bd1 ba996 sqft12 Highway 630 W, Frostproof, FL 33843For SaleMLS ID #K4903631, Melba Taylor, FROSTPROOF REALTY. Stellar MLS
- $160,0002 bd2 ba858 sqft1402 Thousand Roses Dr W #1402, Lake Wales, FL 33853For SaleMLS ID #K4902896, Elmer Stephens, WESTLAKE REAL ESTATE CO., INC.. Stellar MLS
- $139,9002 bd2 ba1.2k sqft9201 Village Dr #I-21, Lake Wales, FL 33898For SaleMLS ID #P4936058, Julie Seay, COLDWELL BANKER REALTY. Stellar MLS
- $150,0003 bd2 ba1.4k sqft1054 State Road 60 E, Lake Wales, FL 33853For SaleMLS ID #TB8471784, Dee Koulias, MARK SPAIN REAL ESTATE. Stellar MLS
