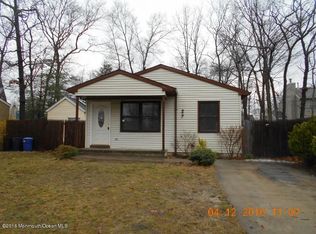
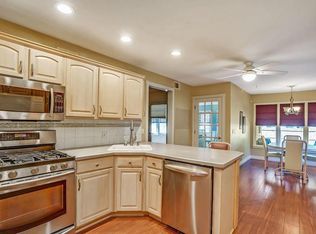
This is a coming soon and can not be shown until Saturday, 8/29. Welcome to 281 Melrose Street in Brick! This beautifully maintained 3-bedroom, 2-full-bath home offers a bright, open-concept layout and is truly move-in ready, nothing to do but unpack and enjoy. The spacious kitchen features stainless steel appliances, recessed lighting and a large center island with plenty of seating, making it the perfect gathering place for everyday living and entertaining. The open floor plan flows seamlessly through the main living areas, creating a comfortable and inviting atmosphere for family and friends. Situated on a 75 x 100 lot at the end of a quiet cul-de-sac, this home offers a great location with added privacy. The backyard provides plenty of space to relax, entertain and enjoy the outdoors, along with a convenient storage shed. Great layout, great location and completely ready for its next owner. Don't miss out on 281 Melrose Street, this one won't last!
For sale
$549,000
281 Melrose Street, Brick, NJ 08724
3beds
1,508sqft
Single Family Residence
Built in 1982
7,405 Square Feet Lot
$545,000 Zestimate®
$364/sqft
$-- HOA
What's special
- 2 days
- 649
- 75
Zillow last checked:
Listing updated:
Listed by:
Christian Giamanco 732-996-1292,
EXP Realty
Source: MoreMLS,MLS#: 22626851
Facts & features
Interior
Bedrooms & bathrooms
- Bedrooms: 3
- Bathrooms: 2
- Full bathrooms: 2
Bedroom
- Area: 106.08
- Dimensions: 10.4 x 10.2
Bedroom
- Area: 124.81
- Dimensions: 13.7 x 9.11
Other
- Area: 157.55
- Dimensions: 13.7 x 11.5
Dining room
- Area: 306.36
- Dimensions: 20.7 x 14.8
Family room
- Area: 254.19
- Dimensions: 22.9 x 11.1
Kitchen
- Area: 129.95
- Dimensions: 11.5 x 11.3
Laundry
- Area: 56.72
- Dimensions: 11.1 x 5.11
Living room
- Area: 209.52
- Dimensions: 19.4 x 10.8
Heating
- Natural Gas
Cooling
- Central Air
Features
- Dec Molding, Recessed Lighting
- Flooring: Ceramic Tile, Laminate
- Basement: Crawl Space
- Attic: Pull Down Stairs
Interior area
- Total structure area: 1,508
- Total interior livable area: 1,508 sqft
Property
Parking
- Parking features: Driveway
- Has uncovered spaces: Yes
Features
- Stories: 1
- Exterior features: Swingset
Lot
- Size: 7,405 Square Feet
- Dimensions: 75 x 100
- Features: Dead End Street
Details
- Parcel number: 07011380500001
- Zoning description: Residential
Construction
Type & style
- Home type: SingleFamily
- Architectural style: Ranch
- Property subtype: Single Family Residence
Condition
- New construction: No
- Year built: 1982
Utilities & green energy
- Sewer: Public Sewer
Community & HOA
Community
- Subdivision: Cambridge Walk
HOA
- Has HOA: No
Location
- Region: Brick
Financial & listing details
- Price per square foot: $364/sqft
- Tax assessed value: $248,400
- Annual tax amount: $6,811
- Date on market: 8/29/2026
- Inclusions: Outdoor Lighting, Washer, Swing Set, Ceiling Fan(s), Dishwasher, Dryer, Light Fixtures, Microwave, Stove, Refrigerator, Gas Cooking
Estimated market value
$545,000
$518,000 - $572,000
$3,160/mo
Price history
| Date | Event | Price |
|---|---|---|
| 8/29/2026 | Listed for sale | $549,000+73.7%$364/sqft |
Source:  MoreMLS #22626851 Report a problem MoreMLS #22626851 Report a problem | ||
| 12/18/2020 | Sold | $316,000+0%$210/sqft |
Source: MoreMLS #22029537 Report a problem | ||
| 10/27/2020 | Pending sale | $315,900$209/sqft |
Source: Keller Williams Ocean Living #22029537 Report a problem | ||
| 10/21/2020 | Price change | $315,900-1.3%$209/sqft |
Source: Keller Williams Realty Ocean Living #22029537 Report a problem | ||
| 9/17/2020 | Pending sale | $319,999$212/sqft |
Source: Keller Williams Ocean Living #22029537 Report a problem | ||
| 9/2/2020 | Price change | $319,999-3%$212/sqft |
Source: Keller Williams Realty Ocean Living #22029537 Report a problem | ||
| 8/28/2020 | Price change | $329,999-1.5%$219/sqft |
Source: Keller Williams Realty Ocean Living #22029537 Report a problem | ||
| 8/22/2020 | Listed for sale | $334,999+52.3%$222/sqft |
Source: Keller Williams Realty Ocean Living #22029537 Report a problem | ||
| 1/20/2016 | Sold | $220,000-6.3%$146/sqft |
Source: MoreMLS #21544338 Report a problem | ||
| 11/26/2015 | Price change | $234,900-2.1%$156/sqft |
Source: Gloria Nilson Co. Real Estate #21544338 Report a problem | ||
| 8/28/2015 | Price change | $239,900-4%$159/sqft |
Source: RE/MAX Bay Point, REALTORS #21520597 Report a problem | ||
| 5/27/2015 | Listed for sale | $249,900$166/sqft |
Source: RE/MAX Bay Point Realtors #21520597 Report a problem | ||
Public tax history
| Year | Property taxes | Tax assessment |
|---|---|---|
| 2023 | $6,063 +2.1% | $248,400 |
| 2022 | $5,937 | $248,400 |
| 2021 | $5,937 +3.1% | $248,400 |
| 2020 | $5,760 +2.4% | $248,400 |
| 2019 | $5,624 +2.8% | $248,400 |
| 2018 | $5,472 +0.5% | $248,400 |
| 2017 | $5,442 +10.9% | $248,400 |
| 2016 | $4,906 +0.9% | $248,400 +2.8% |
| 2015 | $4,862 +2% | $241,600 |
| 2014 | $4,768 +3.4% | $241,600 |
| 2013 | $4,611 +0.9% | $241,600 |
| 2012 | $4,570 +7.1% | $241,600 |
| 2011 | $4,268 -3.5% | $241,600 |
| 2010 | $4,425 +2.3% | $241,600 +105.4% |
| 2009 | $4,325 +6.6% | $117,600 |
| 2008 | $4,058 +5.5% | $117,600 |
| 2007 | $3,846 +13.9% | $117,600 |
| 2006 | $3,378 | $117,600 |
| 2004 | -- | $117,600 |
| 2003 | -- | $117,600 |
| 2002 | -- | $117,600 |
| 2001 | -- | $117,600 |
Find assessor info on the county website
Monthly payment
Est. payment
Payment breakdown
Explore the cost of this home by adjusting the details. Changes won't be saved.Climate risks
Neighborhood: 08724
Nearby schools
Schools provided by the listing agent
- Middle: Veterans Memorial
- High: Brick Memorial
Source: MoreMLS. This data may not be complete. We recommend contacting the local school district to confirm school assignments for this home.

Similar homes
- $599,9003 bd2 ba1.4k sqft120 Algonquin trl., Brick, NJ 08724For Sale

 MLS ID #22626589, Louise Giovinazzo, C21/ Solid Gold Realty. MoreMLS
 - $579,9002 bd2 ba1.4k sqft75 Mansfield Drive, Brick, NJ 08724For Sale
 MLS ID #22626789, Randy Browning, EXP Realty. MoreMLS
 - $449,0002 bd2 ba1.2k sqft382 Van Zile Road, Brick, NJ 08724For Sale
 MLS ID #22626833, Francesco Metta, DeFelice Realty Group, LLC. MoreMLS
 - $560,0003 bd2 ba1.5k sqft213 Georges Road, Brick, NJ 08724For Sale
 MLS ID #22622460, Francisco V DaSilva Jr., RE/MAX Select. MoreMLS
 - $540,0003 bd2 ba1.5k sqft1600 Burrsville Road, Brick, NJ 08724For SaleMLS ID #22624928, Yaakov Tannenbaum, RE/MAX On the Move Realty. MoreMLS
- $449,9003 bd2 ba1k sqft505 3rd Avenue, Brick, NJ 08724For SaleMLS ID #22627070, Dennis Interdonato Jr., Keller Williams Realty Ocean Living. MoreMLS
- $549,9003 bd2 ba1.1k sqft1464 Green Grove Road, Brick, NJ 08724For SaleMLS ID #22624775, Sherl Merceron, Keller Williams Shore Properties. MoreMLS
- $545,0002 bd2 ba1.5k sqft11 Mallard Drive, Brick, NJ 08724For SaleMLS ID #22626267, Carolyn Proto, DeFelice Realty Group, LLC. MoreMLS
- $475,0003 bd2 ba1.7k sqft462 Cornell Drive, Brick, NJ 08723For SaleMLS ID #22627011, Ryan Andrus, Keller Williams Realty Ocean Living. MoreMLS
- $444,9002 bd2 ba853 sqft1681 Laurelton Street, Brick, NJ 08724For SaleMLS ID #22626730, Jasmin Cruz-Barrera, Keller Williams Preferred Properties,Bayville. MoreMLS
- $719,9003 bd2 ba1.6k sqft455 Ann Avenue, Brick, NJ 08724For SaleMLS ID #22626807, Lisa Waddleton, Keller Williams Realty Ocean Living. MoreMLS
- $549,9003 bd1 ba1.5k sqft1424 Green Grove Road, Brick, NJ 08724For SaleMLS ID #22623843, Sloan M Powell, Childers Sotheby's Intl Realty. MoreMLS
- $549,0004 bd2 ba1.3k sqft121 Frede Drive, Brick, NJ 08724For SaleMLS ID #22617561, Olga Arias, Keller Williams Realty Central Monmouth. MoreMLS
- $490,0003 bd3 ba1.6k sqft106 Gladiola Drive, Brick, NJ 08724For SaleMLS ID #22626777, Shawn Wray, Keller Williams Realty Spring Lake. MoreMLS
- $509,0003 bd2 ba1.5k sqft1747 Burrsville Road, Brick, NJ 08724For SaleMLS ID #22623975, Christen Sachs, Nest Seekers New Jersey LLC. MoreMLS
- $559,0003 bd2 ba1.5k sqft370 Elm Lane, Brick, NJ 08723For SaleMLS ID #22626359, Elaine McGovern-O'Connell, Weichert Realtors-Freehold. MoreMLS
- $581,9002 bd2 ba1.5k sqft42 Cedar Village Boulevard, Brick, NJ 08724For SaleMLS ID #22626250, Lawrence Vecchio, VRI Homes. MoreMLS
- $675,0003 bd2 ba1.3k sqft209 Towhee Trail, Brick, NJ 08724For SaleMLS ID #22626437, Caitlyn Mulligan, RE/MAX Revolution. MoreMLS
- $619,9993 bd3 ba1.4k sqft126 Linnea Lane, Brick, NJ 08724For SaleMLS ID #22624173, Patricia Brady, Keller Williams Realty Spring Lake. MoreMLS
- $570,0003 bd2 ba1.3k sqft406 Midstreams Road, Brick, NJ 08724For SaleMLS ID #22621486, Ellen Paolillo, EXIT Realty Jersey Shore. MoreMLS
