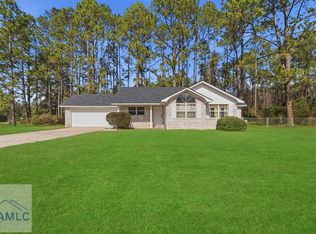
Charming 3-bedroom, 2-bath solid brick home located Mill Pond Estate subdivision in Long County. Situated on a spacious 0.59-acre lot, this home features a large living room that flows into the kitchen and dining area. Enjoy the privacy-fenced backyard, perfect for outdoor living, plus the convenience of a 2-car garage. Move-in ready and located just a short drive from Fort Stewart. This property may qualify for Seller Financing (Vendee). If property was built prior to 1978, lead based paint potentially exists. Property is being "SOLD AS IS".
Pending
$239,900
281 Mill Pond Ln SE, Ludowici, GA 31316
4beds
1,620sqft
:
Get pre-qualified$1,606/mo
Single Family Residence
Built in 2009
0.49 Acres Lot
$237,900 Zestimate®
$148/sqft
$-- HOA
What's special
Privacy-fenced backyardPerfect for outdoor living
- 133 days |
- 30 |
- 0 |
Zillow last checked:
Listing updated:
Listed by:
LaFonya J Mayfield 912-463-4409,
A Plus Realty Group
Source: GAMLS,MLS#: 10712334
Facts & features
Interior
Bedrooms & bathrooms
- Bedrooms: 4
- Bathrooms: 2
- Full bathrooms: 2
- Main level bathrooms: 2
- Main level bedrooms: 4
Rooms
- Room types: Laundry
Dining room
- Features: Separate Room
Kitchen
- Features: Pantry
Heating
- Heat Pump
Cooling
- Electric, Heat Pump
Appliances
- Included: Dishwasher, Electric Water Heater, Microwave
- Laundry: Laundry Closet
Features
- Separate Shower, Walk-In Closet(s)
- Flooring: Carpet, Hardwood, Vinyl
- Basement: None
- Attic: Pull Down Stairs
- Has fireplace: No
Interior area
- Total structure area: 1,620
- Total interior livable area: 1,620 sqft
- Finished area above ground: 1,620
- Finished area below ground: 0
Video & virtual tour
Property
Parking
- Total spaces: 2
- Parking features: Attached
- Has attached garage: Yes
Accessibility
- Accessibility features: Other
Features
- Levels: One
- Stories: 1
- Exterior features: Other
- Fencing: Privacy
- Has view: Yes
- View description: City
Lot
- Size: 0.49 Acres
- Features: City Lot, Other
Details
- Additional structures: Other
- Parcel number: 056 120 026
- Special conditions: As Is,In Foreclosure
Construction
Type & style
- Home type: SingleFamily
- Architectural style: Ranch
- Property subtype: Single Family Residence
Materials
- Brick
- Foundation: Slab
- Roof: Tar/Gravel
Condition
- Resale
- New construction: No
- Year built: 2009
Utilities & green energy
- Sewer: Septic Tank
- Water: Public
- Utilities for property: Cable Available, Sewer Connected
Community & HOA
Community
- Features: Sidewalks
- Security: Smoke Detector(s)
- Subdivision: Mill Pond
HOA
- Has HOA: No
- Services included: Other
Location
- Region: Ludowici
Financial & listing details
- Price per square foot: $148/sqft
- Tax assessed value: $234,500
- Annual tax amount: $2,700
- Date on market: 3/16/2026
- Cumulative days on market: 133 days
- Listing agreement: Exclusive Agency
Estimated market value
$237,900
$226,000 - $250,000
$2,053/mo
Price history
| Date | Event | Price |
|---|---|---|
| 1/20/2026 | Sold | $214,328-19.1%$132/sqft |
Source: Public Record Report a problem | ||
| 9/15/2022 | Sold | $265,000$164/sqft |
Source:  Hive MLS #SA276893 Report a problem Hive MLS #SA276893 Report a problem | ||
| 9/15/2022 | Contingent | $265,000$164/sqft |
Source:  Hive MLS #276893 Report a problem Hive MLS #276893 Report a problem | ||
| 9/15/2022 | Listed for sale | $265,000+96.3%$164/sqft |
Source: Hive MLS #276893 Report a problem | ||
| 11/1/2021 | Sold | $135,000-10%$83/sqft |
Source: Public Record Report a problem | ||
| 9/4/2009 | Sold | $150,000$93/sqft |
Source: Public Record Report a problem | ||
Public tax history
| Year | Property taxes | Tax assessment |
|---|---|---|
| 2025 | $3,628 +32.3% | $93,800 +38.9% |
| 2024 | $2,742 +18% | $67,513 |
| 2023 | $2,325 +4.2% | $67,513 |
| 2022 | $2,230 +1329.6% | $67,513 +9.3% |
| 2021 | $156 | $61,759 |
| 2020 | -- | $61,759 |
| 2019 | -- | $61,759 |
| 2018 | $156 -91.8% | $61,759 |
| 2017 | $1,904 | $61,759 |
| 2016 | -- | $61,759 |
| 2015 | -- | $61,759 |
| 2014 | -- | $61,759 |
| 2013 | -- | $61,759 |
| 2012 | -- | -- |
| 2011 | -- | -- |
| 2010 | -- | -- |
| 2009 | -- | -- |
Find assessor info on the county website
Monthly payment
Est. payment
Payment breakdown
Explore the cost of this home by adjusting the details. Changes won't be saved.Climate risks
Neighborhood: 31316
Nearby schools
GreatSchools rating
- 4/10McClelland Elementary SchoolGrades: 4-5Distance: 1.3 mi
- 5/10Long County Middle SchoolGrades: 6-8Distance: 0.8 mi
- 6/10Long County High SchoolGrades: 9-12Distance: 1.5 mi
Schools provided by the listing agent
- Middle: Long County
- High: Long
Source: GAMLS. This data may not be complete. We recommend contacting the local school district to confirm school assignments for this home.
- $255,5003 bd2 ba1.5k sqft311 Mill Pond Ln SE, Ludowici, GA 31316Off Market

- $250,0003 bd2 ba1.5k sqft170 Mill Pond Ln SE, Ludowici, GA 31316Sold
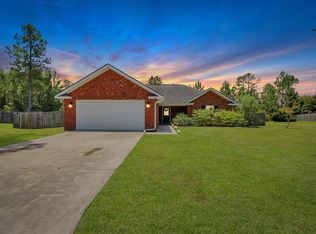
- $269,8003 bd2 ba1.5k sqft171 Mill Pond Ln SE, Ludowici, GA 31316Off Market
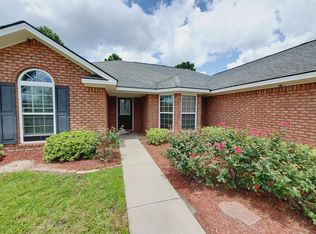
- $405,0005 bd4 ba3k sqft1931 Mill Pond Rd SE, Ludowici, GA 31316Sold
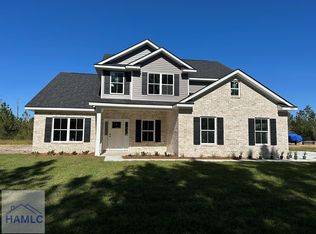
- $255,0003 bd2 ba1.4k sqft308 Mill Pond Ln SE, Ludowici, GA 31316Sold
- $255,5003 bd2 ba1.4k sqft121 Mill Pond Ln SE, Ludowici, GA 31316Off Market
- $354,9004 bd2 ba1.7k sqft70 Millpond Plantation Ln SE, Ludowici, GA 31316Sold
- $247,4003 bd2 ba1.3k sqft329 Mill Pond Ln, Ludowici, GA 31316Off Market
A local agent can set up tours, give advice and negotiate with sellers.
Similar homes
- $239,9003 bd2 ba1.3k sqft40 Mill Pond Ln SE, Ludowici, GA 31316For Sale
 MLS ID #170767, Jessica Victoria, 912|Living. HABR
 - $225,0004 bd2 ba1.3k sqft141 McClelland Loop NE, Ludowici, GA 31316For Sale
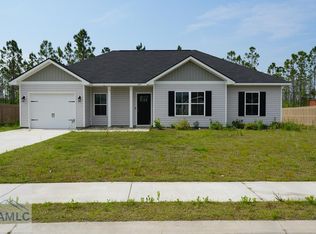 MLS ID #160588, Michelle Wolfe, People First Real Estate. HABR
 - $249,9003 bd2 ba1.5k sqft56 Thomas Way SE, Ludowici, GA 31316For Sale
 MLS ID #170231, Boomer Palmer, Next Move Real Estate. HABR
 - $239,0003 bd2 ba1.3k sqft420 Pat Priester Dr NE, Ludowici, GA 31316For Sale
 MLS ID #166587, Junior Matthews, LPT Realty, LLC. HABR
 - $275,0003 bd2 ba1.8k sqft2013 Elim Church Rd NE, Ludowici, GA 31316Active
 MLS ID #10756538, Jessica Victoria, 912|Living. GAMLS
 - $199,9974 bd2 ba1.8k sqft131 Stevens Ln, Ludowici, GA 31321For SaleMLS ID #170293, Justin Webb, Seaside Realty Services. HABR
- $269,9003 bd2 ba1.4k sqft146 Freshwater Ln, Ludowici, GA 31316For SaleMLS ID #159698, Angela Kinzer, Sage Real Estate. HABR
- $269,0003 bd2 ba1.4k sqft202 Freshwater Ln, Ludowici, GA 31316For SaleMLS ID #170263, Lucia Rosa-Altamirano, Weichert,REALTORS - Real Estate Professionals. HABR
- $259,9253 bd2 ba1.3k sqft573 Doctors Creek Rd NE, Ludowici, GA 31316For SaleMLS ID #163841, Miranda Sikes, RTS REALTY. HABR
- $268,5004 bd2 ba1.5k sqft152 Summerhill Dr, Ludowici, GA 31316For SaleMLS ID #170305, Karla Martin, KELLER WILLIAMS REALTY COASTAL AREA PARTNERS. HABR
- $274,9003 bd2 ba1.7k sqft109 Virginia Ln NE, Ludowici, GA 31316For SaleMLS ID #170232, Crystal Sweetman, Real Broker LLC. HABR
- $274,4003 bd2 ba1.4k sqft110 Freshwater Ln, Ludowici, GA 31316For SaleMLS ID #162752, Jennifer Bradley, Kelly Driggers Realty Corporation. HABR
- $255,4003 bd3 ba1.3k sqft126 Calhoun Way NE, Ludowici, GA 31316New ConstructionHABR
- $259,9003 bd2 ba1.5k sqft57 Riverside Dr NW, Ludowici, GA 31316ActiveMLS ID #10808050, Tiffany K Sittle, Kicklighter Realty. GAMLS
- $230,0003 bd2 ba1.3k sqft1031 Barley Dr, Hinesville, GA 31313For SaleMLS ID #170748, John F Clark, Prestige Coastal Properties, LLC. HABR
- $219,4003 bd2 ba1.7k sqft660 N Macon St, Ludowici, GA 31316For SaleMLS ID #169035, Beth Gaitten, Salt + Light Real Estate LLC. HABR
- $199,9823 bd3 ba1.6k sqft16 Joshua Way, Ludowici, GA 31316For SaleMLS ID #166726, Justin Webb, Seaside Realty Services. HABR
- $233,0004 bd2 ba1.5k sqft280 Whitetail Cir, Hinesville, GA 31313For SaleMLS ID #169208, Russhell Rice, KELLER WILLIAMS REALTY COASTAL AREA PARTNERS. HABR
- $355,0003 bd3 ba1.8k sqft166 SE Baker Field Ln, Ludowici, GA 31316For SaleMLS ID #166677, JAMES EDWARD SMITH, STEWART REALTY COMPANY. HABR
- $125,0003 bd2 ba1.2k sqft891 S McDonald St, Ludowici, GA 31316For SaleMLS ID #170064, Aaron Duncan, Weichert,REALTORS - Real Estate Professionals. HABR
