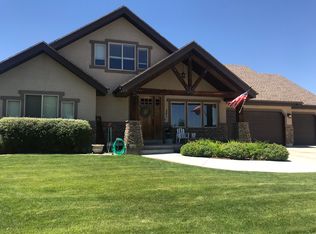
Walk inside this beautifully designed 3,300 sq. ft home offering pure serenity. With 5 spacious bedrooms and 3 full bathrooms, this home provides ample room for both everyday living or accommodating many guests. Discover an inviting layout ideal for hosting gatherings or simply relaxing in style. The main living areas are open and versatile, while an additional upstairs living room or loft creates the perfect space for a theater room, kids play area, or a private retreat. Outdoors, you'll find a true backyard oasis. The meticulously maintained yard and garden features a stunning waterfall that flows from a vintage VW, creating a one-of-a-kind focal point and peaceful ambiance. Whether you're entertaining, gardening, or unwinding after a long day, this backyard is designed to impress. This home offers the space you need and the charm you've been looking for-perfect for making lasting memories. Square footage figures are provided as a courtesy estimate only. Buyer is advised to obtain an independent measurement.
Accepting backups
$569,000
281 N Kentucky Way W, Vernal, UT 84078
5beds
3,321sqft
Single Family Residence
Built in 2005
0.51 Acres Lot
$563,000 Zestimate®
$171/sqft
$25/mo HOA
What's special
True backyard oasis
- 41 days |
- 160 |
- 2 |
Zillow last checked:
Listing updated:
Listed by:
Danielle Cipriano 203-725-5006,
New Star Real Estate LLC
Source: UtahRealEstate.com,MLS#: 2152316
Facts & features
Interior
Bedrooms & bathrooms
- Bedrooms: 5
- Bathrooms: 3
- Full bathrooms: 2
- 3/4 bathrooms: 1
- Main level bedrooms: 3
Rooms
- Room types: Master Bathroom, Great Room, Updated Kitchen
Heating
- Forced Air, Central
Cooling
- Central Air
Appliances
- Included: Microwave, Range Hood, Refrigerator, Disposal, Gas Oven, Gas Range, Free-Standing Range
- Laundry: Electric Dryer Hookup, Gas Dryer Hookup
Features
- Separate Bath/Shower, Walk-In Closet(s), Granite Counters
- Flooring: Carpet, Hardwood, Tile
- Doors: French Doors
- Windows: Blinds, Double Pane Windows
- Basement: None
- Number of fireplaces: 1
- Fireplace features: Gas Log
Interior area
- Total structure area: 3,321
- Total interior livable area: 3,321 sqft
- Finished area above ground: 3,321
Property
Parking
- Total spaces: 3
- Parking features: Garage - Attached
- Attached garage spaces: 3
Accessibility
- Accessibility features: Accessible Doors, Accessible Hallway(s)
Features
- Levels: Two
- Stories: 2
- Patio & porch: Patio, Open Patio
- Exterior features: Entry (Foyer), Lighting
- Fencing: Full
- Has view: Yes
- View description: Mountain(s)
Lot
- Size: 0.51 Acres
- Features: Secluded, Sprinkler: Auto-Full, Private, Waterfall
- Topography: Terrain
- Residential vegetation: Landscaping: Full, Mature Trees
Details
- Additional structures: Outbuilding, Storage Shed(s)
- Parcel number: 041160110
- Zoning: RA1
- Zoning description: Single-Family
Construction
Type & style
- Home type: SingleFamily
- Property subtype: Single Family Residence
Materials
- Asphalt, Stone, Stucco
- Roof: Asphalt
Condition
- Blt./Standing
- New construction: No
- Year built: 2005
Utilities & green energy
- Water: Culinary
- Utilities for property: Natural Gas Connected, Electricity Connected, Sewer Connected, Water Connected
Community & HOA
Community
- Features: Sidewalks
- Subdivision: Green Field Downs
HOA
- Has HOA: Yes
- HOA fee: $25 monthly
- HOA name: Shelley Taylor
- HOA phone: 435-828-7903
Location
- Region: Vernal
Financial & listing details
- Price per square foot: $171/sqft
- Annual tax amount: $2,417
- Date on market: 4/21/2026
- Listing terms: Cash,Conventional,FHA,VA Loan,USDA Loan
- Inclusions: Microwave, Range, Range Hood, Refrigerator, Storage Shed(s)
- Exclusions: Dryer, Washer
- Acres allowed for irrigation: 0
- Electric utility on property: Yes
- Road surface type: Paved
Estimated market value
$563,000
$535,000 - $591,000
$2,516/mo
Price history
| Date | Event | Price |
|---|---|---|
| 6/9/2026 | Listed for sale | $569,000$171/sqft |
Source:  UtahRealEstate.com #2152316 Report a problem UtahRealEstate.com #2152316 Report a problem | ||
| 6/7/2026 | Pending sale | $569,000$171/sqft |
Source: UtahRealEstate.com #2152316 Report a problem | ||
| 5/31/2026 | Listed for sale | $569,000$171/sqft |
Source: UtahRealEstate.com #2152316 Report a problem | ||
| 4/27/2026 | Pending sale | $569,000$171/sqft |
Source: UtahRealEstate.com #2152316 Report a problem | ||
| 4/22/2026 | Listed for sale | $569,000$171/sqft |
Source: UtahRealEstate.com #2152316 Report a problem | ||
Public tax history
Tax history is unavailable.
Monthly payment
Est. payment$--/mo
Payment breakdown
Explore the cost of this home by adjusting the details. Changes won't be saved.All calculations are estimates and provided by Zillow, Inc. for informational purposes only. Actual amounts may vary.
HOA fees may include property taxes on listings classified as Co-Ops. Contact the listing agent and/or owner for fee details.
Mortgage interest rates are dependent on a number of factors, including credit score, down payment, and repayment length. Interest rate data provided by Zillow Group Marketplace, Inc. as of 1/1/1970 from various mortgage lenders with which we have lead or other similar arrangements; the Estimated Payment is an average of those rates.
See how much you could borrow to make a competitive offer.
Climate risks
Neighborhood: 84078
Nearby schools
GreatSchools rating
- 8/10Maeser SchoolGrades: K-5Distance: 1.8 mi
- 5/10Uintah Middle SchoolGrades: 6-8Distance: 3.3 mi
- 5/10Uintah High SchoolGrades: 9-12Distance: 2.4 mi
Schools provided by the listing agent
- Elementary: Maeser
- Middle: Uintah
- High: Uintah
- District: Uintah
Source: UtahRealEstate.com. This data may not be complete. We recommend contacting the local school district to confirm school assignments for this home.
A local agent can set up tours, give advice and negotiate with sellers.




- Utah
- Uintah County
- Vernal
- 84078
- 281 N Kentucky Way W
Nearby cities
Nearby zip codes
Other Vernal Topics
