LIVE OFF THE GRID! Welcome home to this traditional, yet gorgeous log home, spanning over 2000 square feet and situated on 15 beautiful acres bordering BLM land! Inside, you'll enjoy the open concept layout that is both cozy and functional with tons of natural light. It features tongue and groove Knotty Pine walls & ceilings, custom soft closing cabinets with slide out shelving, custom Stainless-Steel kitchen countertops and so much original charm and character! It has three bedrooms, 2 baths, and a huge separate laundry/utility room. Outside, enjoy the wrap-around porch and 360 degrees of stunning views! Solar panels and 24 batteries are owned outright, and the batteries are approx 3-4 years old. 1,000 gallon propane tank is leased from Sav On Propane. There is a gas line stubbed to the workshop. Septic was pumped in June of this year. Water well # is: 45-5539 and the well pump was replaced 3-4 years ago. The crawl space is approx 5 ft tall, very clean, lit and has a new vapor barrier. If you have ever dreamed of living Off the Grid in both comfort and style, this home has you covered! All estimates are provided as a courtesy. Buyer to verify all info.
Accepting backups
Price cut: $20K (9/14)
$539,900
5971 N 3375 W, Vernal, UT 84078
3beds
2,020sqft
Single Family Residence
Built in 2015
15 Acres Lot
$521,000 Zestimate®
$267/sqft
$-- HOA
What's special
Original charm and characterCozy and functionalCustom stainless-steel kitchen countertopsOpen concept layoutWrap-around porchThree bedroomsTons of natural light
- 116 days
- 55
- 0
Zillow last checked:
Listing updated:
Listed by:
Tosha Hansen 435-621-1279,
New Star Real Estate LLC
Source: UtahRealEstate.com,MLS#: 2168495
Facts & features
Interior
Bedrooms & bathrooms
- Bedrooms: 3
- Bathrooms: 2
- Full bathrooms: 1
- 3/4 bathrooms: 1
- Main level bedrooms: 3
Rooms
- Room types: Updated Kitchen
Primary bedroom
- Level: First
Heating
- Forced Air, Propane, Active Solar
Cooling
- Natural Ventilation
Appliances
- Included: Range Hood, Refrigerator, Gas Range, Built-In Range
Features
- Flooring: Hardwood, Tile
- Basement: None
- Has fireplace: No
- Fireplace features: Fireplace Insert, Insert
Interior area
- Total structure area: 2,020
- Total interior livable area: 2,020 sqft
- Finished area above ground: 2,020
Property
Parking
- Total spaces: 12
- Parking features: Covered
- Carport spaces: 2
- Uncovered spaces: 10
Accessibility
- Accessibility features: Accessible Kitchen, Single Level Living
Features
- Stories: 1
- Patio & porch: Covered Deck
- Has view: Yes
- View description: Mountain(s)
Lot
- Size: 15 Acres
- Features: Private
- Residential vegetation: Landscaping: Part
Details
- Additional structures: Workshop, Outbuilding, Storage Shed(s)
- Parcel number: 03:085:0021
- Zoning description: Single-Family, Agricultural
- Other equipment: Workbench
Construction
Type & style
- Home type: SingleFamily
- Architectural style: Rambler/Ranch
- Property subtype: Single Family Residence
Materials
- Log
- Roof: Aluminum
Condition
- Blt./Standing
- New construction: No
- Year built: 2015
Utilities & green energy
- Sewer: Septic Tank, Sewer: Septic Tank
- Water: Well
Green energy
- Energy generation: Solar
Community & HOA
HOA
- Has HOA: No
Location
- Region: Vernal
Financial & listing details
- Price per square foot: $267/sqft
- Tax assessed value: $422,865
- Annual tax amount: $680
- Date on market: 6/26/2026
- Listing terms: Cash,Conventional
- Inclusions: Fireplace Insert, Range, Range Hood, Refrigerator, Storage Shed(s), Workbench
- Acres allowed for irrigation: 0
Estimated market value
$521,000
$495,000 - $547,000
$2,318/mo
Price history
| Date | Event | Price |
|---|---|---|
| 9/14/2026 | Price change | $539,900-3.6%$267/sqft |
Source:  UtahRealEstate.com #2168495 Report a problem UtahRealEstate.com #2168495 Report a problem | ||
| 6/28/2026 | Listed for sale | $559,900$277/sqft |
Source: UtahRealEstate.com #2168495 Report a problem | ||
Public tax history
| Year | Property taxes | Tax assessment |
|---|---|---|
| 2025 | $680 +43.2% | $252,263 +18.5% |
| 2024 | $475 | $212,796 +11.1% |
| 2023 | -- | $191,575 +17.4% |
| 2022 | $490 -15.1% | $163,204 +17.3% |
| 2021 | $577 +2.6% | $139,184 |
| 2020 | $563 -18.2% | $139,184 -5.1% |
| 2019 | $688 +48.3% | $146,684 +18.7% |
| 2018 | $464 | $123,591 |
| 2017 | $464 -1.1% | $123,591 |
| 2016 | $470 +22.4% | $123,591 +229.5% |
| 2015 | $383 -56.4% | $37,511 -57% |
| 2014 | $878 +56.8% | $87,330 +60.3% |
| 2013 | $560 +0.7% | $54,484 +2.7% |
| 2012 | $556 -1% | $53,057 |
| 2011 | $562 -5% | $53,057 -8% |
| 2010 | $591 +30.1% | $57,660 +25.9% |
| 2006 | $454 +8.8% | $45,804 +9.9% |
| 2005 | $418 | $41,664 |
Find assessor info on the county website
Monthly payment
Est. payment
Payment breakdown
Explore the cost of this home by adjusting the details. Changes won't be saved.Climate risks
Neighborhood: 84078
Nearby schools
Schools provided by the listing agent
- Elementary: Maeser
- Middle: Uintah
- High: Uintah
- District: Uintah
Source: UtahRealEstate.com. This data may not be complete. We recommend contacting the local school district to confirm school assignments for this home.
- $206,900-- bd-- ba-- sqft6013 N Taylor Mountain Rd, Vernal, UT 84078Off Market
- $385,800-- bd-- ba-- sqft6033 N Taylor Mountain Rd, Vernal, UT 84078Off Market
- $102,50030 acres5841 N Taylor Mountain Rd, Vernal, UT 84078Off Market
- $144,480-- bd-- ba1.4k sqft5937 N Taylor Mountain Rd, Vernal, UT 84078Off Market
Similar homes
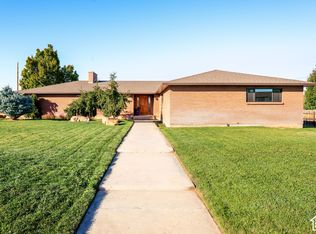
- $515,0004 bd2 ba2.4k sqft2840 W 1200 N, Vernal, UT 84078For Sale
 MLS ID #2191975, Angela Kimball, Equity Real Estate (Select). UtahRealEstate.com
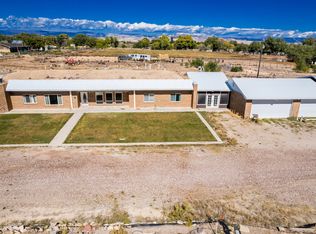
 - $549,9993 bd2 ba2.5k sqft3310 S 2500 E, Vernal, UT 84078For Sale
 MLS ID #2115429, Shannon Dixon, Signature Group Real Estate (Vernal). UtahRealEstate.com
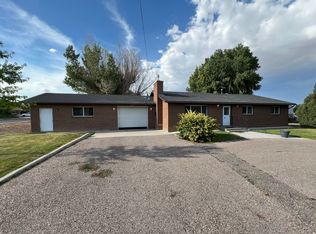
 - $550,0003 bd2 ba1.5k sqft2372 W 500 N, Vernal, UT 84078For Sale
 MLS ID #2177757, Pamela Chyba, ListWithFreedom.com Inc. UtahRealEstate.com
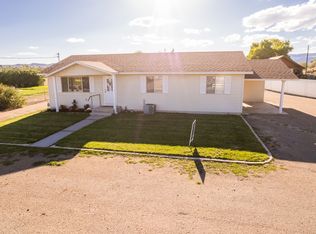
 - $660,0003 bd2 ba1.3k sqft899 N 500 W, Vernal, UT 84078For Sale
 MLS ID #2182352, Anthony Ivins, Coldwell Banker Farm and Home Realty, Inc (Vernal Branch). UtahRealEstate.com
 - $449,0003 bd2 ba1.2k sqft8787 E Brush Creek Rd, Vernal, UT 84078For SaleMLS ID #2182713, Shayne Lamb, Coldwell Banker Farm and Home Realty, Inc (Vernal Branch). UtahRealEstate.com
- $460,0004 bd3 ba2.9k sqft4231 W 650 N, Vernal, UT 84078For SaleMLS ID #2180699, Margaret Hackford, In Depth Realty. UtahRealEstate.com
- $569,0006 bd3 ba2.9k sqft33 E 1100 S, Vernal, UT 84078For SaleMLS ID #2167915, Necia Lee, Signature Group Real Estate (Vernal). UtahRealEstate.com
- $579,9003 bd4 ba2.6k sqft297 E 1500 N, Vernal, UT 84078New ConstructionMLS ID #2106286, Shannon Dixon, Signature Group Real Estate (Vernal). UtahRealEstate.com
- $505,0004 bd2 ba2.4k sqft635 S 350 W, Vernal, UT 84078For SaleMLS ID #2164860, Libby Ipson, New Star Real Estate LLC. UtahRealEstate.com
- $498,0004 bd3 ba2k sqft1610 S 1220 W, Vernal, UT 84078For SaleMLS ID #2161293, Bethany Trouberman, EXP Realty, LLC. UtahRealEstate.com
- $472,0003 bd2 ba2k sqft3981 E 3500 S, Vernal, UT 84078For SaleMLS ID #2177423, Jody M Shafor, USA REALTY Specialists. UtahRealEstate.com
- $535,0006 bd3 ba2.9k sqft2845 S 350 W #53, Vernal, UT 84078For SaleMLS ID #2137487, Michael Eskelson, Modern Realty INC.. UtahRealEstate.com
- $374,9006 bd3 ba2.2k sqft91 N 3750 W, Vernal, UT 84078For SaleMLS ID #2189101, Libby Ipson, New Star Real Estate LLC. UtahRealEstate.com
- $435,0003 bd1 ba1.3k sqft2702 E 1500 S, Naples, UT 84078For SaleMLS ID #2163072, Melindy Karren, Signature Group Real Estate (Vernal). UtahRealEstate.com
- $539,9004 bd3 ba2.8k sqft834 S 300 W, Vernal, UT 84078For SaleMLS ID #2162190, Lynn D Seely, New Star Real Estate LLC. UtahRealEstate.com
- $518,0004 bd3 ba2.1k sqft836 S 250 W, Vernal, UT 84078For SaleMLS ID #2146356, Jessica Woods, Unity Group Real Estate, LLC (Uintah Basin). UtahRealEstate.com
- $460,0005 bd3 ba2.9k sqft2795 W 1100 N, Vernal, UT 84078For SaleMLS ID #2182486, Shayne Lamb, Coldwell Banker Farm and Home Realty, Inc (Vernal Branch). UtahRealEstate.com
- $450,0005 bd2 ba2.2k sqft2726 E 5000 S, Vernal, UT 84078For SaleMLS ID #2156498, David Green, Signature Group Real Estate (Vernal). UtahRealEstate.com
- $425,0003 bd3 ba1.9k sqft3853 S 330 W, Vernal, UT 84078For SaleMLS ID #2189884, Shayne Lamb, Coldwell Banker Farm and Home Realty, Inc (Vernal Branch). UtahRealEstate.com
