The Monterey floor plan in Ocean Cay features a large downstairs Primary bedroom with separate tub, shower and oversized walk-in closet. A separate downstairs flex room/office near the front for privacy. 3 upstairs bedrooms, two have walk in closets with 2 full baths and a huge loft area. Major features are a pavered driveway and walkway to the heated, saltwater pool, tile and hardwood floors, Triple Slider Patio door, screened porch, and a wide-open floor plan. The kitchen features upgraded cabinets with crown molding, Cambria Quartz kitchen counters, California bar island, pendant lights over the island, and a tiled backsplash. Aluminum Storm Shutters and IQ Fiber ready. A gated community, 1 mile from the beach and close to the Intracoastal. Exterior Key West/Coastal Design with tropical landscaping, every day here is a vacation. With one of the largest lots in the neighborhood, it's time to call Ocean Cay home.
Pending
Price cut: $14K (5/6)
$775,000
281 OCEAN CAY Boulevard, St. Augustine Beach, FL 32080
4beds
2,909sqft
:
Get pre-qualified$5,068/mo
Single Family Residence
Built in 2017
9,147 Square Feet Lot
$-- Zestimate®
$266/sqft
$71/mo HOA
What's special
Huge loft areaCalifornia bar islandHeated saltwater poolCambria quartz kitchen countersWide-open floor planTile and hardwood floorsAluminum storm shutters
- 102 days |
- 188 |
- 0 |
Zillow last checked:
Listing updated:
Listed by:
MATTHEW MCCORD 904-826-5826,
EXP REALTY LLC 888-883-8509
Source: realMLS,MLS#: 2139824
Facts & features
Interior
Bedrooms & bathrooms
- Bedrooms: 4
- Bathrooms: 4
- Full bathrooms: 3
- 1/2 bathrooms: 1
Heating
- Central
Cooling
- Central Air
Appliances
- Included: Convection Oven, Dishwasher, Disposal, Double Oven, Electric Cooktop, Microwave, Refrigerator
- Laundry: Electric Dryer Hookup, Washer Hookup
Features
- Breakfast Bar, Ceiling Fan(s), Eat-in Kitchen, Kitchen Island, Pantry, Primary Bathroom -Tub with Separate Shower, Walk-In Closet(s)
- Flooring: Carpet, Tile
- Windows: Storm Shutters
Interior area
- Total interior livable area: 2,909 sqft
Property
Parking
- Total spaces: 2
- Parking features: Garage, Garage Door Opener
- Garage spaces: 2
Features
- Levels: Two
- Stories: 2
- Patio & porch: Front Porch, Rear Porch, Screened
- Pool features: In Ground, Heated, Salt Water
- Fencing: Back Yard
Lot
- Size: 9,147 Square Feet
- Features: Corner Lot, Sprinklers In Front, Sprinklers In Rear
Details
- Parcel number: 1628810650
Construction
Type & style
- Home type: SingleFamily
- Property subtype: Single Family Residence
Materials
- Fiber Cement
- Roof: Metal,Shingle
Condition
- Updated/Remodeled
- New construction: No
- Year built: 2017
Utilities & green energy
- Water: Public
- Utilities for property: Cable Connected, Electricity Connected, Sewer Connected
Community & HOA
Community
- Security: Security Gate
- Subdivision: Ocean Cay
HOA
- Has HOA: Yes
- Amenities included: Gated, Playground
- HOA fee: $846 annually
Location
- Region: Saint Augustine
Financial & listing details
- Price per square foot: $266/sqft
- Tax assessed value: $696,930
- Annual tax amount: $5,915
- Date on market: 4/14/2026
- Listing terms: Cash,Conventional,FHA,VA Loan
Estimated market value
Not available
Estimated sales range
Not available
Not available
Price history
| Date | Event | Price |
|---|---|---|
| 6/26/2026 | Pending sale | $775,000$266/sqft |
Source:  realMLS #2139824 Report a problem realMLS #2139824 Report a problem | ||
| 5/6/2026 | Price change | $775,000-1.8%$266/sqft |
Source: eXp Realty #2139824 Report a problem | ||
| 4/14/2026 | Listed for sale | $789,000+78.1%$271/sqft |
Source: realMLS #2139824 Report a problem | ||
| 9/27/2018 | Sold | $443,000-1.3%$152/sqft |
Source: realMLS #940656 Report a problem | ||
| 6/11/2018 | Listed for sale | $448,900+6.9%$154/sqft |
Source: REMAX LEADING EDGE #940656 Report a problem | ||
| 2/24/2017 | Sold | $419,990$144/sqft |
Source: realMLS #856871 Report a problem | ||
| 1/10/2017 | Pending sale | $419,990$144/sqft |
Source: D R HORTON REALTY, INC #856871 Report a problem | ||
| 11/29/2016 | Listed for sale | $419,990$144/sqft |
Source: D R HORTON REALTY, INC #856871 Report a problem | ||
Public tax history
| Year | Property taxes | Tax assessment |
|---|---|---|
| 2025 | $5,916 +11.9% | $451,479 +2.9% |
| 2024 | $5,285 +1.9% | $438,755 +3% |
| 2023 | $5,184 +2.7% | $425,976 +3% |
| 2022 | $5,048 +119.3% | $413,569 +3% |
| 2021 | $2,302 +900.9% | $401,523 +1.4% |
| 2020 | $230 -95.3% | $395,979 +6.1% |
| 2019 | $4,917 | $373,361 +9.3% |
| 2018 | $4,917 +443.5% | $341,604 +355.5% |
| 2017 | $905 | $75,000 +209.5% |
| 2016 | $905 +31.1% | $24,234 +21% |
| 2015 | $690 | $20,028 |
| 2014 | -- | $20,028 |
Find assessor info on the county website
Monthly payment
Est. payment
Payment breakdown
Explore the cost of this home by adjusting the details. Changes won't be saved.Climate risks
Neighborhood: 32080
Nearby schools
GreatSchools rating
- 10/10R. B. Hunt Elementary SchoolGrades: PK-5Distance: 1.8 mi
- 7/10Sebastian Middle SchoolGrades: 6-8Distance: 5 mi
- 6/10St. Augustine High SchoolGrades: 8-12Distance: 5.6 mi
- $634,2004 bd2 ba2.5k sqft245 Ocean Cay Blvd, Saint Augustine, FL 32080Off Market
- $477,8003 bd2 ba1.5k sqft299 Ocean Cay Blvd, Saint Augustine, FL 32080Off Market

- $803,0004 bd4 ba2.9k sqft215 Ocean Cay Blvd, Saint Augustine, FL 32080Off Market
- $518,8003 bd2 ba1.7k sqft309 Ocean Cay Blvd, Saint Augustine, FL 32080Off Market

- $566,8003 bd2 ba1.7k sqft197 Ocean Cay Blvd, Saint Augustine, FL 32080Off Market
- $537,0003 bd2 ba2.1k sqft290 Ocean Cay Blvd, Saint Augustine, FL 32080Off Market
- $578,2004 bd2 ba2.2k sqft280 Ocean Cay Blvd, Saint Augustine, FL 32080Off Market
- $604,7004 bd2 ba2.3k sqft274 Ocean Cay Blvd, Saint Augustine, FL 32080Off Market
A local agent can set up tours, give advice and negotiate with sellers.
Similar homes
- $525,0003 bd2 ba1.9k sqft138 Lions Gate Dr, Saint Augustine, FL 32080For Sale
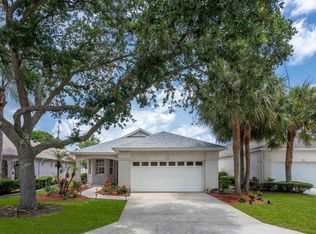 MLS ID #263356, Max Davis, Ponte Vedra Club Realty, Inc. St Augustine St Johns County BOR
 - $830,0004 bd2 ba2.1k sqft540 Pescado Dr, Saint Augustine, FL 32095For Sale
 MLS ID #262979, Peggy Gachet, Coldwell Banker Premier Properties (A1A Beach). St Augustine St Johns County BOR
 - $794,9004 bd4 ba3.3k sqft53 Lumen Ct, Saint Augustine, FL 32095For Sale By Owner
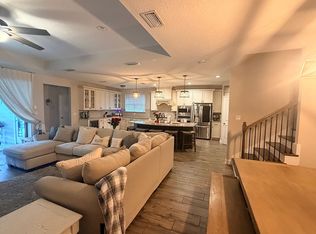
- $826,9004 bd3 ba2.7k sqft716 BATTERSEA Drive, St. Augustine, FL 32095For Sale
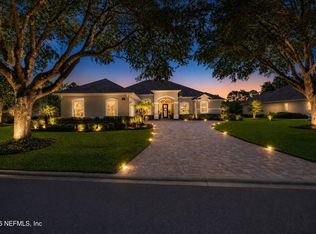 MLS ID #2151512, KARMIN WALKER. realMLS
 - $735,0004 bd3 ba2.3k sqft380 Maralinda Dr, Saint Augustine, FL 32095For SaleMLS ID #261077, Noah Bailey, Keller Williams Realty Atlantic Partners St Augustine. St Augustine St Johns County BOR
- $599,0004 bd3 ba2.9k sqft221 Cacique Dr, Saint Augustine, FL 32086For SaleMLS ID #260987, Katherine Shearer, Ponte Vedra Club Realty, Inc. St Augustine St Johns County BOR
- $699,9994 bd4 ba2.8k sqft15 San Nueve Cir, Saint Augustine, FL 32095For SaleMLS ID #261832, Emily McGuire, Keller Williams Realty Atlantic Partners St Augustine. St Augustine St Johns County BOR
- $560,0004 bd3 ba3.1k sqft277 Sandstone Dr, Saint Augustine, FL 32086For SaleMLS ID #262998, Elizabeth Robinson, Berkshire Hathaway Homeservices Florida Network Realty. St Augustine St Johns County BOR
- $749,9004 bd3 ba2.1k sqft18 TARBERT Lane, St. Augustine, FL 32092For SaleMLS ID #2147405, Dawn Humphrey. realMLS
- $749,0004 bd3 ba2.6k sqft247 VILLAGE GRANDE Drive, Ponte Vedra, FL 32081For SaleMLS ID #2128357, HEATHER MERRILL. realMLS
- $990,0004 bd4 ba2.9k sqft4575 Wolfe Rd, Saint Augustine, FL 32092For Sale By Owner
- $715,0004 bd3 ba2.6k sqft3024 LAS CALINAS Boulevard, St. Augustine, FL 32095For SaleMLS ID #2142866, GWYN ICE. realMLS
- $865,0004 bd3 ba2.5k sqft24 GREENVIEW Lane, St. Augustine, FL 32092For SaleMLS ID #2145452, HOLLY TAYLOR. realMLS
- $749,9995 bd5 ba3.1k sqft108 KENDALL Way, St. Augustine, FL 32092For SaleMLS ID #2146570, THOMAS REHBERG. realMLS
- $489,0003 bd2 ba2k sqft502 LA MANCHA Drive, St. Augustine, FL 32086For SaleMLS ID #2152892, CAROL HOLMES. realMLS
- $629,9004 bd3 ba2.8k sqft4232 S FRANKLINIA Street, St. Augustine, FL 32092For SaleMLS ID #2152830, MATTHEW JAMES ADAMS. realMLS
- $459,0004 bd3 ba2.6k sqft356 SUNSHINE Drive, St. Augustine, FL 32086For SaleMLS ID #2151004, KELLIE WYNN SMELTZER. realMLS
- $825,0005 bd6 ba3.7k sqft128 WINDWALKER Drive, St. Johns, FL 32092For SaleMLS ID #2147572, ELAINE SAMAAN. realMLS
- $674,9004 bd3 ba2.6k sqft466 WINDWALKER Drive, St. Augustine, FL 32092For SaleMLS ID #2154469, AMY WOJACZYK. realMLS
- $636,4995 bd3 ba3.1k sqft611 BATTERSEA Drive, St. Johns, FL 32095For SaleMLS ID #2143944, LAURA RANNEKLEV. realMLS
