Welcome to this 4 bedrooms, 2 bath, conveniently located home, close to the city park, post office and schools. Beautiful home with spacious covered front porch that even has a swing for those nice summer evenings. Nice kitchen with newer appliances and flooring, full bath and three bedrooms upstairs. Downstairs you will find a wonderful primary bedroom with new vinyl flooring, a full bath including jetted tub/shower and all new tile, double sinks and a walk in closet. Family room with a beautiful gas fireplace to warm you up on those cold Idaho nights. The heated double car garage on this home has everything you could imagine, hoist, air compressor, 220 and 12 X 12 doors on the front and back so you can drive your vehicle or boat through to the back yard where there is egress out to the side street. This home has a back covered sun room and sliding doors to the private backyard. Call the listing agent to see this home today.
Active
Price cut: $23K (8/15)
$375,000
281 S 1 E, Soda Springs, ID 83276
4beds
2,112sqft
Single Family Residence
Built in 1970
0.25 Acres Lot
$371,700 Zestimate®
$178/sqft
$-- HOA
What's special
Back covered sun roomDouble sinksWalk in closet
- 165 days
- 133
- 7
Zillow last checked:
Listing updated:
Listed by:
Lisa Jenkins 208-681-7041,
Gate City Real Estate
Source: PCTMLS,MLS#: 582321
Facts & features
Interior
Bedrooms & bathrooms
- Bedrooms: 4
- Bathrooms: 2
- Full bathrooms: 2
- Main level bathrooms: 1
- Main level bedrooms: 3
Family room
- Description: Basement Level Family Room(s): 1
- Level: Basement
Kitchen
- Description: Main Level Kitchen(s): 1
- Level: Main
Living room
- Description: Main Level Living Room(s): 1
- Level: Main
Heating
- Electric, Radiant
Cooling
- None
Appliances
- Included: Range/Oven, Refrigerator, Dishwasher, Electric Water Heater
- Laundry: Main Level
Features
- Jetted Tub, Walk-In Closet(s)
- Basement: Full,Partially Finished
- Number of fireplaces: 1
- Fireplace features: Basement Level Type: Gas
Interior area
- Total structure area: 2,112
- Total interior livable area: 2,112 sqft
Property
Parking
- Total spaces: 2
- Parking features: Attached, RV Access/Parking, Driveway
- Attached garage spaces: 2
Features
- Patio & porch: Enclosed Patio
- Has spa: Yes
- Spa features: Bath
- Fencing: Wood,Partial
Lot
- Size: 0.25 Acres
- Features: Near Park, Near Schools, Rural, Sprinkler System-Full, Established Lawn, Established Tree(s)
- Topography: Slight Slope
Details
- Additional structures: Outbuilding, Sun Room
- Parcel number: 01000021004A
- Zoning description: City Zoning: Residential,County Zoning: Residential Rural
Construction
Type & style
- Home type: SingleFamily
- Architectural style: Ranch
- Property subtype: Single Family Residence
Materials
- Hardboard/Composition, Frame
- Foundation: Concrete Perimeter
- Roof: Architectural
Condition
- New construction: No
- Year built: 1970
Utilities & green energy
- Electric: Other
- Sewer: Public Sewer
- Water: Public
Community & HOA
Community
- Subdivision: Soda Springs
Location
- Region: Soda Springs
Financial & listing details
- Price per square foot: $178/sqft
- Tax assessed value: $249,116
- Annual tax amount: $1,200
- Date on market: 4/25/2026
- Listing terms: Cash,Conventional,FHA,VA Loan
- Electric utility on property: Yes
Estimated market value
$371,700
$353,000 - $390,000
$1,647/mo
Price history
| Date | Event | Price |
|---|---|---|
| 8/15/2026 | Price change | $375,000-5.8%$178/sqft |
Source:  PCTMLS #582321 Report a problem PCTMLS #582321 Report a problem | ||
| 4/27/2026 | Listed for sale | $398,000+9%$188/sqft |
Source: PCTMLS #582321 Report a problem | ||
| 11/1/2025 | Listing removed | $365,000$173/sqft |
Source:  UtahRealEstate.com #2103057 Report a problem UtahRealEstate.com #2103057 Report a problem | ||
| 7/25/2025 | Price change | $365,000-7.6%$173/sqft |
Source: PCTMLS #579539 Report a problem | ||
| 6/3/2025 | Listed for sale | $395,000$187/sqft |
Source: PCTMLS #579539 Report a problem | ||
Public tax history
| Year | Property taxes | Tax assessment |
|---|---|---|
| 2025 | $2,473 +78.9% | $249,116 +4.4% |
| 2024 | $1,382 -4% | $238,576 +1.8% |
| 2023 | $1,439 +9.6% | $234,360 +41.5% |
| 2022 | $1,313 | $165,606 +14.7% |
| 2021 | -- | $144,355 +14.1% |
| 2020 | $1,182 -5.1% | $126,504 +9.1% |
| 2018 | $1,245 +3.2% | $116,004 +8.3% |
| 2017 | $1,206 +4% | $107,097 |
| 2016 | $1,160 +0.9% | $107,097 |
| 2015 | $1,150 | $107,097 |
| 2014 | -- | $107,097 |
| 2010 | -- | -- |
Find assessor info on the county website
Monthly payment
Est. payment
Payment breakdown
Explore the cost of this home by adjusting the details. Changes won't be saved.Climate risks
Neighborhood: 83276
Nearby schools
Schools provided by the listing agent
- Elementary: Thirkill
- Middle: Tigert
- High: Soda Springs
Source: PCTMLS. This data may not be complete. We recommend contacting the local school district to confirm school assignments for this home.

Similar homes
- $339,9004 bd3 ba2.3k sqft381 Monsanto Blvd, Soda Springs, ID 83276ACTIVE
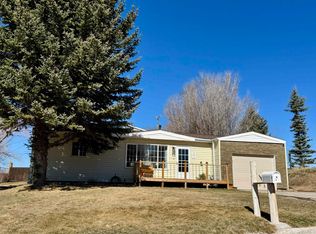 MLS ID #581963, Francine Morris, Patriot Real Estate LLC. PCTMLS
 - $--3 bd1 ba1.4k sqft230 S 1 E, Soda Springs, ID 83276Auction
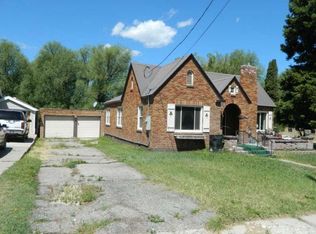 Auction.com 1
 - $330,0002 bd1 ba2.3k sqft170 E 3 S, Soda Springs, ID 83276ACTIVE
 MLS ID #583359, Davy Thomsen, Silvercreek Realty Group. PCTMLS
 - $395,0001 bd1 ba1.9k sqft160 E 2nd St S, Soda Springs, ID 83276ACTIVE
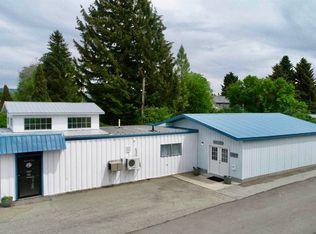 MLS ID #583433, Alana Burns, Guardian Realty. PCTMLS
 - $329,9002 bd1 ba1.4k sqft234 Donahue Ave, Soda Springs, ID 83276For Sale
 MLS ID #2157558, Kamen F Spackman, Cornerstone Real Estate Professionals/Idaho. UtahRealEstate.com
 - $395,0004 bd3 ba2.8k sqft114 W 7th St, Georgetown, ID 83239For SaleMLS ID #2156431, Holden Budge, Mountain Retreat Real Estate, LLC. UtahRealEstate.com
- $550,0002 bd2 ba1.2k sqft3415 Highway 34, Soda Springs, ID 83276For SaleMLS ID #2170748, Bradie Jill Anderson, Beckstead Real Estate, LLC. UtahRealEstate.com
