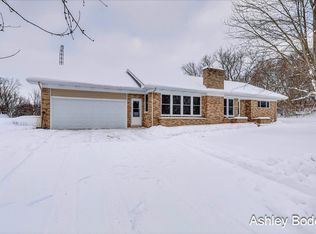
Step into the charm of country living with the convenience of city amenities at **281 7 Mile Rd NW, Comstock Park**. This beautifully maintained farmhouse offers the character of a classic home with an effective age of 1991, blending timeless appeal with modern comfort. Inside, you'll find a spacious open floor plan featuring generously sized living areas, three bedrooms, and two full bathrooms, providing plenty of room for everyday living and entertaining. Large rooms throughout the home create a warm, inviting atmosphere, while the open layout offers flexibility for gathering with guests. Situated in Kenowa Hills School District, this property enjoys a peaceful setting just minutes from shopping, restaurants, major highways, and downtown Grand Rapids, making commuting and enjoying everything West Michigan has to offer incredibly convenient. If you've been searching for farmhouse charm with modern comfort and convenience, this is the home for you.
Pending
$349,900
281 Seven Mile Rd NW, Comstock Park, MI 49321
3beds
2,024sqft
:
Get pre-qualified$2,383/mo
Single Family Residence
Built in 1870
0.83 Acres Lot
$357,900 Zestimate®
$173/sqft
$-- HOA
What's special
Peaceful settingSpacious open floor planBeautifully maintained farmhouseThree bedrooms
- 36 days |
- 146 |
- 5 |
Zillow last checked:
Listing updated:
Listed by:
Ashley Bodell 616-965-5789,
Bellabay Realty (North) 616-719-1022
Source: MichRIC,MLS#: 26034684
Facts & features
Interior
Bedrooms & bathrooms
- Bedrooms: 3
- Bathrooms: 2
- Full bathrooms: 2
- Main level bedrooms: 1
Primary bedroom
- Level: Main
Bedroom 2
- Level: Upper
Bedroom 3
- Level: Upper
Primary bathroom
- Level: Main
Bathroom 1
- Level: Main
Dining area
- Level: Main
Dining room
- Level: Main
Family room
- Level: Main
Kitchen
- Level: Main
Laundry
- Level: Main
Other
- Level: Upper
Other
- Level: Lower
Utility room
- Level: Lower
Heating
- Forced Air
Appliances
- Included: Dishwasher, Microwave, Range, Refrigerator, Water Softener Owned
- Laundry: Electric Dryer Hookup, Gas Dryer Hookup, In Bathroom, Main Level, Washer Hookup
Features
- Ceiling Fan(s), Eat-in Kitchen, Pantry
- Flooring: Tile, Vinyl
- Windows: Garden Window
- Basement: Full,Michigan Basement,Walk-Out Access
- Number of fireplaces: 1
- Fireplace features: Family Room, Wood Burning
Interior area
- Total structure area: 2,024
- Total interior livable area: 2,024 sqft
- Finished area below ground: 0
Property
Parking
- Total spaces: 2
- Parking features: Tandem, Garage Faces Front, Attached
- Garage spaces: 2
Features
- Stories: 2
Lot
- Size: 0.83 Acres
- Dimensions: 235 x 300
Details
- Additional structures: Pole Barn
- Parcel number: 410913400033
- Zoning description: Res
Construction
Type & style
- Home type: SingleFamily
- Architectural style: Farmhouse,Traditional
- Property subtype: Single Family Residence
Materials
- Vinyl Siding
- Roof: Shingle
Condition
- New construction: No
- Year built: 1870
Utilities & green energy
- Sewer: Septic Tank
- Water: Well
- Utilities for property: Natural Gas Connected
Community & HOA
Location
- Region: Comstock Park
Financial & listing details
- Price per square foot: $173/sqft
- Tax assessed value: $88,759
- Annual tax amount: $2,630
- Date on market: 7/9/2026
- Listing terms: Cash,FHA,VA Loan,MSHDA,Conventional
- Road surface type: Paved
Estimated market value
$357,900
$340,000 - $376,000
$2,420/mo
Price history
| Date | Event | Price |
|---|---|---|
| 7/16/2026 | Pending sale | $349,900$173/sqft |
Source:  MichRIC #26034684 Report a problem MichRIC #26034684 Report a problem | ||
| 7/9/2026 | Listed for sale | $349,900$173/sqft |
Source: MichRIC #26034684 Report a problem | ||
Public tax history
| Year | Property taxes | Tax assessment |
|---|---|---|
| 2025 | $2,506 | $214,300 +5% |
| 2024 | -- | $204,100 +48.5% |
| 2021 | $1,969 | $137,400 +14.2% |
| 2020 | $1,969 | $120,300 +16.8% |
| 2019 | $1,969 | $103,000 |
| 2018 | -- | $103,000 +17.8% |
| 2017 | $1,803 | $87,400 +4% |
| 2016 | $1,803 | $84,000 |
| 2015 | $1,803 | $84,000 +22.6% |
| 2013 | -- | $68,500 -7.6% |
| 2011 | -- | $74,100 -10.4% |
| 2010 | -- | $82,700 -3.8% |
| 2009 | -- | $86,000 +15.7% |
| 2007 | -- | $74,300 +5% |
| 2006 | -- | $70,782 +125.3% |
| 2005 | -- | $31,420 +3.3% |
| 2004 | -- | $30,417 +30.4% |
| 2002 | -- | $23,317 -8.6% |
| 2001 | -- | $25,508 |
Find assessor info on the county website
Monthly payment
Est. payment
Payment breakdown
Explore the cost of this home by adjusting the details. Changes won't be saved.Climate risks
Neighborhood: 49321
Nearby schools
GreatSchools rating
- 5/10Alpine Elementary SchoolGrades: K-5Distance: 2.7 mi
- 5/10Kenowa Hills Middle SchoolGrades: 6-8Distance: 4.5 mi
- 5/10Kenowa Hills High SchoolGrades: 9-12Distance: 4.7 mi
- $317,1003 bd1 ba-- sqft295 Seven Mile Rd NW, Comstock Park, MI 49321Off Market
- $385,0003 bd1 ba1.9k sqft237 Seven Mile Rd NW, Comstock Park, MI 49321Sold
- $319,9004 bd2 ba1.7k sqft236 Seven Mile Rd NW, Comstock Park, MI 49321Sold
- $317,3002 bd1 ba-- sqft305 Seven Mile Rd NW, Comstock Park, MI 49321Off Market
- $347,9003 bd2 ba2k sqft266 Seven Mile Rd NW, Comstock Park, MI 49321Sold
- $347,9003 bd2 ba2k sqft266 Seven Mile Rd NW, Comstock Park, MI 49321Sold
- $319,900-- bd-- ba-- sqft236 Seven Mile Rd NW, Comstock Park, MI 49321Sold
- $325,1003 bd1 ba1.7k sqft309 Seven Mile Rd NW, Comstock Park, MI 49321Off Market
A local agent can set up tours, give advice and negotiate with sellers.
Similar homes
- $389,0003 bd2 ba2k sqft5410 Riverlook Dr NE, Comstock Park, MI 49321For Sale
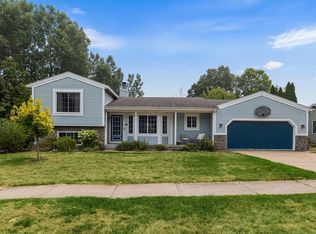 MLS ID #1948286, Gabe Paterson. NGLRMLS
 - $344,8003 bd3 ba1.5k sqft2559 Foster Ave NE, Grand Rapids, MI 49505For Sale
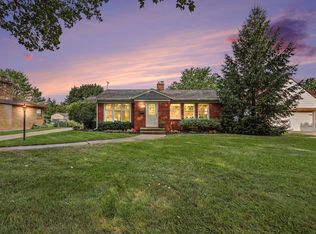
 MLS ID #26041597, Charles M Stafford, Five Star Real Estate (Tallmadge). MichRIC
 - $349,9002 bd2 ba2k sqft4005 Hendershot Ave NW, Grand Rapids, MI 49544For Sale
 MLS ID #26038090, Brian T Campbell, Smallegan Real Estate. MichRIC
 - $450,0003 bd3 ba2.1k sqft482 Windchime Dr, Comstock Park, MI 49321For Sale
 MLS ID #26039787, Erik Petrovich, The Local Element. MichRIC
 - $369,0003 bd2 ba1.9k sqft2165 Apple Ave NW, Grand Rapids, MI 49504For SaleMLS ID #26041811, Leigh P Smith, Keller Williams Realty Rivertown. MichRIC
- $380,0003 bd2 ba1.6k sqft2014-3 Mile Rd NE, Grand Rapids, MI 49505For SaleMLS ID #26040264, Melissa DeBoer, Keller Williams Realty Rivertown. MichRIC
- $340,0003 bd1 ba1.2k sqft3901 Suburban Shores Dr NE, Grand Rapids, MI 49525For SaleMLS ID #26038210, Mike M Kuzawa, Five Star Real Estate (Main). MichRIC
- $409,9003 bd2 ba1.8k sqft4372 Hunsberger Ave NE, Grand Rapids, MI 49525For SaleMLS ID #26040792, Darryl A Matthews Jr, Keller Williams GR East. MichRIC
- $350,0003 bd1 ba1.2k sqft6436 Myers Lake Ave NE, Rockford, MI 49341For SaleMLS ID #26037850, Lisa M Thomas, Polaris Real Estate LLC. MichRIC
- $330,0003 bd2 ba2.2k sqft4445 Marshall Ave SE, Kentwood, MI 49508For SaleMLS ID #26041892, Doug F Takens, Independence Realty (Main). MichRIC
- $320,0004 bd2 ba1.6k sqft3056 Effie Pl NE, Grand Rapids, MI 49505For SaleMLS ID #26038249, Daniel S Bradley, Five Star Real Estate (Courtland). MichRIC
- $299,9003 bd2 ba1.7k sqft653 Three Mile Rd NE, Grand Rapids, MI 49505For SaleMLS ID #26040868, Anthony J Lewis, RE/MAX of Grand Rapids (FH). MichRIC
- $355,0003 bd2 ba1.8k sqft8364 Atlanta Dr NE, Rockford, MI 49341For SaleMLS ID #26040001, Karen A Metchikoff, Berkshire Hathaway HomeServices Michigan Real Estate (Rock). MichRIC
- $375,0003 bd2 ba2.8k sqft2741 Plainfield Ave NE, Grand Rapids, MI 49505For SaleMLS ID #26039375, Corrin E Wiersema, Keller Williams Harbortown. MichRIC
- $350,0004 bd2 ba1.7k sqft421 Macomb Ave NW, Grand Rapids, MI 49534For SaleMLS ID #26040531, Jeffrey M Blahnik, Five Star Real Estate (Main). MichRIC
- $335,0004 bd2 ba2.5k sqft4071 Ivanrest Ave SW, Grandville, MI 49418For SaleMLS ID #26040084, Skylar Pratt, Real Estate West. MichRIC
- $360,0003 bd3 ba2k sqft710 Chary Glen Dr NW, Kent City, MI 49330For SaleMLS ID #26040395, Doug F Takens, Independence Realty (Main). MichRIC
- $336,0003 bd2 ba1.7k sqft1804 Andrew St SE, Kentwood, MI 49508For SaleMLS ID #26040354, Michelle J Haynes, Bellabay Realty LLC. MichRIC
- $400,0005 bd2 ba2.2k sqft6935 Brow Myer Dr NE, Rockford, MI 49341For SaleMLS ID #26037829, Dustin J Anderson, Five Star Real Estate (Ada). MichRIC
- $324,9004 bd2 ba1.7k sqft96 West St, Coopersville, MI 49404For SaleMLS ID #26039586, Nathaniel R Bialik, Bialik Real Estate LLC. MichRIC
