Welcome to 2811 Debra Drive in Fultondale, AL! This 3-bedroom, 2-bath home offers a comfortable layout with room to relax and entertain. One of the standout features is the large covered back deck, perfect for enjoying your morning coffee, hosting gatherings, or unwinding outdoors in the shade. Conveniently located near shopping, dining, and everyday essentials, this home offers comfort and functionality in a great location. Whether you're a first-time homebuyer, looking to downsize, or searching for your next investment opportunity, don't miss the chance to make this home your own. Schedule your showing today!
Contingent
$159,900
2811 Debra Dr, Fultondale, AL 35068
3beds
1,262sqft
Single Family Residence
Built in 1974
1.02 Acres Lot
$-- Zestimate®
$127/sqft
$-- HOA
What's special
- 32 days
- 255
- 34
Likely to sell faster than
Zillow last checked:
Listing updated:
Listed by:
Adam Parker 256-390-8644,
IXL Real Estate Birmingham
Source: GALMLS,MLS#: 21467993
Facts & features
Interior
Bedrooms & bathrooms
- Bedrooms: 3
- Bathrooms: 2
- Full bathrooms: 2
Rooms
- Room types: Bedroom, Bathroom, Kitchen, Master Bathroom, Master Bedroom
Primary bedroom
- Level: Second
Bedroom 1
- Level: Second
Bedroom 2
- Level: Second
Primary bathroom
- Level: Second
Bathroom 1
- Level: Second
Kitchen
- Features: Laminate Counters
- Level: First
Living room
- Level: First
Basement
- Area: 624
Heating
- Natural Gas
Cooling
- Central Air
Appliances
- Included: Electric Cooktop, Electric Oven, Refrigerator, Gas Water Heater
- Laundry: Electric Dryer Hookup, In Garage, In Basement, Basement Area, Garage Area, Laundry (ROOM), Yes
Features
- None, Tub/Shower Combo
- Flooring: Carpet, Hardwood, Tile
- Basement: Partial,Unfinished,Block
- Attic: Other,Yes
- Has fireplace: No
Interior area
- Total interior livable area: 1,262 sqft
- Finished area above ground: 1,262
- Finished area below ground: 0
Video & virtual tour
Property
Parking
- Total spaces: 1
- Parking features: Basement, Driveway, Garage Faces Front
- Attached garage spaces: 1
- Has uncovered spaces: Yes
Features
- Levels: 2+ story
- Patio & porch: Covered (DECK), Deck
- Exterior features: None
- Pool features: None
- View description: None
- Waterfront features: No
Lot
- Size: 1.02 Acres
Details
- Parcel number: 1400262000038.000
- Special conditions: As Is
Construction
Type & style
- Home type: SingleFamily
- Property subtype: Single Family Residence
Materials
- 1 Side Brick, Wood Siding
- Foundation: Basement
Condition
- Year built: 1974
Utilities & green energy
- Sewer: Septic Tank
- Water: Public
Community & HOA
Community
- Subdivision: Westhill Acres
Location
- Region: Fultondale
Financial & listing details
- Price per square foot: $127/sqft
- Tax assessed value: $176,200
- Annual tax amount: $918
- Price range: $159.9K - $159.9K
- Date on market: 10/18/2026
Estimated market value
Not available
Estimated sales range
Not available
Not available
Price history
| Date | Event | Price |
|---|---|---|
| 10/26/2026 | Contingent | $159,900$127/sqft |
Source:  GALMLS #21467993 Report a problem | ||
| 10/21/2026 | Listed for sale | $159,900+42.1%$127/sqft |
Source: GALMLS #21467993 Report a problem | ||
| 9/27/2011 | Sold | $112,500-1.7%$89/sqft |
Source: Public Record Report a problem | ||
| 7/28/2011 | Price change | $114,500-0.3%$91/sqft |
Source: RealtySouth #489130 Report a problem | ||
| 6/3/2011 | Price change | $114,900-2.2%$91/sqft |
Source: RealtySouth #489130 Report a problem | ||
| 2/25/2011 | Listed for sale | $117,500-6%$93/sqft |
Source: RealtySouth #489130 Report a problem | ||
| 1/4/2011 | Listing removed | $125,000-7.4%$99/sqft |
Source: Premier Birmingham #1, LLC dba Keller Williams Realty #470544 Report a problem | ||
| 7/6/2010 | Listed for sale | $135,000+18.4%$107/sqft |
Source: Keller Williams Birmingham #470544 Report a problem | ||
| 9/7/2004 | Sold | $114,000$90/sqft |
Source: Public Record Report a problem | ||
Public tax history
| Year | Property taxes | Tax assessment |
|---|---|---|
| 2025 | $918 +4.3% | $17,620 +4% |
| 2024 | $880 +9.2% | $16,940 +8.6% |
| 2023 | $807 +5.3% | $15,600 +5% |
| 2022 | $766 +23.2% | $14,860 +21.4% |
| 2021 | $621 -4.4% | $12,240 -4.1% |
| 2020 | $650 +9.1% | $12,760 +8.3% |
| 2019 | $596 +9.1% | $11,780 +8.3% |
| 2018 | $546 | $10,880 |
| 2017 | $546 | $10,880 |
| 2016 | $546 | $10,880 |
| 2015 | $546 -53.1% | $10,880 +1.1% |
| 2014 | $1,165 -1.7% | $10,760 |
| 2013 | $1,186 | $10,760 -50% |
| 2012 | $1,186 +97.8% | $21,522 +97.8% |
| 2011 | $600 | $10,880 |
| 2010 | $600 | $10,880 |
| 2009 | $600 +1.4% | $10,880 +1.4% |
| 2008 | $591 -4.5% | $10,730 -4.5% |
| 2007 | $619 +6.6% | $11,230 +6.5% |
| 2006 | $581 +15.4% | $10,540 +4.9% |
| 2005 | $504 +5.7% | $10,050 -46.6% |
| 2004 | $476 +3.7% | $18,820 +3.7% |
| 2003 | $459 +14.9% | $18,140 +127.3% |
| 2002 | $400 | $7,980 |
| 2001 | $400 | $7,980 |
| 2000 | $400 | $7,980 |
Find assessor info on the county website
Monthly payment
Est. payment
Payment breakdown
Explore the cost of this home by adjusting the details. Changes won't be saved.Climate risks
Neighborhood: 35068
Nearby schools
Schools provided by the listing agent
- Elementary: Fultondale
- Middle: Fultondale
- High: Fultondale
Source: GALMLS. This data may not be complete. We recommend contacting the local school district to confirm school assignments for this home.


Similar homes
- $--3 bd1 ba1.3k sqft406 Trafford Rd, Warrior, AL 35180Auction
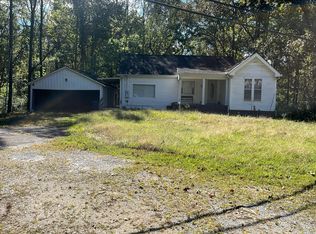 Auction.com 1
- $124,9003 bd2 ba1.1k sqft425 14th Ave NW, Birmingham, AL 35215For Sale

 MLS ID #21459625, Sandy Young, LAH Sotheby's International Realty Hoover. GALMLS
- $158,0003 bd2 ba1.3k sqft7409 Sparta Ave, Birmingham, AL 35206For Sale
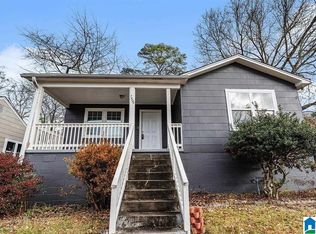 MLS ID #21470109, Kim Owens, Innovated Real Estate. GALMLS
- $165,0003 bd2 ba1.5k sqftNa, Birmingham, AL 35217For Sale
 MLS ID #21469271, Michael Bryant, High Point Realty LLC. GALMLS
- $149,0003 bd2 ba1.2k sqft924 Crestview Ln, Adamsville, AL 35005For SaleMLS ID #21466633, Darnell Williams, Keller Williams Realty Hoover. GALMLS
- $165,0004 bd2 ba1.2k sqft941 T St, Birmingham, AL 35235For SaleMLS ID #21469466, Carla Diliberto, eXp Realty, LLC Central. GALMLS
- $149,9903 bd1 ba1k sqft208 17th Ave SW, Birmingham, AL 35211For SaleMLS ID #21470325, Steven Koleno, Beycome Brokerage Realty. GALMLS
- $169,9003 bd2 ba1.5k sqft9453 County Line Rd, Dora, AL 35062For SaleMLS ID #21469451, Andrea Rouse, RE/MAX on Main. GALMLS
- $139,9003 bd2 ba1.1k sqft1045 Alicia Dr, Birmingham, AL 35215For SaleMLS ID #21467244, Yadira Ramon Herrera, Mainstay Brokerage LLC. GALMLS
- $155,0003 bd2 ba1.3k sqft431 26th Ave NW, Birmingham, AL 35215For SaleMLS ID #21462242, Steve Parker, Keller Williams Realty Hoover. GALMLS
- $130,0003 bd1 ba990 sqft36 Moonglow Dr, Birmingham, AL 35215For SaleMLS ID #21469361, Quentin Carter, Barnes & Associates. GALMLS
- $149,0003 bd2 ba1.1k sqft700 27th Ct NE, Birmingham, AL 35215For SaleMLS ID #21468184, Logan Huff, Engel & Volkers Huntsville. GALMLS
- $184,9003 bd2 ba1k sqft1924 Clover Dr, Birmingham, AL 35214For SaleMLS ID #21469535, Bianca Robinson, Town Square Realty. GALMLS
- $164,0003 bd2 ba1.7k sqft2105 5th Pl NE, Birmingham, AL 35215For SaleMLS ID #21447606, David Buchanan, eXp Realty, LLC Central. GALMLS
- $179,0003 bd2 ba1.3k sqft5916 Dewey Heights Rd, Pinson, AL 35126For SaleMLS ID #21467793, Joy Johnson, Town Square Realty. GALMLS
- $167,5003 bd2 ba1.4k sqft456 86th St S, Birmingham, AL 35206For SaleMLS ID #21452981, Ashleigh Timmerman, Keller Williams Realty Vestavia. GALMLS
- $160,0003 bd1 ba1.6k sqftSpectrum, Birmingham, AL 35215For SaleMLS ID #21455299, Glenda Smith, Town Square Realty. GALMLS
- $162,0003 bd1 ba1.5k sqft5516 Avenue G, Bessemer, AL 35020For SaleMLS ID #21452696, Bertina Foster, Epique Inc. GALMLS
- $175,0003 bd3 ba1.5k sqft444 E Forest Dr, Birmingham, AL 35235For SaleMLS ID #21456911, Adrianna Brown, Norluxe Realty Birmingham LLC. GALMLS
- $179,9003 bd1 ba1.3k sqft4542 Palace Rd, Graysville, AL 35073For SaleMLS ID #21468998, Reba Main, RE/MAX on Main. GALMLS
