Location, location, location - Beautiful one story brick home in the Master Planned Community of Cinco Ranch! Close to shops, restaurants, walking trails & the golf course! This 2 bedroom, 2 bath home, includes private study, and has been lovingly maintained & updated! Nestled beneath live oaks on a quiet cul de sac with a spacious living area, formal dining room, atrium, hardwood flooring, fireplace, crown molding & custom built ins! The french doors open to a magnificent back yard w/custom patio cover, slate patio, fire pit, fountain & professional landscaping! A peaceful way to enjoy morning coffee or entertain guests! The cozy kitchen has granite counters, island glass cooktop, tile, stainless steel appliances & large pantry; Updated master bath & guest bath have custom walk in showers; garage has a Versa Lift to the attic w/Versa railing (garage elevator), attic floored for storage! Wood fence 2025, Roof 2024, Interior paint 2024, Carpets 2023, Whole house Generac generator 2022!!
Coming soon
$450,000
2811 Kittansett Cir, Katy, TX 77450
2beds
2,336sqft
Single Family Residence
Built in 1994
9,683 Square Feet Lot
$409,000 Zestimate®
$193/sqft
$135/mo HOA
What's special
- 14 days
- 270
- 18
Zillow last checked:
Listing updated:
Listed by:
Kimberly Borst TREC #0594777 713-412-3446,
Keller Williams Premier Realty
Source: HAR,MLS#: 5746239
Facts & features
Interior
Bedrooms & bathrooms
- Bedrooms: 2
- Bathrooms: 2
- Full bathrooms: 2
Primary bedroom
- Level: First
- Area: 288
- Dimensions: 18x16
Bedroom
- Level: First
- Area: 156
- Dimensions: 13x12
Breakfast
- Level: First
- Area: 130
- Dimensions: 13x10
Dining room
- Level: First
- Area: 120
- Dimensions: 12x10
Other
- Level: First
- Area: 143
- Dimensions: 13x11
Kitchen
- Level: First
- Area: 195
- Dimensions: 15x13
Living room
- Level: First
- Area: 315
- Dimensions: 21x15
Heating
- Natural Gas, Zoned
Cooling
- Ceiling Fan(s), Electric, Zoned
Appliances
- Included: ENERGY STAR Qualified Appliances, Disposal, Dryer, Refrigerator, Washer, Electric Oven, Microwave, Electric Cooktop, Dishwasher
- Laundry: Electric Dryer Hookup, Washer Hookup
Features
- Crown Molding, Formal Entry/Foyer, High Ceilings, All Bedrooms Down, En-Suite Bath, Primary Bed - 1st Floor, Sitting Area, Walk-In Closet(s)
- Flooring: Carpet, Engineered Hardwood, Tile
- Windows: Insulated/Low-E windows, Solar Screens, Window Coverings
- Number of fireplaces: 1
- Fireplace features: Gas Log
Interior area
- Total structure area: 2,336
- Total interior livable area: 2,336 sqft
Property
Parking
- Total spaces: 2
- Parking features: Attached, Garage Door Opener, Double-Wide Driveway
- Attached garage spaces: 2
Features
- Stories: 1
- Patio & porch: Covered, Patio/Deck, Porch
- Exterior features: Back Green Space, Sprinkler System
- Has spa: Yes
- Fencing: Back Yard
Lot
- Size: 9,683 Square Feet
- Features: Back Yard, Cul-De-Sac, Near Golf Course, Subdivided, 0 Up To 1/4 Acre
Details
- Parcel number: 2269040010090914
Construction
Type & style
- Home type: SingleFamily
- Architectural style: Traditional
- Property subtype: Single Family Residence
Materials
- Brick
- Foundation: Slab
- Roof: Composition,Energy Star/Reflective Roof
Condition
- New construction: No
- Year built: 1994
Utilities & green energy
- Water: Water District
Green energy
- Energy efficient items: Attic Vents, Thermostat, Lighting, HVAC
Community & HOA
Community
- Features: Subdivision Tennis Court
- Subdivision: Cinco Ranch North Lake Village
HOA
- Has HOA: Yes
- Amenities included: Basketball Court, Clubhouse, Golf Course, Jogging Path, Park, Picnic Area, Playground, Pond, Pool, Splash Pad, Sport Court, Stocked Pond, Tennis Court(s), Trail(s)
- HOA fee: $1,625 annually
Location
- Region: Katy
Financial & listing details
- Price per square foot: $193/sqft
- Tax assessed value: $440,657
- Annual tax amount: $9,099
- Date on market: 10/28/2026
- Listing terms: Cash,Conventional,FHA,VA Loan
- Road surface type: Concrete, Curbs, Gutters
Estimated market value
$409,000
$376,000 - $442,000
$2,273/mo
Price history
Price history is unavailable.
Public tax history
| Year | Property taxes | Tax assessment |
|---|---|---|
| 2025 | $2,797 -14.5% | $440,657 -1.4% |
| 2024 | $3,269 +5.4% | $446,805 +10% |
| 2023 | $3,102 -40.5% | $406,186 +10% |
| 2022 | $5,212 +3.4% | $369,260 +10% |
| 2021 | $5,040 +3.3% | $335,690 +8.7% |
| 2020 | $4,877 +0.1% | $308,830 +1.4% |
| 2019 | $4,871 +2.1% | $304,460 -1.4% |
| 2018 | $4,773 +2.7% | $308,930 -1.2% |
| 2017 | $4,649 | $312,700 +9% |
| 2016 | $4,649 -7.4% | $286,780 -1.6% |
| 2015 | $5,018 +1.1% | $291,570 +10% |
| 2014 | $4,964 | $265,060 +7.7% |
| 2013 | -- | $246,010 -4.2% |
| 2012 | -- | $256,900 +8.4% |
| 2011 | -- | $237,070 +2.4% |
| 2010 | -- | $231,570 +3.8% |
| 2009 | -- | $223,170 +7% |
| 2008 | -- | $208,640 +10% |
| 2007 | -- | $189,670 +1.6% |
| 2006 | -- | $186,690 |
| 2005 | -- | $186,690 -0.3% |
| 2004 | -- | $187,320 |
| 2003 | -- | -- |
| 2002 | -- | -- |
| 2001 | -- | -- |
| 2000 | -- | -- |
Find assessor info on the county website
Monthly payment
Est. payment
Payment breakdown
Explore the cost of this home by adjusting the details. Changes won't be saved.Climate risks
Neighborhood: North Lake Village
Nearby schools
Schools provided by the listing agent
- Elementary: Williams Elementary School (Katy)
- Middle: Beck Junior High School
- High: Cinco Ranch High School
Source: HAR. This data may not be complete. We recommend contacting the local school district to confirm school assignments for this home.


Similar homes
- $495,0004 bd2 ba2.3k sqft21727 Cayman Point Dr, Katy, TX 77450For Sale
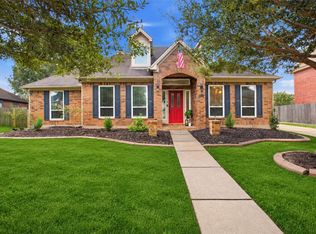 MLS ID #37807134, Patricia Hurtado, Keller Williams Memorial. HAR
- $499,0002 bd2 ba2.3k sqft22703 Blue Canyon Dr, Katy, TX 77450For Sale
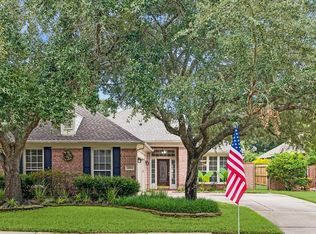 MLS ID #53680605, James Monk, J. Frank Monk Real Estate. HAR
- $475,0003 bd3 ba2.4k sqft22810 Blue Canyon Dr, Katy, TX 77450For Sale
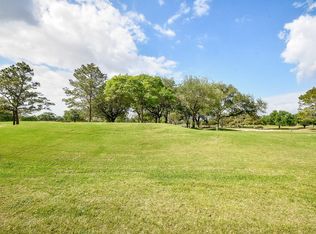 MLS ID #29925355, Annu Rao Naik, Coldwell Banker Realty - Katy. HAR
- $425,0004 bd3 ba3k sqft21507 Westcliffe Falls Dr, Katy, TX 77450For Sale
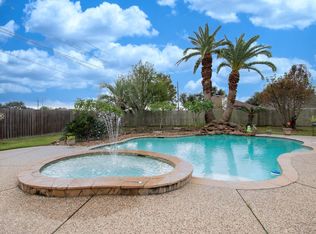 MLS ID #92997312, Kathy Garrison, BHHS Karapasha Realty. HAR
