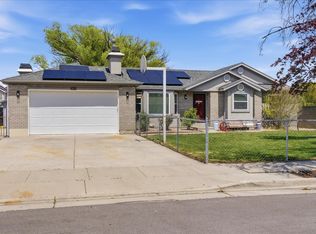
Seller will pay $10,000 towards buyers closing costs. Located in a highly desirable Riverton neighborhood, this spacious five-bedroom, three-bathroom home offers comfort, convenience, and an unbeatable location. Enjoy being within walking distance to all three levels of school, including Southland Elementary, Oquirrh Hills Middle School and Riverton High School. Outdoor recreation is right nearby with a neighborhood mini park two doors down and a large city park 1 minute away. With plenty of space for family living and entertaining, this home is a fastastic opportunity in a sought-after community. Buyer to verify all information.
For sale
Price cut: $4.1K (6/8)
$544,900
2811 W Lastrada Way S, Riverton, UT 84065
5beds
2,490sqft
Single Family Residence
Built in 1977
10,454 Square Feet Lot
$541,000 Zestimate®
$219/sqft
$-- HOA
What's special
Spacious five-bedroom three-bathroom home
- 54 days |
- 979 |
- 53 |
Zillow last checked:
Listing updated:
Listed by:
Mitzi Bodily 801-244-1648,
Utah Realty Specialists,
Katie Bodily,
Utah Realty Specialists
Source: UtahRealEstate.com,MLS#: 2158508
Loading...
Facts & features
Interior
Bedrooms & bathrooms
- Bedrooms: 5
- Bathrooms: 3
- Full bathrooms: 2
- 3/4 bathrooms: 1
- Main level bedrooms: 3
Rooms
- Room types: Master Bathroom, Den/Office
Primary bedroom
- Level: First
Heating
- Central
Cooling
- Evaporative Cooling, Ceiling Fan(s)
Appliances
- Included: Microwave, Refrigerator, Disposal, Free-Standing Range
- Laundry: Electric Dryer Hookup
Features
- Separate Bath/Shower, Walk-In Closet(s), Floor Drains
- Flooring: Carpet, Laminate, Tile, Concrete
- Doors: French Doors
- Windows: Blinds, Double Pane Windows
- Basement: Daylight,Walk-Out Access,Basement Entrance
- Number of fireplaces: 2
Interior area
- Total structure area: 2,490
- Total interior livable area: 2,490 sqft
- Finished area above ground: 1,460
- Finished area below ground: 927
Property
Parking
- Total spaces: 4
- Parking features: Garage - Attached
- Attached garage spaces: 2
- Uncovered spaces: 2
Features
- Levels: Split-Entry/Bi-Level
- Stories: 2
- Patio & porch: Patio, Open Patio
- Exterior features: Awning(s), Dog Run
- Fencing: Full
- Has view: Yes
- View description: Mountain(s)
Lot
- Size: 10,454 Square Feet
- Features: Curb & Gutter
- Topography: Terrain
- Residential vegetation: Fruit Trees, Mature Trees, Pines, Vegetable Garden
Details
- Additional structures: Outbuilding, Storage Shed(s)
- Parcel number: 2733129010
- Zoning: 1110
- Zoning description: Single-Family
- Other equipment: TV Antenna
Construction
Type & style
- Home type: SingleFamily
- Property subtype: Single Family Residence
Materials
- Asphalt, Brick, Stucco
- Roof: Asphalt
Condition
- Blt./Standing
- New construction: No
- Year built: 1977
- Major remodel year: 2002
Utilities & green energy
- Water: Culinary, Secondary
- Utilities for property: Natural Gas Connected, Electricity Connected, Sewer Connected, Water Connected
Community & HOA
Community
- Security: Fire Alarm, Security Alarm, Video Door Bell(s), Video Camera(s), Alarm System, Security System
- Subdivision: Oquirrh Estates Sub
HOA
- Has HOA: No
Location
- Region: Riverton
Financial & listing details
- Price per square foot: $219/sqft
- Annual tax amount: $3,007
- Date on market: 5/15/2026
- Listing terms: Cash,Conventional,FHA,VA Loan
- Inclusions: Alarm System, Ceiling Fan, Dog Run, Microwave, Range, Refrigerator, Storage Shed(s), TV Antenna, Video Door Bell(s), Video Camera(s)
- Exclusions: Trampoline
- Acres allowed for irrigation: 0
- Electric utility on property: Yes
Estimated market value
$541,000
$514,000 - $568,000
$2,790/mo
Price history
| Date | Event | Price |
|---|---|---|
| 6/8/2026 | Price change | $544,900-0.7%$219/sqft |
Source:  UtahRealEstate.com #2158508 Report a problem UtahRealEstate.com #2158508 Report a problem | ||
| 5/16/2026 | Listed for sale | $549,000$220/sqft |
Source: UtahRealEstate.com #2158508 Report a problem | ||
Public tax history
Tax history is unavailable.
Monthly payment
Est. payment$--/mo
Payment breakdown
Explore the cost of this home by adjusting the details. Changes won't be saved.All calculations are estimates and provided by Zillow, Inc. for informational purposes only. Actual amounts may vary.
HOA fees may include property taxes on listings classified as Co-Ops. Contact the listing agent and/or owner for fee details.
Mortgage interest rates are dependent on a number of factors, including credit score, down payment, and repayment length. Interest rate data provided by Zillow Group Marketplace, Inc. as of 1/1/1970 from various mortgage lenders with which we have lead or other similar arrangements; the Estimated Payment is an average of those rates.
See how much you could borrow to make a competitive offer.
Climate risks
Neighborhood: 84065
Nearby schools
GreatSchools rating
- 6/10Southland SchoolGrades: K-6Distance: 0.2 mi
- 7/10Oquirrh Hills Middle SchoolGrades: 7-9Distance: 0.2 mi
- 6/10Riverton High SchoolGrades: 10-12Distance: 0.4 mi
Schools provided by the listing agent
- Elementary: Southland
- Middle: Oquirrh Hills
- High: Riverton
- District: Jordan
Source: UtahRealEstate.com. This data may not be complete. We recommend contacting the local school district to confirm school assignments for this home.
A local agent can set up tours, give advice and negotiate with sellers.



- Utah
- Salt Lake County
- Riverton
- 84065
- 2811 W Lastrada Way S
Nearby cities
Nearby zip codes
Other Riverton Topics
