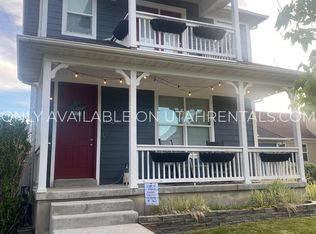
Welcome to this beautifully maintained 5-bedroom, 3.5-bath home in an incredibly convenient and inviting location. Lovingly cared for by its owners, this home features soaring 19-foot ceilings in the family room, abundant natural light, and a stunning floor-to-ceiling tiled fireplace that creates a warm and inviting centerpiece. New carpet has recently been installed throughout the entire upstairs, and modern comforts include a smart thermostat and security system for added convenience and peace of mind. Enjoy being within walking distance to the community center, elementary school, splash pad, pool, and multiple parks. You'll also love the easy access to shopping, restaurants, the library, Trax, movie theater, and the new baseball stadium. This home offers the perfect combination of comfort, space, and unbeatable location, making it an exceptional place to call home. Square footage figures are provided as a courtesy estimate only. Buyer is advised to obtain an independent measurement.
Accepting backups
Price cut: $15K (6/17)
$575,000
11656 S Bluerock Ave W, South Jordan, UT 84009
5beds
2,691sqft
:
Get pre-qualified$3,564/mo
Single Family Residence
Built in 2006
4,791 Square Feet Lot
$573,600 Zestimate®
$214/sqft
$144/mo HOA
What's special
Security systemAbundant natural lightStunning floor-to-ceiling tiled fireplaceSmart thermostat
- 52 days |
- 242 |
- 16 |
Zillow last checked:
Listing updated:
Listed by:
Ava Lieb 801-837-0764,
Homie
Source: UtahRealEstate.com,MLS#: 2165012
Facts & features
Interior
Bedrooms & bathrooms
- Bedrooms: 5
- Bathrooms: 4
- Full bathrooms: 3
- 1/2 bathrooms: 1
- Partial bathrooms: 1
Rooms
- Room types: Master Bathroom, Great Room
Primary bedroom
- Level: Second
Heating
- Forced Air, Central
Cooling
- Central Air
Appliances
- Included: Refrigerator, Disposal, Gas Oven, Gas Range, Free-Standing Range
Features
- Vaulted Ceiling(s)
- Flooring: Carpet, Tile
- Doors: Sliding Doors
- Basement: Full
- Number of fireplaces: 1
Interior area
- Total structure area: 2,691
- Total interior livable area: 2,691 sqft
- Finished area above ground: 1,834
- Finished area below ground: 857
Property
Parking
- Total spaces: 4
- Parking features: Garage - Attached
- Attached garage spaces: 2
- Uncovered spaces: 2
Features
- Levels: Two
- Stories: 3
- Patio & porch: Covered, Porch, Covered Deck, Covered Patio, Open Porch
- Exterior features: Balcony
- Has private pool: Yes
- Pool features: Association
- Has view: Yes
- View description: Mountain(s)
Lot
- Size: 4,791 Square Feet
- Features: Sprinkler: Auto-Full
- Residential vegetation: Landscaping: Full, Mature Trees
Details
- Parcel number: 2719352003
Construction
Type & style
- Home type: SingleFamily
- Property subtype: Single Family Residence
Materials
- Stucco
- Roof: Asphalt
Condition
- Blt./Standing
- New construction: No
- Year built: 2006
- Major remodel year: 2015
Utilities & green energy
- Utilities for property: Natural Gas Connected, Electricity Connected, Sewer Connected, Water Connected
Community & HOA
Community
- Features: Clubhouse, Sidewalks
- Security: Alarm System
- Subdivision: Daybreak
HOA
- Has HOA: Yes
- Amenities included: Barbecue, Biking Trails, Clubhouse, Fitness Center, Trail(s), Management, Picnic Area, Playground, Pool, Tennis Court(s)
- HOA fee: $144 monthly
Location
- Region: South Jordan
Financial & listing details
- Price per square foot: $214/sqft
- Annual tax amount: $2,600
- Date on market: 6/4/2026
- Listing terms: Cash,Conventional,FHA,VA Loan
- Inclusions: Alarm System, Refrigerator, Smart Thermostat(s)
- Exclusions: Dryer, Washer
- Acres allowed for irrigation: 0
- Electric utility on property: Yes
Estimated market value
$573,600
$545,000 - $602,000
$2,848/mo
Price history
| Date | Event | Price |
|---|---|---|
| 6/17/2026 | Price change | $575,000-2.5%$214/sqft |
Source:  UtahRealEstate.com #2165012 Report a problem UtahRealEstate.com #2165012 Report a problem | ||
| 6/12/2026 | Listed for sale | $590,000$219/sqft |
Source: UtahRealEstate.com #2165012 Report a problem | ||
Public tax history
Tax history is unavailable.
Monthly payment
Est. payment
Payment breakdown
Explore the cost of this home by adjusting the details. Changes won't be saved.Climate risks
Neighborhood: 84009
Nearby schools
GreatSchools rating
- 7/10Daybreak SchoolGrades: K-6Distance: 0.1 mi
- 8/10Creekside Middle SchoolGrades: 7-9Distance: 1.9 mi
- 5/10Herriman High SchoolGrades: 10-12Distance: 1.9 mi
Schools provided by the listing agent
- Elementary: Daybreak
- Middle: Elk Ridge
- High: Herriman
- District: Jordan
Source: UtahRealEstate.com. This data may not be complete. We recommend contacting the local school district to confirm school assignments for this home.
- $538,9003 bd3 ba2.7k sqft11656 S Bluerock Ave, South Jordan, UT 84009Off Market
- $614,1006 bd3 ba3k sqft11648 S Bluerock Ave, South Jordan, UT 84009Off Market

- $641,3005 bd3 ba3k sqft11648 Bluerock Ave, South Jordan, UT 84095Off Market
- $546,6004 bd3 ba2.2k sqft11664 S Bluerock Ave, South Jordan, UT 84009Off Market
- $527,4003 bd2 ba1.8k sqft4678 W Firmont Dr, South Jordan, UT 84009Off Market
- $596,6004 bd3 ba1.3k sqft4681 W Pale Moon Ln, South Jordan, UT 84095Off Market
- $627,7004 bd3 ba2.7k sqft4681 W Pale Moon Ln, South Jordan, UT 84095Off Market
- $584,7004 bd3 ba2.8k sqft11661 S Bluerock Ave, South Jordan, UT 84009Off Market
A local agent can set up tours, give advice and negotiate with sellers.
Similar homes
- $520,0005 bd4 ba2.2k sqft10805 S Pine Grove Way, South Jordan, UT 84009For Sale

 MLS ID #2176064, Brian Dowuona-Hammond, HAVOYA REAL ESTATE, LLC. UtahRealEstate.com
 - $567,8905 bd4 ba2.3k sqft10426 S Millerton Dr, South Jordan, UT 84009For Sale
 MLS ID #2165759, Tamara Zander, Zander Real Estate Team PLLC. UtahRealEstate.com
 - $624,9004 bd4 ba3.2k sqft4366 W Degray Dr, South Jordan, UT 84009For Sale
 MLS ID #2173582, Robyn Buckwalter, KW South Valley Keller Williams. UtahRealEstate.com
 - $525,0003 bd3 ba2.5k sqft5023 W Currant Dr, South Jordan, UT 84009For Sale
 MLS ID #26-271741, RYAN M KRAMER, RE/MAX ASSOCIATES ST GEORGE. WCBR
 - $650,0004 bd3 ba2.5k sqft5012 W Wood Ranch Dr, South Jordan, UT 84009For SaleMLS ID #2174664, Chris Sidwell, Summit Sotheby's International Realty. UtahRealEstate.com
- $655,0005 bd3 ba3.4k sqft4582 W Black Powder Dr S, Herriman, UT 84096For SaleMLS ID #2175905, JoAnn Ortega, Homie. UtahRealEstate.com
- $649,9004 bd3 ba2.8k sqft13379 Albert Ct, Herriman, UT 84096For SaleMLS ID #2175445, Ashlee Benns, Unity Group Real Estate LLC. UtahRealEstate.com
- $573,0004 bd3 ba2.7k sqft4839 Western Hills Dr, Herriman, UT 84096For SaleMLS ID #2146447, Ryan Fawson, Utah Realty. UtahRealEstate.com
- $719,0005 bd4 ba3.6k sqft4489 W Milford Dr, South Jordan, UT 84009For SaleMLS ID #2159464, Joshua H Rudder, Homie. UtahRealEstate.com
- $575,0005 bd4 ba3.1k sqft4613 E Bridleway Rd, Eagle Mountain, UT 84005For SaleMLS ID #2175679, Richard J Bell, Equity Real Estate (NRE). UtahRealEstate.com
- $520,0004 bd4 ba2.9k sqft10363 S Silver Mine Rd, South Jordan, UT 84009For SaleMLS ID #2134837, James Roth, Real Broker, LLC. UtahRealEstate.com
- $634,9005 bd4 ba2.9k sqft4554 S Basin Ridge Ct, West Valley City, UT 84128For SaleMLS ID #2175815, Frances M. Hays, Coldwell Banker Realty (Salt Lake-Sugar House). UtahRealEstate.com
- $525,0005 bd3 ba2.4k sqft7930 S Palladium Dr, West Jordan, UT 84088For SaleMLS ID #2173751, Patricia Tann, Tanngent Realty. UtahRealEstate.com
- $655,0006 bd3 ba2.4k sqft14038 S Van Cott Peak Cir, Riverton, UT 84096For SaleMLS ID #2169765, Wendie Fullwood, PRIME RESIDENTIAL BROKERS. UtahRealEstate.com
- $595,0004 bd4 ba1.8k sqft6802 Valley Maple Dr, West Jordan, UT 84081For SaleMLS ID #2174304, Micaela Sanchez, Peace Tree Realty LLC. UtahRealEstate.com
- $559,0005 bd4 ba2.1k sqft1898 W Pointe Meadow Loop, Lehi, UT 84043For SaleMLS ID #2175215, Jeffrey S Pincock, Real Broker, LLC. UtahRealEstate.com
- $600,0005 bd3 ba2.6k sqft7063 W Dry Sycamore Ln, West Jordan, UT 84081For SaleMLS ID #2162873, Hillary Zwan, KW Utah Realtors Keller Williams (Brickyard). UtahRealEstate.com
- $543,6064 bd3 ba2.1k sqft6963 S Firefox Cir, West Jordan, UT 84081For SaleMLS ID #2174334, Marcos Marroquin, KW Success Keller Williams Realty. UtahRealEstate.com
- $615,0005 bd3 ba2.5k sqft5463 W Starflower Way, West Jordan, UT 84081For SaleMLS ID #2161679, Khitam Saffah, Equity Real Estate (Solid). UtahRealEstate.com
- $624,9004 bd2 ba2.2k sqft11859 Preamble Rd, Draper, UT 84020For SaleMLS ID #2169281, Matthew Sprunt, Utah Home Central. UtahRealEstate.com
